


$219,000
 3 Beds
 1 Bath
 1,546 sqft
809 N Powahatan Dr, Independence, MO 64056
Est. Mortgage $1,419/mo*
Get Pre-QualifiedHome Highlights

Single-Family Home

Built in 1960

$142/sqft

1 Car Garage
Local Information
- Map ViewExplore the area around 809 N Powahatan Dr.

- Schools2 Elementary Schools1 Middle School1 High School

- Shop & Eat

-- mins to
About this House
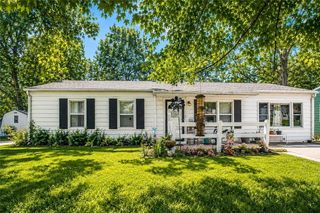
MOVE-IN READY, TRENDY & PACKED WITH UPDATES! 809 N Powahatan Drive blends stylish finishes, flexible living space & practical upgrades in a home that feels fresh, inviting & easy to enjoy.
One of the biggest improvements is the $25K investment in new black-frame Andersen windows throughout, giving the home a crisp, modern look while filling the interior with natural light. Beautiful hardwood floors, bright neutral finishes & on-trend details create a warm, updated feel from the moment you walk in.
The kitchen features warm wood cabinetry, stainless steel appliances, subway tile backsplash, generous counter space & a Wi-Fi-enabled oven that lets you start preheating before you even get home. The adjoining dining area opens directly to the oversized back deck, making it easy to host, grill, gather or simply relax outside. Three main-level bedrooms continue the hardwood flooring, while the updated full bath offers a double vanity, modern fixtures & refreshed finishes.
The partially finished lower level adds even more usable space with a spacious second living area perfect for movie nights, gaming, workouts, hobbies or a second gathering space. You’ll also find a non-conforming room with an attached bonus space that can flex with your needs—walk-in closet, gaming room, podcast studio, crafting area, home office, studio or extra storage. Unfinished basement areas still provide additional storage & utility space.
Outside, the large backyard offers plenty of room to garden, play, entertain or unwind, while the oversized deck is ready for weekend hosting, outdoor dining & evening get-togethers. An attached garage & extended driveway add everyday convenience.
With trendy updates, smart-home features, valuable window upgrades, finished lower-level space & a backyard built to enjoy, this home offers style, flexibility & function all in one. Come see everything 809 N Powahatan Drive has to offer!
One of the biggest improvements is the $25K investment in new black-frame Andersen windows throughout, giving the home a crisp, modern look while filling the interior with natural light. Beautiful hardwood floors, bright neutral finishes & on-trend details create a warm, updated feel from the moment you walk in.
The kitchen features warm wood cabinetry, stainless steel appliances, subway tile backsplash, generous counter space & a Wi-Fi-enabled oven that lets you start preheating before you even get home. The adjoining dining area opens directly to the oversized back deck, making it easy to host, grill, gather or simply relax outside. Three main-level bedrooms continue the hardwood flooring, while the updated full bath offers a double vanity, modern fixtures & refreshed finishes.
The partially finished lower level adds even more usable space with a spacious second living area perfect for movie nights, gaming, workouts, hobbies or a second gathering space. You’ll also find a non-conforming room with an attached bonus space that can flex with your needs—walk-in closet, gaming room, podcast studio, crafting area, home office, studio or extra storage. Unfinished basement areas still provide additional storage & utility space.
Outside, the large backyard offers plenty of room to garden, play, entertain or unwind, while the oversized deck is ready for weekend hosting, outdoor dining & evening get-togethers. An attached garage & extended driveway add everyday convenience.
With trendy updates, smart-home features, valuable window upgrades, finished lower-level space & a backyard built to enjoy, this home offers style, flexibility & function all in one. Come see everything 809 N Powahatan Drive has to offer!
Last check for updates: about 4 hours ago
Listing Provided by: Alicia Sasyk, (816) 780-7838
Platinum Realty LLC
Source: Heartland MLS as distributed by MLS GRID, MLS#2640262
Also Listed on Heartland MLS as distributed by MLS GRID.
Home Details for 809 N Powahatan Dr

|
|---|
MLS Status: Active |

|
|---|
Interior Details Basement: Full,Sump PumpNumber of Rooms: 9Types of Rooms: Master Bedroom, Other Bedroom, Bedroom 2, Bedroom 3, Bathroom 1, Family Room, Kitchen, Laundry, Living Room |
Beds & Baths Number of Bedrooms: 3Number of Bathrooms: 1Number of Bathrooms (full): 1 |
Dimensions and Layout Living Area: 1546 Square Feet |
Appliances & Utilities Appliances: Dishwasher, Disposal, Gas RangeDishwasherDisposalLaundry: In Basement |
Heating & Cooling Heating: ElectricHas CoolingAir Conditioning: ElectricHas HeatingHeating Fuel: Electric |
Fireplace & Spa Number of Fireplaces: 1Fireplace: BasementNo Fireplace |
Windows, Doors, Floors & Walls Window: Thermal WindowsFlooring: Wood |
Levels, Entrance, & Accessibility Floors: Wood |
Security Security: Smoke Detector(s) |

|
|---|
Exterior Home Features Roof: CompositionPatio / Porch: DeckFencing: MetalNo Private Pool |
Parking & Garage Number of Garage Spaces: 1Number of Covered Spaces: 1No CarportHas a GarageHas an Attached GarageParking Spaces: 1Parking: Attached,Garage Faces Front |
Water & Sewer Sewer: Public Sewer |
Finished Area Finished Area (above surface): 925Finished Area (below surface): 621 |

|
|---|
Days on Market: <1 day on Trulia |

|
|---|
Year Built Year Built: 1960 |
Property Type / Style Property Type: ResidentialProperty Subtype: Single Family ResidenceArchitecture: Traditional |
Building Construction Materials: Board & Batten Siding |
Property Information Parcel Number: 16540060900000000 |

|
|---|
Price List Price: $219,000Price Per Sqft: $142 |
Status Change & Dates Possession Timing: Funding |

|
|---|
Direction & Address City: IndependenceCommunity: Far View Heights |
School Information Elementary School: Cler-MontJr High / Middle School: Osage TrailHigh School: Fort OsageHigh School District: Fort Osage |

|
|---|
Listing Agent Listing ID: 2640262 |

|
|---|
Building Area Building Area: 1546 Square Feet |

|
|---|
Not Senior Community |

|
|---|
No HOA |

|
|---|
Lot Area: 8068 sqft |

|
|---|
Listing Terms: Cash, Conventional, FHA, USDA Loan, VA Loan |

|
|---|
Business Information Ownership: Private |

|
|---|
BasementMls Number: 2640262Attribution Contact: 816-780-7838Above Grade Unfinished Area: 925 |
Around this home
Neighborhood Overview

Neighborhood stats provided by third party data sources.
What Locals Say about Clermont
At least 8 Trulia users voted on each feature.

100 % Say parking is easy

89 % Say it's dog friendly

89 % Say yards are well-kept

88 % Say there are sidewalks

80 % Say kids play outside

79 % Say car is needed

76 % Say it's walkable to grocery stores

67 % Say streets are well-lit

62 % Say there's holiday spirit

55 % Say there's wildlife

42 % Say it's quiet

41 % Say neighbors are friendly

40 % Say people would walk alone at night

39 % Say they plan to stay for at least 5 years

35 % Say it's walkable to restaurants

14 % Say there are community events
Sourced by Trulia users. Learn more about our methodology.
Market trends in Independence
Last updated July 2026
Avg. sale price
$229K
$6.67KMoM
Sale-to-List Price
100.0%
Price per sq ft
$154
$4MoM
Available listings
413
9MoM
Home Value
Trulia Estimate
$203KSince last month
Increased$500 (+0.2%)Since last year
Increased$7K (+3.7%)Since last sale
Increased$132K (+187.9%)Learn more about this home's value by checking out its Trulia Estimate, the value of nearby homes, and how much similar homes have sold for.
Trulia Estimate
The of this home's value increased by +118% in the last 10 years
| Month | Estimated value |
|---|---|
2026 | |
| August 2026 | $203K |
| July 2026 | $202K |
| June 2026 | $205K |
| May 2026 | $205K |
| April 2026 | $200K |
| March 2026 | $194K |
| February 2026 | $192K |
| January 2026 | $188K |
2025 | |
2024 | |
2023 | |
2022 | |
2021 | |
2020 | |
2019 | |
2018 | |
2017 | |
2016 | |
Comparable sales
These are recently sold homes that have a similar location or other similar features to this home, like bedrooms, bathrooms, and square footage. Get a sense of the expected prices in the area by viewing these homes.Address | Distance | Property Type | Sold Price | Sold Date | Bed | Bath | Sqft |
|---|---|---|---|---|---|---|---|
0.22 | Single-Family Home | - | 02/19/26 | 3 | 1 | 1,312 | |
0.18 | Single-Family Home | - | 06/16/26 | 3 | 1 | 1,040 | |
0.34 | Single-Family Home | - | 03/25/26 | 3 | 1 | 1,526 | |
0.26 | Single-Family Home | - | 07/24/26 | 3 | 1 | 1,140 | |
0.25 | Single-Family Home | - | 06/09/26 | 3 | 1 | 1,073 | |
0.14 | Single-Family Home | - | 05/29/26 | 3 | 1.5 | 1,362 | |
0.36 | Single-Family Home | - | 02/24/26 | 3 | 1 | 1,388 | |
0.11 | Single-Family Home | - | 04/29/26 | 3 | 2 | 1,653 | |
0.34 | Single-Family Home | - | 08/27/26 | 3 | 1 | 1,222 | |
0.31 | Single-Family Home | - | 11/24/25 | 3 | 1 | 999 |
Nearby home prices
Get a sense of expected prices in the area by checking the value of nearby homes.Address | Distance | Price | Bed | Bath | Sqft | Status |
|---|---|---|---|---|---|---|
0.04 | $184,600 | 4 | 1.5 | 1,040 | Off Market | |
0.04 | $222,000 | 3 | 1 | 1,461 | Off Market | |
0.06 | $232,000 | 4 | 1.5 | 1,625 | Off Market | |
0.06 | $211,800 | 3 | 1.5 | 1,573 | Off Market | |
0.06 | $233,000 | 3 | 2 | 1,540 | Off Market | |
0.06 | - | 4 | 2.5 | 1,364 | Recently Sold | |
0.06 | $184,600 | 3 | 1 | 920 | Off Market | |
0.09 | $175,900 | 3 | 2.5 | 1,476 | Off Market | |
0.08 | $319,100 | 4 | 3 | 2,400 | Off Market | |
0.09 | $234,500 | 4 | 1 | 1,534 | Off Market | |
0.08 | $236,000 | 3 | 2 | 1,838 | Off Market |
Price and Tax history
| Date | Event | Price |
|---|---|---|
Sep 3, 2026 Source: Heartland MLS as distributed by MLS GRID #2640262 | Listed For Sale | $219,000 |
Feb 1, 2023 Source: Heartland MLS as distributed by MLS GRID #2409564 | Sold | -- |
Jan 3, 2023 Source: Heartland MLS as distributed by MLS GRID #2409564 | Pending | $168,000 |
Jan 2, 2023 Source: Heartland MLS as distributed by MLS GRID #2409564 | PriceChange | $168,000 Price decreased by 6% |
Nov 5, 2022 Source: Heartland MLS as distributed by MLS GRID #2409564 | PriceChange | $178,000 Price decreased by 6% |
Oct 28, 2022 Source: Heartland MLS as distributed by MLS GRID #2409564 | Listed For Sale | $190,000 |
Jun 29, 2012 Source: Heartland MLS as distributed by MLS GRID #1751863 | Sold | -- |
Mar 30, 2012 Source: Agent Provided | ListingRemoved | $78,500 |
Mar 16, 2012 Source: Agent Provided | PriceChange | $78,500 Price decreased by 8% |
Jan 20, 2012 Source: Agent Provided | PriceChange | $84,900 Price increased by 6% |
Dec 29, 2011 Source: Agent Provided | PriceChange | $79,900 Price decreased by 3% |
Dec 18, 2011 Source: Agent Provided | PriceChange | $82,700 Price decreased by 1% |
Nov 25, 2011 Source: Agent Provided | PriceChange | $83,700 Price decreased by 0% |
Nov 13, 2011 Source: Agent Provided | PriceChange | $84,000 Price decreased by 4% |
Oct 21, 2011 Source: Agent Provided | Listed For Sale | $87,500 |
Mar 31, 2011 Source: Agent Provided | ListingRemoved | $39,000 |
Mar 2, 2011 Source: Agent Provided | Listed For Sale | $39,000 |
Jan 12, 2011 Source: N/A | Sold | -- |
Oct 22, 2001 Source: N/A | Sold | -- |
| Year | Property tax | Tax assessment |
|---|---|---|
| 2025 | $2,050 | $132,250 |
Home facts updated by county records
LGBTQ Local Legal Protections
LGBTQ Local Legal Protections



Alicia Sasyk, Platinum Realty LLC
Agent Phone: (816) 780-7838
Based on information submitted to the MLS GRID as of 2026-09-03 13:03:13 PDT. All data is obtained from various sources and may not have been verified by broker or MLS GRID. Supplied Open House Information is subject to change without notice. All information should be independently reviewed and verified for accuracy. Properties may or may not be listed by the office/agent presenting the information. Some IDX listings have been excluded from this website. Prices displayed on all Sold listings are the Last Known Listing Price and may not be the actual selling price. Click here for more information
Listing Information presented by local MLS brokerage: Zillow, Inc., local REALTOR®- Terry York - (913) 213-6604
Listing Information presented by local MLS brokerage: Zillow, Inc., local REALTOR®- Terry York - (913) 213-6604
Similar Homes You May Like
 Keller Williams Realty Partners Inc.
 NEW - 11 HRS AGOKeller Williams Platinum Prtnr
 0.28 ACRESKeller Williams Southland
 AUCTION0.48 ACRESREALHome Services & Solutions, Inc
 NEWOPEN THU, 9-7PM0.25 ACRESOpendoor Brokerage LLC
 OPEN SUN, 12-2PM1st Class Real Estate KC
 Keller Williams Realty Partners Inc.
 0.83 ACRESRE/MAX Premier Properties
 0.47 ACRESSBD Housing Solutions LLC
 AUCTION0.87 ACRES
 0.75 ACRESSage Door Realty, LLC
 AUCTION
 0.74 ACRESPlatinum Realty LLC
 NEW CONSTRUCTIONRE/MAX Premier Properties
 0.3 ACRESKeller Williams Realty Partners Inc.
 Berkshire Hathaway HomeServices All-Pro
 0.49 ACRESRE/MAX Premier Properties
 See more homes for sale inIndependence




New Listings near 809 N Powahatan Dr
- NEW - 11 HRS AGOKeller Williams Platinum Prtnr
- 0.74 ACRESPlatinum Realty LLC
 0.41 ACRESKeller Williams Platinum Prtnr
 NEWCOMING SOON 9/10United Real Estate Kansas City
 0.32 ACRESRE/MAX Premier Properties
- See more homes for sale inIndependence


Frequently asked questions about 809 N Powahatan Dr
- What is the estimated monthly payment for 809 N Powahatan Dr?Based on a $219,000 list price with 20% down at today's rates, the estimated monthly payment for 809 N Powahatan Dr in Independence, MO is approximately $1,444 (about $1,154 principal & interest, $215 property taxes, and $75 homeowner's insurance). This is an estimate. Actual payment depends on your loan terms.
- How does the list price for 809 N Powahatan Dr compare to homes in Independence?809 N Powahatan Dr in Independence, MO is listed at $219,000, about 4% below the $229K median sale price in Independence.
- What do residents say about the Clermont neighborhood?Residents describe the Clermont neighborhood in Independence, MO as easy to park in, dog-friendly, and well-kept. Most residents say you need a car. See homes for sale in Clermont, Independence.
- What are the closest schools to 809 N Powahatan Dr?The closest schools to 809 N Powahatan Dr in Independence, MO are Cler-Mont Elementary School (rated 6/10), Fire Prairie Middle School (Elementary, rated 4/10), Fort Osage High School (rated 3/10).
- Does 809 N Powahatan Dr have air conditioning?Yes, 809 N Powahatan Dr in Independence, MO has air conditioning.
- Does 809 N Powahatan Dr have laundry facilities?Yes, 809 N Powahatan Dr in Independence, MO has laundry facilities.
809 N Powahatan Dr, Independence, MO 64056 is a 3 bedroom, 1 bathroom, 1,546 sqft single-family home built in 1960. 809 N Powahatan Dr is located in Clermont, Independence. This property is currently available for sale and was listed by Heartland MLS as distributed by MLS GRID on Sep 3, 2026. The MLS # for this home is MLS# 2640262.