


809 Inlet View Drive
Wilmington, NC 28409
Greenville Loop 4 Beds
 4.5 Baths
 4,634 sqft (on 0.62 acres)
4 Beds
4.5 Baths
4,634 sqft
(on 0.62 acres)
Home Highlights

Parking
3 Car Garage

Outdoor
Patio, Deck

Climate Control
Heating & Cooling

HOA
$33/Monthly

Price/Sqft
$818

Listed
143 days ago
Local Information
- Map ViewExplore the area around 809 Inlet View Drive.

- Schools1 Elementary School1 Middle School1 High School

- Shop & Eat

-- mins to
About this House
Welcome to a fully integrated modern smart home in the highly sought-after waterfront community of Shinn Point. Priced below appraised value and recently remodeled with extensive upgrades throughout, this residence combines contemporary design, luxury finishes, and advanced home technology, all while offering exceptional views of the Intracoastal Waterway from the main living areas, rear porch, and primary suite.
Designed with both everyday living and entertaining in mind, the home features expansive rooms, soaring vaulted ceilings, and abundant natural light. A private elevator connects each level, providing seamless access throughout the residence.
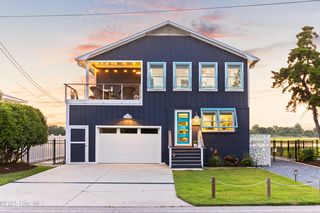
The entry level welcomes you with an oversized three-car garage finished with porcelain tile flooring, LED lighting, and extensive storage.
Inside, a spacious bedroom and full bath are positioned near the entrance, while the hallway leads to a large entertainment and recreation room with direct access to the outdoor patio and cook center. The lower level includes a recreation room with approximately 1,120 additional heated and cooled square feet. This space is not included in the home's listed heated living area.
With multiple private access points, this level offers excellent flexibility and could easily function as a private guest retreat or mother-in-law suite.
The elevator opens to the main living area, where high ceilings and expansive windows frame beautiful Intracoastal Waterway views.
The open-concept kitchen is designed for both serious cooking and entertaining, featuring premium appliances by Thermador and KitchenAid, along with a Zephyr wine chiller. Porcelain countertops and heated flooring extend throughout the home, providing both durability and comfort.
Adjacent to the kitchen is a dramatic living room with a floor-to-ceiling fireplace, oversized industrial ceiling fan, and large windows that flood the space with natural light. Automatic blinds in the primary suite and common areas provide effortless control of privacy and light.
The home's additional bedrooms are located on the opposite wing, offering privacy and comfort. In total, the home includes four bedrooms and multiple luxury bathrooms, highlighted by features such as:
- Floating bed platforms
- LED accent lighting integrated into trim
- Modern fireplace within the primary suite shower
- Spacious walk-in closets
- Moen shower controls
- Purified water dispenser
This home has been thoughtfully updated with modern infrastructure and intelligent home automation, including:
- Brilliant smart home lighting controls
- Sonos sound system
- Modern architectural lighting throughout
- Newer HVAC systems and ductwork
- Upgraded electrical panels
- Whole home generator
The property's exterior has been enhanced with a new and expanded paver driveway and professionally updated landscaping with lighting, featuring a variety of coastal vegetation including live oaks and palms. The backyard offers ample space for the addition of a pool, creating the potential for a fully customized outdoor oasis.
Located directly across the street is the community boat ramp and additional lot containing with two deeded boat slips, including:
- One slip with a 20,000-lb boat lift.
- One slip equipped with two floating jet ski docks.
From your dock, enjoy quick access by boat to the waters surrounding Wrightsville Beach, Masonboro Inlet, and Masonboro Island.
Additional community amenities include tennis courts.
Seller financing available.
Designed with both everyday living and entertaining in mind, the home features expansive rooms, soaring vaulted ceilings, and abundant natural light. A private elevator connects each level, providing seamless access throughout the residence.
The entry level welcomes you with an oversized three-car garage finished with porcelain tile flooring, LED lighting, and extensive storage.
Inside, a spacious bedroom and full bath are positioned near the entrance, while the hallway leads to a large entertainment and recreation room with direct access to the outdoor patio and cook center. The lower level includes a recreation room with approximately 1,120 additional heated and cooled square feet. This space is not included in the home's listed heated living area.
With multiple private access points, this level offers excellent flexibility and could easily function as a private guest retreat or mother-in-law suite.
The elevator opens to the main living area, where high ceilings and expansive windows frame beautiful Intracoastal Waterway views.
The open-concept kitchen is designed for both serious cooking and entertaining, featuring premium appliances by Thermador and KitchenAid, along with a Zephyr wine chiller. Porcelain countertops and heated flooring extend throughout the home, providing both durability and comfort.
Adjacent to the kitchen is a dramatic living room with a floor-to-ceiling fireplace, oversized industrial ceiling fan, and large windows that flood the space with natural light. Automatic blinds in the primary suite and common areas provide effortless control of privacy and light.
The home's additional bedrooms are located on the opposite wing, offering privacy and comfort. In total, the home includes four bedrooms and multiple luxury bathrooms, highlighted by features such as:
- Floating bed platforms
- LED accent lighting integrated into trim
- Modern fireplace within the primary suite shower
- Spacious walk-in closets
- Moen shower controls
- Purified water dispenser
This home has been thoughtfully updated with modern infrastructure and intelligent home automation, including:
- Brilliant smart home lighting controls
- Sonos sound system
- Modern architectural lighting throughout
- Newer HVAC systems and ductwork
- Upgraded electrical panels
- Whole home generator
The property's exterior has been enhanced with a new and expanded paver driveway and professionally updated landscaping with lighting, featuring a variety of coastal vegetation including live oaks and palms. The backyard offers ample space for the addition of a pool, creating the potential for a fully customized outdoor oasis.
Located directly across the street is the community boat ramp and additional lot containing with two deeded boat slips, including:
- One slip with a 20,000-lb boat lift.
- One slip equipped with two floating jet ski docks.
From your dock, enjoy quick access by boat to the waters surrounding Wrightsville Beach, Masonboro Inlet, and Masonboro Island.
Additional community amenities include tennis courts.
Seller financing available.
Home Details for 809 Inlet View Drive

|
|---|
Interior Details Basement: NoneNumber of Rooms: 12Types of Rooms: Master Bedroom, Bedroom 2, Bedroom 3, Bedroom 4, Dining Room, Family Room, Kitchen, Laundry, Living Room, Other |
Beds & Baths Number of Bedrooms: 4Number of Bathrooms: 5Number of Bathrooms (full): 4Number of Bathrooms (half): 1 |
Dimensions and Layout Living Area: 4634 Square Feet |
Appliances & Utilities Utilities: Sewer Connected, Water ConnectedAppliances: Vented Exhaust Fan, Gas Oven, Gas Cooktop, Built-In Microwave, Built-In Electric Oven, Freezer, See Remarks, Washer, Refrigerator, Dryer, Disposal, DishwasherDishwasherDisposalDryerLaundry: Laundry RoomRefrigeratorWasher |
Heating & Cooling Heating: Propane,Electric,Forced AirHas CoolingAir Conditioning: Central AirHas HeatingHeating Fuel: Propane |
Gas & Electric No Electric on Property |
Windows, Doors, Floors & Walls Flooring: Tile, See Remarks |
Levels, Entrance, & Accessibility Number of Stories: 2Levels: TwoAccessibility: Accessible Elevator InstalledElevatorFloors: Tile, See Remarks |
View View: ICW, Ocean, Sound, Water |
Security Security: Smoke Detector(s) |

|
|---|
Exterior Home Features Roof: ShinglePatio / Porch: Deck, Patio, BalconyFencing: NoneExterior: None, Outdoor GrillFoundation: Other, Slab, Pilings |
Parking & Garage Number of Garage Spaces: 3Number of Covered Spaces: 3Has a GarageHas an Attached GarageParking Spaces: 3Parking: Paved |
Frontage Waterfront: Boat Lift, Boat Ramp, Deeded Water Access, Deeded Water Rights, Water Access CommFrontage Type: See RemarksRoad Frontage: City Street, State RoadNot on Waterfront |
Water & Sewer Sewer: Public Sewer |

|
|---|
Cumulative Days on Market: 137Days on Market: 143 |

|
|---|
Year Built Year Built: 1995 |
Property Type / Style Property Type: ResidentialProperty Subtype: Single Family ResidenceStructure Type: Wood Frame, Stick BuiltArchitecture: Wood Frame,Stick Built |
Building Construction Materials: Stucco, Wood FrameNot a New Construction |
Property Information Parcel Number: R06220001001000 |

|
|---|
Price List Price: $3,790,000Price Per Sqft: $818 |
Status Change & Dates Possession Timing: Close Of Escrow |

|
|---|
MLS Status: Active |

|
|---|
Direction & Address City: WilmingtonCommunity: Shinn Point |
School Information Elementary School: Bradley CreekJr High / Middle School: Roland GriseHigh School: HoggardHigh School District: New Hanover |

|
|---|
Listing Agent Listing ID: 100559856 |

|
|---|
Building Area Building Area: 4634 Square Feet |

|
|---|
HOA Name: Shinn Point HOAHOA Phone: 910-392-2500HOA Fee Frequency (second): AnnuallyAssociation for this Listing: Cape Fear Realtors MLS, Inc.Has an HOAHOA Fee: $400/Annually |

|
|---|
Lot Area: 0.62 acres |

|
|---|
Special Conditions: Standard |

|
|---|
Listing Agreement Type: Exclusive Right To SellListing Terms: Cash, Conventional, Private Financing Available |

|
|---|
Mls Number: 100559856Living Area Range: 4500 - 4999Water ViewWater View: Ocean, Sound, WaterAbove Grade Unfinished Area Units: Square FeetBelow Grade Unfinished Area Units: Square FeetShowing AttendedShowing Considerations: OccupiedShowing Requirements: Appointment Only, Lockbox, See Remarks |

|
|---|
HOA Amenities: Maintenance Common Areas,Ramp,Tennis Court(s) |
Last check for updates: about 19 hours ago
Listing courtesy of Bill D Pelon, (910) 549-0769
Moment Realty LLC
Originating MLS: Cape Fear Realtors MLS, Inc.
Source: Hive MLS, MLS#100559856
Also Listed on Hive MLS.
Market trends in Wilmington
Last updated June 2026
Avg. sale price
$426K
$1.17KMoM
Sale-to-List Price
98.6%
0.2%MoM
Price per sq ft
$249
$0MoM
Available listings
1086
6MoM
Price History for 809 Inlet View Drive
| Date | Price | Event | Source |
|---|---|---|---|
| 07/02/2026 | $3,790,000 | PriceChange | Hive MLS #100559856 |
| 04/03/2026 | $3,990,000 | PriceChange | Hive MLS #100559856 |
| 03/12/2026 | $4,200,000 | Listed For Sale | Hive MLS #100559856 |
| 01/04/2024 | $2,400,000 | Sold | Hive MLS #100400539 |
| 12/15/2023 | $2,599,900 | Pending | Hive MLS #100400539 |
| 10/10/2023 | $2,599,900 | PriceChange | Hive MLS #100400539 |
| 09/06/2023 | $3,098,000 | PriceChange | Hive MLS #100400539 |
| 08/18/2023 | $3,499,900 | Listed For Sale | Hive MLS #100400539 |
| 06/19/2020 | $1,050,000 | Sold | Hive MLS #100184633 |
| 04/27/2020 | $1,199,900 | Pending | Agent Provided |
| 04/24/2020 | $1,199,900 | PendingToActive | Agent Provided |
| 04/22/2020 | $1,199,900 | Pending | Agent Provided |
| 02/25/2020 | $1,199,900 | PriceChange | Agent Provided |
| 09/17/2019 | $1,250,000 | Listed For Sale | Agent Provided |
| 07/29/2014 | $1,095,000 | ListingRemoved | Agent Provided |
| 03/06/2014 | $1,095,000 | PriceChange | Agent Provided |
| 03/21/2013 | $1,295,000 | Listed For Sale | Agent Provided |
| 12/12/2012 | $1,395,000 | ListingRemoved | Agent Provided |
| 04/24/2012 | $1,395,000 | Listed For Sale | Agent Provided |
| 03/01/2002 | $900,000 | Sold | N/A |
Similar Homes You May Like
 0.6 ACRESKeller Williams Innovate-Wilmington
 0.4 ACRESCorcoran HM Properties
 0.42 ACRESIntracoastal Realty Corporation
 NEW CONSTRUCTIONCorcoran HM Properties
 OPEN SAT, 11-1PMNEW CONSTRUCTIONIntracoastal Realty Corporation
 3 ACRESIntracoastal Realty Corporation
 0.61 ACRESIntracoastal Realty Corporation
 OPEN SAT, 12-2PMNEW CONSTRUCTION0.67 ACRESIntracoastal Realty Corporation
 Coldwell Banker Sea Coast Advantage-CB
 Intracoastal Realty Corporation
 0.32 ACRESLandmark Sotheby's International Realty
 Cadence Realty Corporation
 2 ACRESSold Buy the Sea Realty
 NEW CONSTRUCTION0.27 ACRESBerkshire Hathaway HomeServices Carolina Premier Properties
 0.47 ACRESKeller Williams Innovate-Wilmington
 NEW CONSTRUCTION0.66 ACRESClickit Realty
 0.6 ACRESIntracoastal Realty Corporation
 OPEN SUN, 12-3PM0.93 ACRESIntracoastal Realty Corporation
 0.49 ACRESIntracoastal Realty Corporation
 0.36 ACRESFathom Realty NC LLC
 NEW CONSTRUCTIONBerkshire Hathaway HomeServices Carolina Premier Properties
 Intracoastal Realty Corporation
 0.33 ACRESCharles Jones Realty, Inc.
 Coldwell Banker Sea Coast Advantage-CB
 Berkshire Hathaway HomeServices Carolina Premier Properties
 Intracoastal Realty Corporation
 Landmark Sotheby's International Realty
 Keller Williams Innovate-Wilmington
 Landmark Sotheby's International Realty
 0.31 ACRESIntracoastal Realty Corporation
 NEW CONSTRUCTION0.29 ACRESKeller Williams Elite Realty
 3.37 ACRESIvester Jackson Christie's
 See more homes for sale inWilmington


New Listings near 809 Inlet View Drive
- Intracoastal Realty Corporation
- 3 ACRESIntracoastal Realty Corporation
- Landmark Sotheby's International Realty
 Keller Williams Innovate-OIB Mainland
- 0.47 ACRESKeller Williams Innovate-Wilmington
- Cadence Realty Corporation
- 0.42 ACRESIntracoastal Realty Corporation
 Intracoastal Realty Corporation
- Intracoastal Realty Corporation
- 0.31 ACRESIntracoastal Realty Corporation
- See more homes for sale inWilmington

Property Tax and Assessment
| Year | 2025 |
|---|---|
| Tax | $10,988 |
| Assessment | $1,867,200 |
Home facts updated by county records
Comparable Sales for 809 Inlet View Drive
Address | Distance | Property Type | Sold Price | Sold Date | Bed | Bath | Sqft |
|---|---|---|---|---|---|---|---|
0.18 | Single-Family Home | $3,100,000 | 07/14/26 | 5 | 4.5 | 5,573 | |
0.19 | Single-Family Home | $1,975,000 | 05/11/26 | 5 | 4.5 | 3,694 | |
0.09 | Single-Family Home | $4,990,000 | 01/05/26 | 4 | 4 | 3,906 | |
0.29 | Single-Family Home | $2,925,000 | 08/29/25 | 5 | 5 | 4,586 | |
0.41 | Single-Family Home | $2,650,000 | 01/28/26 | 5 | 3.5 | 3,569 | |
0.44 | Single-Family Home | $1,500,000 | 06/22/26 | 4 | 3.5 | 4,572 | |
0.44 | Single-Family Home | $2,050,000 | 06/02/26 | 4 | 3.5 | 3,695 | |
0.49 | Single-Family Home | $1,200,000 | 07/07/26 | 5 | 4 | 4,110 | |
0.51 | Single-Family Home | $1,355,000 | 06/29/26 | 5 | 4.5 | 4,790 |
Nearby homes
Get a sense of prices in the area by checking nearby homes.- FOR SALE
 3D VIEW0.4 ACRESCorcoran HM Properties
  SOLDJAN 5, 2026Intracoastal Realty Corp
 OFF MARKETLandmark Sotheby's International Realty
 OFF MARKETCadence Realty Corporation
 SOLDJUL 14, 2026A Non Member
 OFF MARKETPrudential Burroughs & Chapin Realty, Inc
 SOLDMAY 11, 2026Intracoastal Realty Corporation
 OFF MARKETIntracoastal Realty Corp
 OFF MARKETIntracoastal Realty Corp
 OFF MARKETIntracoastal Realty Corp
 OFF MARKETPrudential Burroughs & Chapin Realty, Inc
Assigned Schools
These are the assigned schools for 809 Inlet View Drive.
- Bradley Creek Elementary
- K-5
- Public
- 339 Students
5/10GreatSchools RatingParent Rating AverageBradley Creek Elementary is one of the best elementary schools in Wilmington. The staff is excellent. My granddaughter has attended since kindergarten and will be entering 5th grade this year. She and I have been extremely satisfied with her teachers every year. Her scores each year have reflected her hard work and cooperation between school and home. My granddaughter has been offered every opportunity to to improve at every step of the way. Administrative assistance is easy to reach. I cannot express anything but positivity in our years here.Parent Review4y ago - John T Hoggard High
- 9-12
- Public
- 1957 Students
6/10GreatSchools RatingParent Rating AverageGreat teachers. I loved doing cross country here because the coach in 2019 made me feel like she really cared about me. She ran behind with me when I wasn’t able to keep up. I will never forget that she did that for me.Other Review1mo ago - Roland-Grise Middle School
- 6-8
- Public
- 872 Students
6/10GreatSchools RatingParent Rating AverageThe staff genuinely does not care about the students or families. My kid was having bullying problems and we asked to switch classes and they said no. Assistant principal’s exact words “We can’t keep an eye on everyone that goes around your child” you’d think they’d have an alternative…nope.Parent Review5mo ago  Check out schools near 809 Inlet View Drive.
Neighborhood Overview

Neighborhood stats provided by third party data sources.
What Locals Say about Greenville Loop
At least 2 Trulia users voted on each feature.

100 % Say yards are well-kept

100 % Say it's quiet

86 % Say there's holiday spirit

75 % Say parking is easy

75 % Say people would walk alone at night

67 % Say car is needed

60 % Say neighbors are friendly

60 % Say they plan to stay for at least 5 years

60 % Say kids play outside

60 % Say it's dog friendly

50 % Say there's wildlife

40 % Say there are sidewalks

33 % Say there are community events

33 % Say streets are well-lit

33 % Say it's walkable to restaurants

20 % Say it's walkable to grocery stores
Sourced by Trulia users. Learn more about our methodology.
LGBTQ Local Legal Protections
LGBTQ Local Legal Protections



Bill D Pelon, Moment Realty LLC
Agent Phone: (910) 549-0769
The data relating to real estate on this web site comes in part from the Internet Data Exchange program of Hive MLS, and is updated as of 2026-07-31 00:15:26 PDT. All information is deemed reliable but not guaranteed and should be independently verified. All properties are subject to prior sale, change, or withdrawal. Neither listing broker(s) nor Zillow, Inc. shall be responsible for any typographical errors, misinformation, or misprints, and shall be held totally harmless from any damages arising from reliance upon these data.
IDX information is provided exclusively for personal, non-commercial use, and may not be used for any purpose other than to identify prospective properties consumers may be interested in purchasing.
© 2025-10-17 12:20:34 PDT Hive MLS
809 Inlet View Drive, Wilmington, NC 28409 is a 4 bedroom, 5 bathroom, 4,634 sqft single-family home built in 1995. 809 Inlet View Drive is located in Greenville Loop, Wilmington. This property is currently available for sale and was listed by Hive MLS on Mar 12, 2026. The MLS # for this home is MLS# 100559856.