

809 Huebner Way
Burleson, TX 76028
Oak Valley Estates 4 Beds
 3.5 Baths
 3,106 sqft
4 Beds
3.5 Baths
3,106 sqft
Local Information
- Map ViewExplore the area around 809 Huebner Way.

- Schools1 Preschool School1 Elementary School1 Middle School1 High School

- Shop & Eat

-- mins to
Home Highlights

Property Type
Single-Family Home

Year Built
2004
Living Area
3,106 sqft

Price/Sqft
$152

Parking
2 Car Garage

HOA
$8/Monthly
About this House
This 4-bed, 3-bath residence offers a perfect blend of elegance & comfort. As you step inside, you are greeted by an open concept living room featuring a brick fireplace, perfect for cozy evenings. There is also waterproof laminate flooring throughout the main living areas. The heart of this home is the kitchen, where you'll find a spacious breakfast bar & an abundance of cabinets for all your storage needs. The eat-in kitchen area is perfect for casual family meals or morning coffee. The primary suite has an ensuite bath complete with a garden tub and a walk-in shower, offering a spa-like experience at home. Upstairs discover three additional sized bedrooms that share two well-appointed bathrooms. An upstairs office provides a quiet space for work or study, while the second living room area is perfect for a playroom, media room, or additional relaxation space. Outside, you will find a pool that includes a diving board, water feature, and built in shade perfect for hot summers!
809 Huebner Way, Burleson, TX 76028 is a 4 bedroom, 4 bathroom, 3,106 sqft single-family home in Oak Valley Estates, built in 2004. It last sold for the $479,000 asking price on Aug 30, 2024. It is currently off market. The Trulia Estimate is $472,400, with a rent estimate of $2,891/month.
Home Details for 809 Huebner Way

|
|---|
Interior Details Number of Rooms: 11Types of Rooms: Master Bedroom, Bedroom, Breakfast Room Nook, Dining Room, Family Room, Kitchen, Living Room, Office, Utility Room |
Beds & Baths Number of Bedrooms: 4Number of Bathrooms: 4Number of Bathrooms (full): 3Number of Bathrooms (half): 1 |
Dimensions and Layout Living Area: 3106 Square Feet |
Appliances & Utilities Utilities: Electricity Available, Sewer Available, Water AvailableAppliances: Dishwasher, Gas Cooktop, Disposal, Gas Oven, MicrowaveDishwasherDisposalLaundry: Washer HookupMicrowave |
Heating & Cooling Heating: Central,Electric,Natural GasHas CoolingAir Conditioning: Central Air,Ceiling Fan(s),ElectricHas HeatingHeating Fuel: Central |
Fireplace & Spa Number of Fireplaces: 1Fireplace: Gas, Gas Log, MasonryHas a Fireplace |
Gas & Electric Has Electric on Property |
Windows, Doors, Floors & Walls Flooring: Carpet, Laminate, Tile |
Levels, Entrance, & Accessibility Stories: 2Levels: TwoFloors: Carpet, Laminate, Tile |
Security Security: Smoke Detector(s) |

|
|---|
Exterior Home Features Roof: CompositionPatio / Porch: Rear Porch, Front Porch, Patio, CoveredFencing: WoodOther Structures: StorageExterior: Rain Gutters, StorageFoundation: Slab |
Parking & Garage Number of Garage Spaces: 2Number of Covered Spaces: 2No CarportHas a GarageHas an Attached GarageParking Spaces: 2Parking: Door-Multi,Garage |
Pool Pool: Diving Board, Gunite, In Ground, Pool, Pool Sweep, Water FeaturePool |
Frontage Not on Waterfront |
Water & Sewer Sewer: Public Sewer |

|
|---|
Cumulative Days on Market: 8 |

|
|---|
Year Built Year Built: 2004 |
Property Type / Style Property Type: ResidentialProperty Subtype: Single Family ResidenceStructure Type: HouseArchitecture: Traditional,Detached |
Building Construction Materials: BrickNot Attached Property |
Property Information Not Included in Sale: plaque on back side fence, living room entertainment center & shelvesParcel Number: 126270810020 |

|
|---|
Price List Price: $479,000 |
Status Change & Dates Possession Timing: Negotiable |

|
|---|
MLS Status: Closed |

|
|---|

|
|---|
Direction & Address City: BurlesonCommunity: Oak Valley Estates |
School Information Elementary School: BransomElementary School District: Burleson ISDJr High / Middle School: KerrJr High / Middle School District: Burleson ISDHigh School: Burleson CentennialHigh School District: Burleson ISD |

|
|---|
Community Features: Playground, Park |
Other Playground |

|
|---|
HOA Fee Includes: Association ManagementHOA Name: Oak Valley EstatesHOA Phone: 817-426-0018Has an HOAHOA Fee: $100/Annually |

|
|---|
Lot Area: 9452.52 sqft |

|
|---|
Listing Terms: Cash, Conventional, FHA, VA Loan |

|
|---|
Mls Number: 20682696Living Area Range Units: Square FeetAttribution Contact: 817-988-8664Above Grade Unfinished Area Units: Square FeetBelow Grade Unfinished Area Units: Square FeetUniversal Property Id: US-48251-N-126270810020-R-N |

|
|---|
PlaygroundPark |
Last check for updates: about 5 hours ago
Listed by Shelley Green 0468346, (817) 988-8664
TheGreenTeam RE Professionals, (817) 988-8664
Bought with: Jayme Taylor, League Real Estate, (817) 608-7755
Source: NTREIS, MLS#20682696
Price History for 809 Huebner Way
| Date | Price | Event | Source |
|---|---|---|---|
| 08/30/2024 | -- | Sold | NTREIS #20682696 |
| 08/12/2024 | $479,000 | Pending | NTREIS #20682696 |
| 08/02/2024 | $479,000 | Contingent | NTREIS #20682696 |
| 07/29/2024 | $479,000 | PriceChange | NTREIS #20682696 |
| 07/25/2024 | $490,000 | Listed For Sale | NTREIS #20682696 |
| 05/04/2012 | -- | Sold | N/A |
| 01/16/2012 | $229,900 | PriceChange | Agent Provided |
| 12/11/2011 | $233,900 | PriceChange | Agent Provided |
| 12/01/2011 | $242,900 | Listed For Sale | Agent Provided |
Market trends in Burleson
Last updated June 2026
Avg. sale price
$341K
$13.98KMoM
Sale-to-List Price
99.3%
0.5%MoM
Price per sq ft
$175
$6MoM
Available listings
395
8MoM

- Results are loading
Property Tax and Assessment
| Year | 2025 |
|---|---|
| Tax | $8,357 |
| Assessment | $447,999 |
Home facts updated by county records
Comparable Sales for 809 Huebner Way
Address | Distance | Property Type | Sold Price | Sold Date | Bed | Bath | Sqft |
|---|---|---|---|---|---|---|---|
0.16 | Single-Family Home | - | 04/02/26 | 4 | 2.5 | 3,030 | |
0.08 | Single-Family Home | - | 08/05/25 | 4 | 2.5 | 2,350 | |
0.04 | Single-Family Home | - | 07/17/26 | 4 | 2 | 2,039 | |
0.08 | Single-Family Home | - | 08/01/25 | 4 | 2 | 1,939 | |
0.12 | Single-Family Home | - | 06/12/26 | 3 | 2 | 2,277 | |
0.25 | Single-Family Home | - | 12/18/25 | 4 | 2 | 2,073 | |
0.14 | Single-Family Home | - | 10/31/25 | 4 | 2 | 1,303 | |
0.41 | Single-Family Home | - | 12/18/25 | 4 | 2 | 2,742 | |
0.16 | Single-Family Home | - | 10/28/25 | 3 | 2 | 1,718 | |
0.06 | Single-Family Home | - | 10/01/25 | 3 | 2 | 2,232 |
Nearby homes
Get a sense of prices in the area by checking nearby homes. SOLDJUL 17, 2026
 OFF MARKET
 OFF MARKET
 SOLDOCT 30, 2025
 OFF MARKET
 OFF MARKET
 OFF MARKET
 OFF MARKET
 OFF MARKET
 SOLDMAR 17, 2026
 OFF MARKET
Assigned Schools
These are the assigned schools for 809 Huebner Way.
- Nick Kerr Middle School
- 6-8
- Public
- 1218 Students
6/10GreatSchools RatingParent Rating AverageMy whole middle school experience has sucked this school has teachers who don't provide to their students and are hostile and I've never felt safe in this school. The staff in this school need to learn patience and how to adult. Half the time I feel like the teachers just want the pay check and to leave for their summer vacation. I HATE THIS SCHOOL!Student Review2y ago - Bransom Elementary School
- PK-5
- Public
- 562 Students
8/10GreatSchools RatingParent Rating AverageExcellent. Grandson diagnosed and evaluated by school district for ADHD and high performing autism spectrum. School created and implemented specialized plan for his educational needs and standard state tests.Parent Review7y ago - Burleson Centennial High School
- 9-12
- Public
- 2056 Students
5/10GreatSchools RatingParent Rating AverageWe love Centennial High School. Our oldest son is about to graduate and attend Texas tech. The four years our son has been at Centennial have been fun and memorable. Definitely recommend it!Parent Review2y ago  Check out schools near 809 Huebner Way.
Neighborhood Overview

Neighborhood stats provided by third party data sources.
What Locals Say about Oak Valley Estates
At least 9 Trulia users voted on each feature.

100 % Say it's dog friendly

100 % Say kids play outside

94 % Say yards are well-kept

92 % Say it's quiet

92 % Say car is needed

87 % Say parking is easy

77 % Say there's holiday spirit

73 % Say people would walk alone at night

69 % Say there are sidewalks

54 % Say neighbors are friendly

54 % Say they plan to stay for at least 5 years

43 % Say streets are well-lit

40 % Say there's wildlife

22 % Say there are community events

20 % Say it's walkable to restaurants
Sourced by Trulia users. Learn more about our methodology.
LGBTQ Local Legal Protections
LGBTQ Local Legal Protections



Apartments for Rent
 NEW - 1 DAY AGOPET FRIENDLY
 PET FRIENDLY
 NEW - 1 DAY AGOPET FRIENDLY
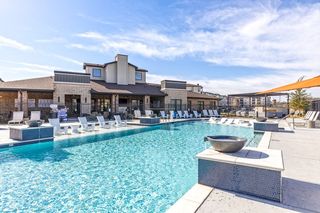 PET FRIENDLY$1,233 - $1,838/mo1-2 bd1-2 baThe Fitzroy Village Creek | 200 Village Creek Pkwy,
Burleson, TX 76028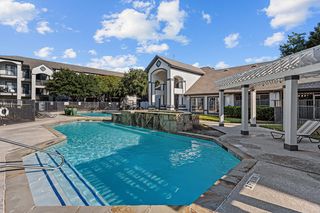 PET FRIENDLY
 SENIOR HOUSINGPET FRIENDLYINCOME RESTRICTED
 NEW - 1 DAY AGOPET FRIENDLY
 PET FRIENDLY
 See more homes for rent inBurleson
Explore by feature - Pet Friendly
 SPECIAL OFFERPET FRIENDLY
- SPECIAL OFFERPET FRIENDLY
 PET FRIENDLY
 NEW - 1 DAY AGOSPECIAL OFFERPET FRIENDLY
- SPECIAL OFFERPET FRIENDLY$1,233 - $1,838/mo1-2 bd1-2 baThe Fitzroy Village Creek | 200 Village Creek Pkwy,
Burleson, TX 76028  SPECIAL OFFERPET FRIENDLY$1,183 - $1,544/mo1-2 bd1-2 baSummercrest Burleson Apartments | 1320 NW Summercrest Blvd,
Burleson, TX 76028 SPECIAL OFFERPET FRIENDLY
- PET FRIENDLY
- SENIOR HOUSINGPET FRIENDLYINCOME RESTRICTED
 NEW - 1 DAY AGOPET FRIENDLY
Explore by feature - Garage
- SPECIAL OFFERPET FRIENDLY$1,183 - $1,544/mo1-2 bd1-2 baSummercrest Burleson Apartments | 1320 NW Summercrest Blvd,
Burleson, TX 76028 - SPECIAL OFFERPET FRIENDLY
- NEW - 1 DAY AGOPET FRIENDLY
- NEW - 1 DAY AGOSPECIAL OFFERPET FRIENDLY
 APPLY INSTANTLY
 APPLY INSTANTLYPET FRIENDLY
 PET FRIENDLY
 NEW - 2 DAYS AGOPET FRIENDLY
 NEW - 2 DAYS AGOPET FRIENDLY
 PET FRIENDLY
Explore by feature - Air Conditioning
- PET FRIENDLY
- SPECIAL OFFERPET FRIENDLY$1,233 - $1,838/mo1-2 bd1-2 baThe Fitzroy Village Creek | 200 Village Creek Pkwy,
Burleson, TX 76028 - SPECIAL OFFERPET FRIENDLY
- NEW - 1 DAY AGOPET FRIENDLY
- NEW - 1 DAY AGOSPECIAL OFFERPET FRIENDLY
- APPLY INSTANTLY
- APPLY INSTANTLYPET FRIENDLY
 NEW - 1 DAY AGOPET FRIENDLY
- PET FRIENDLY
- NEW - 2 DAYS AGOPET FRIENDLY
Explore by feature - Pool
- SPECIAL OFFERPET FRIENDLY
- SPECIAL OFFERPET FRIENDLY
- PET FRIENDLY
- NEW - 1 DAY AGOSPECIAL OFFERPET FRIENDLY
- SPECIAL OFFERPET FRIENDLY$1,233 - $1,838/mo1-2 bd1-2 baThe Fitzroy Village Creek | 200 Village Creek Pkwy,
Burleson, TX 76028 - SPECIAL OFFERPET FRIENDLY$1,183 - $1,544/mo1-2 bd1-2 baSummercrest Burleson Apartments | 1320 NW Summercrest Blvd,
Burleson, TX 76028 - PET FRIENDLY
- SENIOR HOUSINGPET FRIENDLYINCOME RESTRICTED
- NEW - 1 DAY AGOPET FRIENDLY
- NEW - 1 DAY AGOPET FRIENDLY
Explore by feature - Washer/dryer
- PET FRIENDLY
- SPECIAL OFFERPET FRIENDLY
- PET FRIENDLY
- NEW - 1 DAY AGOSPECIAL OFFERPET FRIENDLY
- APPLY INSTANTLY
- APPLY INSTANTLYPET FRIENDLY
- NEW - 1 DAY AGOPET FRIENDLY
- PET FRIENDLY
- PET FRIENDLY
 PET FRIENDLY
Explore by feature - Outdoor Space
- SPECIAL OFFERPET FRIENDLY
- APPLY INSTANTLY
- NEW - 1 DAY AGOPET FRIENDLY
- PET FRIENDLY
- PET FRIENDLY
 PET FRIENDLY
 PET FRIENDLY
 PET FRIENDLY
 PET FRIENDLY
 PET FRIENDLY
Homes for sale near 809 Huebner Way

 NEW - 1 DAY AGO


 See more homes for sale inBurleson
Off Market Homes Near 809 Huebner Way
 SOLDMAR 17, 2026
 SOLDFEB 13, 2026
- SOLDDEC 22, 2025
 SOLDOCT 23, 2025
 OFF MARKET
- See more homes for sale inBurleson
IDX information is provided exclusively for personal, non-commercial use, and may not be used for any purpose other than to identify prospective properties consumers may be interested in purchasing. Information is deemed reliable but not guaranteed.