

$642,400
 5 Beds
 4.5 Baths
 3,816 sqft (on 0.67 acres)
809 Golf Crest Dr, Acworth, GA 30101
Est. Refi. Payment $3,836/mo*
Refinance Your HomeCurrently Off Market - Sold Jan 8, 2024 for $635,000
Home Value
Trulia Estimate
$642KSince last month
Decreased$3K (-0.5%)Since last year
Increased$6K (+0.9%)Since last sale
Increased$8K (+1.2%)Learn more about this home's value by checking out its Trulia Estimate, the value of nearby homes, and how much similar homes have sold for.
Trulia Estimate
The of this home's value increased by +82% in the last 10 years
| Month | Estimated value |
|---|---|
2026 | |
| August 2026 | $643K |
| August 2026 | $642K |
| July 2026 | $646K |
| June 2026 | $645K |
| May 2026 | $642K |
| April 2026 | $639K |
| March 2026 | $633K |
| February 2026 | $632K |
| January 2026 | $627K |
2025 | |
2024 | |
2023 | |
2022 | |
2021 | |
2020 | |
2019 | |
2018 | |
2017 | |
Comparable sales
These are recently sold homes that have a similar location or other similar features to this home, like bedrooms, bathrooms, and square footage. Get a sense of the expected prices in the area by viewing these homes.Address | Distance | Property Type | Sold Price | Sold Date | Bed | Bath | Sqft |
|---|---|---|---|---|---|---|---|
0.19 | Single-Family Home | $516,000 | 07/31/26 | 5 | 4 | 3,185 | |
0.41 | Single-Family Home | $659,900 | 12/05/25 | 5 | 3.5 | 5,190 | |
0.12 | Single-Family Home | $599,000 | 06/23/26 | 4 | 3 | 2,543 | |
0.10 | Single-Family Home | $442,000 | 12/19/25 | 4 | 3.5 | 2,401 | |
0.37 | Single-Family Home | $1,050,000 | 01/30/26 | 6 | 4 | 5,288 | |
0.43 | Single-Family Home | $789,900 | 05/26/26 | 5 | 3.5 | 3,054 | |
0.11 | Single-Family Home | $475,000 | 06/03/26 | 4 | 3 | 2,219 | |
0.47 | Single-Family Home | $790,000 | 09/12/25 | 5 | 5 | 5,292 | |
0.70 | Single-Family Home | $705,000 | 12/18/25 | 6 | 4.5 | 3,667 | |
0.42 | Single-Family Home | $515,000 | 02/05/26 | 3 | 3 | 3,786 |
Nearby home prices
Get a sense of expected prices in the area by checking the value of nearby homes.Address | Distance | Price | Bed | Bath | Sqft | Status |
|---|---|---|---|---|---|---|
0.11 | $475,000 | 4 | 3 | 2,219 | Recently Sold | |
0.10 | $525,000 | 4 | 3.5 | 2,401 | For Sale | |
0.12 | $599,000 | 4 | 3 | 2,543 | Recently Sold | |
0.18 | $577,000 | 4 | 3.5 | 3,013 | Off Market | |
0.19 | $516,000 | 5 | 4 | 3,185 | Recently Sold | |
0.20 | $462,000 | 4 | 3.5 | 1,998 | Off Market | |
0.21 | $608,000 | 6 | 4 | 3,633 | Off Market | |
0.21 | $544,400 | 4 | 3 | 2,537 | Off Market | |
0.24 | $510,000 | 4 | 2 | - | Recently Sold | |
0.23 | $366,400 | 3 | 2.5 | 2,208 | Off Market | |
0.25 | $454,700 | 4 | 2.5 | 2,356 | Off Market |
Local Information
- Map ViewExplore the area around 809 Golf Crest Dr.

- Schools1 Preschool School1 Elementary School1 Middle School1 High School

- Shop & Eat

-- mins to
Home Highlights

Single-Family Home

Built in 2002

0.67 acre lot

3,816 sqft

$168/sqft

Garage

HOA $63/mo
About this House
This stunning property has undergone a meticulous transformation and offers a luxurious and modern lifestyle that will exceed all your expectations. With 5 bedrooms and 4.5 baths, this spacious home located on a quiet cul-de-sac is perfect for growing families or those who love to entertain. As you step inside the two-story foyer, you'll immediately notice the freshly refinished hardwoods and the new paint throughout, giving the entire home a fresh and inviting feel. The hardwoods extend seamlessly throughout all living spaces, creating a cohesive and stylish aesthetic. Other details, such as the marble-floored laundry room, which will include the brand new stainless stackable or side-by-side Samsung Bespoke AI OptiWash series washer and dryer, brand new lighting fixtures on the main and second levels, and the impressive 20-foot ceilings in the foyer and living area, add a touch of grandeur to the home. The kitchen is a chef's dream, with granite countertops, stainless appliances, including a brand new state-of-the-art Samsung Bespoke series refrigerator, and white cabinets with new handles for a sleek and modern look. A bay window in the eat-in kitchen dining area offers a view of the spacious backyard and provides access to the newly stained rear deck. It's the perfect spot to entertain, grill, and enjoy nature's sights and sounds. Also on the main level, you'll find the living room with floor-to-ceiling windows for ample natural light and a cozy fireplace. Adjacent to the kitchen and foyer is the formal dining room, perfect for hosting dinner parties or family gatherings for up to 12 people. There's also a dedicated study/office or sitting area off of the foyer for those who work from home. Plus, a conveniently located powder room with a half bath ensures comfort for residents and guests. The spacious two-car garage, conveniently accessible from the kitchen and laundry rooms, features epoxy floors for added durability and can easily accommodate larger vehicles. On the second level, you'll discover the spacious master bedroom with a sitting area, a true oasis with its ensuite bathroom. The bathroom features a soaking tub, a separate marble shower, and dual vanities, all illuminated by chandelier lighting. Additionally, the second level has three more bedrooms, each with ceiling fans, LED lighting, ample closet space, and two additional full bathrooms. The basement, complete with a walkout exterior entrance, offers a myriad of possibilities. It boasts flexible space, a dry bar, an extra bedroom, and a full bathroom. Additionally, there is plentiful finished and unfinished storage space available. Step outside and be greeted by the beauty of the professionally landscaped yard that provides ample space for play, entertainment, or the addition of a pool, if so desired; the five raised garden beds are perfect for those with a green thumb. The underground irrigation system makes lawn maintenance a breeze. This home prioritizes your safety and well-being. It features a new complete home UV air filtration system specially designed to kill the Covid virus. The new duct work ensures optimal air circulation and quality throughout. Stay connected and in control with newly installed the smart home thermostats. Find peace of mind in threatening weather with the dedicated storm shelter in the basement. Located in the prestigious Bentwater community, this home offers access to a variety of recreational activities, including golfing, swimming, tennis, and pickleball, as well as a walking trail and playground. With its convenient location off of Cedarcrest Road, you're just minutes away from highways, dining, shopping, gyms, doctors' offices, Lake Allatoona, Lake Pointe, and top-rated schools. Don't miss out on the opportunity to make this exceptional property your own.
809 Golf Crest Dr, Acworth, GA 30101 is a 5 bedroom, 5 bathroom, 3,816 sqft single-family home built in 2002. It last sold for $635,000 on Jan 8, 2024 (2% below the $650,000 asking price). This property is not currently displayed as for sale or rent on Trulia. The Trulia Estimate is $642,400, with a rent estimate of $3,354/month.
Last check for updates: about 19 hours ago
Listed by Tara Cochran
Real Broker, LLC.
Bought with: Breanna Fogard Lindsey, RE/MAX Around Atlanta, (770) 419-1986
Source: FMLS GA, MLS#7295402
Home Details for 809 Golf Crest Dr

|
|---|
MLS Status: Closed |

|
|---|
Interior Details Basement: Exterior Entry,Finished,Finished Bath,Full,Interior Entry,Walk-Out AccessNumber of Rooms: 5Types of Rooms: Master Bedroom, Bedroom, Master Bathroom, Dining Room, Kitchen |
Beds & Baths Number of Bedrooms: 5Number of Bathrooms: 5Number of Bathrooms (full): 4Number of Bathrooms (half): 1 |
Dimensions and Layout Living Area: 3816 Square Feet |
Appliances & Utilities Utilities: Cable Available, Electricity Available, Natural Gas Available, Phone Available, Sewer Available, Underground Utilities, Water AvailableAppliances: Dishwasher, Disposal, Dryer, ENERGY STAR Qualified Appliances, Gas Cooktop, Gas Oven, Gas Range, Gas Water Heater, Microwave, Refrigerator, WasherDishwasherDisposalDryerLaundry: Laundry Room,Main LevelMicrowaveRefrigeratorWasher |
Heating & Cooling Heating: Central,Natural Gas,ZonedHas CoolingAir Conditioning: Central Air,Electric,Humidity Control,Multi Units,ZonedHas HeatingHeating Fuel: Central |
Fireplace & Spa Number of Fireplaces: 1Fireplace: Gas Starter, Living Room, MasonrySpa: NoneHas a FireplaceNo Spa |
Gas & Electric Electric: 110 VoltsHas Electric on Property |
Windows, Doors, Floors & Walls Window: Bay Window(s), Insulated Windows, ShuttersFlooring: Ceramic Tile, Hardwood, MarbleCommon Walls: No Common Walls |
Levels, Entrance, & Accessibility Levels: Three Or MoreAccessibility: NoneFloors: Ceramic Tile, Hardwood, Marble |
View Has a ViewView: Trees/Woods |
Security Security: Fire Alarm, Secured Garage/Parking, Security Lights, Smoke Detector(s) |

|
|---|
Exterior Home Features Roof: ShinglePatio / Porch: Covered, Deck, Front Porch, Patio, Rear PorchFencing: NoneOther Structures: NoneExterior: Garden, Lighting, Private Yard, Rain GuttersFoundation: Concrete PerimeterGardenNo Private Pool |
Parking & Garage Number of Garage Spaces: 2Number of Covered Spaces: 2No CarportHas a GarageNo Attached GarageHas Open ParkingParking Spaces: 2Parking: Driveway,Garage,Garage Door Opener,Garage Faces Side,Kitchen Level |
Pool Pool: None |
Frontage Waterfront: NoneRoad Frontage: County RoadRoad Surface Type: AsphaltNot on Waterfront |
Water & Sewer Sewer: Public SewerWater Body: None |
Farm & Range Horse Amenities: None |
Finished Area Finished Area (above surface): 2531 Square FeetFinished Area (below surface): 1028 Square Feet |

|
|---|
Cumulative Days on Market: 41 |

|
|---|
Year Built Year Built: 2002 |
Property Type / Style Property Type: ResidentialProperty Subtype: Single Family Residence, ResidentialArchitecture: Traditional |
Building Construction Materials: Concrete, HardiPlank Type, StoneNot a New ConstructionNot Attached PropertyDoes Not Include Home Warranty |
Property Information Condition: ResaleParcel Number: 054773 |

|
|---|
Price List Price: $650,000 |
Status Change & Dates Off Market Date: Thu Dec 14 2023Possession Timing: Negotiable |

|
|---|

|
|---|
Direction & Address City: AcworthCommunity: Bentwater |
School Information Elementary School: Floyd L. SheltonJr High / Middle School: Sammy McClure Sr.High School: North Paulding |

|
|---|
Building Area Building Area: 3816 Square Feet |

|
|---|
Community Features: Clubhouse, Golf, Homeowners Assoc, Near Schools, Near Shopping, Near Trails/Greenway, Pickleball, Playground, Pool, Sidewalks, Street Lights, Tennis Court(s) |
Other Playground |

|
|---|
HOA Fee Includes: Electricity, Maintenance Structure, Maintenance Grounds, Pest Control, Sewer, Swim, Tennis, Termite, TrashHas an HOAHOA Fee: $750/Annually |

|
|---|
Lot Area: 0.67 acres |

|
|---|
Listing Terms: Cash, Conventional, FHA, Owner Second, VA Loan |

|
|---|
Energy Efficiency Features: Appliances, HVAC, Insulation, Lighting, Thermostat, Windows |

|
|---|
BasementMls Number: 7295402Attic: Pull Down StairsAbove Grade Unfinished Area: 2531Showing Requirements: Appointment Only, Text Listing Agent, VacantUniversal Property Id: US-13223-N-054773-R-N |

|
|---|
ClubhouseGolfHomeowners AssocNear SchoolsNear ShoppingNear Trails/GreenwayPickleballPlaygroundPoolSidewalksStreet LightsTennis Court(s) |
Price and Tax history
| Date | Event | Price |
|---|---|---|
Jan 8, 2024 Source: FMLS GA #7295402 | Sold | $635,000 |
Dec 22, 2023 Source: GAMLS #10221295 | Pending | $650,000 |
Dec 14, 2023 Source: GAMLS #10221295 | Contingent | $650,000 |
Nov 16, 2023 Source: FMLS GA #7295402 | PriceChange | $650,000 Price decreased by 3% |
Nov 3, 2023 Source: GAMLS #10221295 | Listed For Sale | $670,000 |
Dec 28, 2022 Source: N/A | Sold | $600,000 |
Dec 7, 2022 Source: FMLS GA #7142029 | Pending | $600,000 |
Nov 30, 2022 Source: FMLS GA #7142029 | Contingent | $600,000 |
Nov 12, 2022 Source: FMLS GA #7142029 | Listed For Sale | $600,000 |
Jan 27, 2017 Source: FMLS GA #5775648 | Sold | $352,000 |
Jan 22, 2015 Source: N/A | Sold | $269,900 |
Sep 23, 2002 Source: N/A | Sold | $281,100 |
| Year | Property tax | Tax assessment |
|---|---|---|
| 2025 | $5,453 | $556,180 |
Home facts updated by county records
Market trends in Acworth
Last updated July 2026
Avg. sale price
$395K
$11.67KMoM
Sale-to-List Price
99.4%
0.5%MoM
Price per sq ft
$184
$2MoM
Available listings
562
22MoM
Around this home
What Locals Say about Acworth
At least 554 Trulia users voted on each feature.

90 % Say car is needed

88 % Say it's dog friendly

83 % Say parking is easy

83 % Say yards are well-kept

75 % Say there's holiday spirit

71 % Say it's quiet

71 % Say kids play outside

64 % Say people would walk alone at night

62 % Say there are sidewalks

58 % Say streets are well-lit

54 % Say there's wildlife

52 % Say neighbors are friendly

48 % Say they plan to stay for at least 5 years

41 % Say it's walkable to grocery stores

33 % Say there are community events

32 % Say it's walkable to restaurants
Sourced by Trulia users. Learn more about our methodology.
LGBTQ Local Legal Protections
LGBTQ Local Legal Protections



Listings identified with the FMLS IDX logo come from FMLS and are held by brokerage firms other than the owner of this website. The listing brokerage is identified in any listing details. Information is deemed reliable but is not guaranteed. If you believe any FMLS listing contains material that infringes your copyrighted work please click here to review our DMCA policy and learn how to submit a takedown request. © 2026 First Multiple Listing Service, Inc. Click here for more information
Frequently asked questions about 809 Golf Crest Dr
- What is 809 Golf Crest Dr estimated to be worth?Trulia's estimated value for 809 Golf Crest Dr in Acworth, GA is $642,400.
- What is the price history for 809 Golf Crest Dr?809 Golf Crest Dr in Acworth, GA last sold for $635,000 in January 2024.
- Is Acworth a buyer's or seller's market?Acworth is currently a buyer's market, based on recent for-sale activity.
- What's the median sale price in Acworth?The median sale price in Acworth is $395K. That is up $11.67K from the prior month.
- Does 809 Golf Crest Dr have air conditioning?Yes, 809 Golf Crest Dr in Acworth, GA has air conditioning.
- Does 809 Golf Crest Dr have a pool?Yes, 809 Golf Crest Dr in Acworth, GA has a pool.
Explore by feature - Pet Friendly
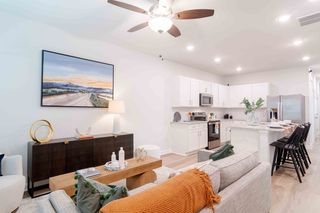 NEW - 1 DAY AGOSPECIAL OFFERPET FRIENDLYTotal price$2,158 - $2,590/mo2-3 bd2-3 baSummerwell Bells Ferry | 1151 Hunter Trl,
Acworth, GA 30102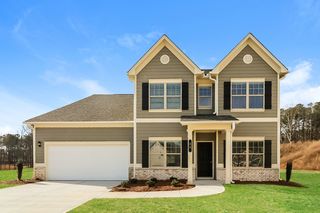 SPECIAL OFFERPET FRIENDLY
 SPECIAL OFFERPET FRIENDLY
 SPECIAL OFFERPET FRIENDLY
 SPECIAL OFFERPET FRIENDLY
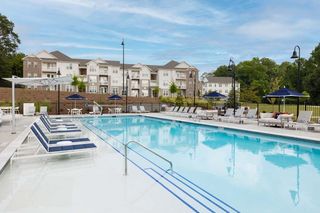 SPECIAL OFFERPET FRIENDLY
 SPECIAL OFFERPET FRIENDLYTotal price$1,354 - $2,705/moStudio-3 bd1-2 baThe Crest at Acworth | 1348 Highway 92,
Acworth, GA 30102 PET FRIENDLY
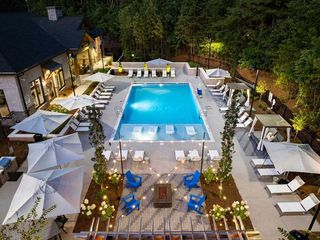 SPECIAL OFFERPET FRIENDLY$1,499 - $2,779/mo1-3 bd1-2 baThe Brookstone Apartments Acworth | 4832 Highway 92,
Acworth, GA 30102 PET FRIENDLY
Explore by feature - Garage
- SPECIAL OFFERPET FRIENDLYTotal price$1,354 - $2,705/moStudio-3 bd1-2 baThe Crest at Acworth | 1348 Highway 92,
Acworth, GA 30102 - PET FRIENDLY
 PET FRIENDLY
 PET FRIENDLY
 PET FRIENDLY
 PET FRIENDLY
 APPLY INSTANTLYPET FRIENDLY
 APPLY INSTANTLYPET FRIENDLY
 APPLY INSTANTLY
 APPLY INSTANTLYPET FRIENDLY
Explore by feature - Air Conditioning
- SPECIAL OFFERPET FRIENDLY
- SPECIAL OFFERPET FRIENDLY
- PET FRIENDLY
 SPECIAL OFFERPET FRIENDLY
 PET FRIENDLY
- PET FRIENDLY
- PET FRIENDLY
- PET FRIENDLY
 APPLY INSTANTLY
- APPLY INSTANTLYPET FRIENDLY
Explore by feature - Pool
- NEW - 1 DAY AGOSPECIAL OFFERPET FRIENDLYTotal price$2,158 - $2,590/mo2-3 bd2-3 baSummerwell Bells Ferry | 1151 Hunter Trl,
Acworth, GA 30102 - SPECIAL OFFERPET FRIENDLY
- SPECIAL OFFERPET FRIENDLY
- SPECIAL OFFERPET FRIENDLY
- SPECIAL OFFERPET FRIENDLYTotal price$1,354 - $2,705/moStudio-3 bd1-2 baThe Crest at Acworth | 1348 Highway 92,
Acworth, GA 30102 - SPECIAL OFFERPET FRIENDLY$1,499 - $2,779/mo1-3 bd1-2 baThe Brookstone Apartments Acworth | 4832 Highway 92,
Acworth, GA 30102  SPECIAL OFFERPET FRIENDLY
 NEW - 1 DAY AGOSPECIAL OFFERPET FRIENDLY
- PET FRIENDLY
- SPECIAL OFFERPET FRIENDLY
Explore by feature - Washer/dryer
- PET FRIENDLY
- PET FRIENDLY
- SPECIAL OFFERPET FRIENDLY
- PET FRIENDLY
- PET FRIENDLY
- APPLY INSTANTLYPET FRIENDLY
 APPLY INSTANTLY
- APPLY INSTANTLYPET FRIENDLY
 APPLY INSTANTLYPET FRIENDLY
- APPLY INSTANTLY
Explore by feature - Outdoor Space
- NEW - 1 DAY AGOSPECIAL OFFERPET FRIENDLYTotal price$2,158 - $2,590/mo2-3 bd2-3 baSummerwell Bells Ferry | 1151 Hunter Trl,
Acworth, GA 30102 - SPECIAL OFFERPET FRIENDLY
- APPLY INSTANTLYPET FRIENDLY
- APPLY INSTANTLYPET FRIENDLY
- APPLY INSTANTLY
- APPLY INSTANTLYPET FRIENDLY
 APPLY INSTANTLY
 PET FRIENDLY
 PET FRIENDLY
 PET FRIENDLY
Apartments for Rent
- PET FRIENDLY
 See more homes for rent inAcworth
Off Market Homes Near 809 Golf Crest Dr
 SOLDAUG 31, 2026Atlanta Communities, Closed
 SOLDAUG 31, 2026Mark Spain Real Estate, Closed
 SOLDAUG 31, 2026Atlanta Communities, Closed
 SOLDAUG 28, 2026Relocal Home Real Est Services, Closed
 SOLDAUG 28, 2026Mavis Lane Realty, LLC, Closed
 SOLDAUG 28, 2026Keller Williams Realty, Closed
 SOLDAUG 28, 2026RE/MAX Center, Closed
 See more homes for sale inAcworth


Homes for sale near 809 Golf Crest Dr
 0.29 ACRESPathfinder Realty, Active
 OPEN SUN, 2-5PM0.63 ACRESHomesmart Realty Partners
 OPEN SUN, 2-5PM0.63 ACRESHomesmart Realty Partners, Active
 0.39 ACRESMainstay Brokerage, Active
 0.28 ACRESHarry Norman Realtors, Active
 0.46 ACRESMainstay Brokerage, Active
 0.53 ACRESKeller Williams Realty Atlanta North, Active
- See more homes for sale inAcworth


- Results are loading