

$1,741,900
809 Cornell St, Fredericksburg, VA 22401
Est. Refi. Payment $10,321/mo*
Refinance Your HomeCurrently Off Market - Sold Aug 18, 2025 for $1,670,010
Home Value
Trulia Estimate
$1.74MSince last month
$700 (0%)Since last year
Increased$37K (+2.1%)Since last sale
Increased$73K (+4.4%)Learn more about this home's value by checking out its Trulia Estimate, the value of nearby homes, and how much similar homes have sold for.
Trulia Estimate
The of this home's value increased by +667% in the last 10 years
| Month | Estimated value |
|---|---|
2026 | |
| September 2026 | $1.74M |
| August 2026 | $1.74M |
| July 2026 | $1.11M |
| June 2026 | $1.13M |
| May 2026 | $1.12M |
| April 2026 | $1.05M |
| March 2026 | $1.09M |
| February 2026 | $1.01M |
2025 | |
2023 | |
2022 | |
2021 | |
2020 | |
Comparable sales
These are recently sold homes that have a similar location or other similar features to this home, like bedrooms, bathrooms, and square footage. Get a sense of the expected prices in the area by viewing these homes.Address | Distance | Property Type | Sold Price | Sold Date | Bed | Bath | Sqft |
|---|---|---|---|---|---|---|---|
0.00 | Single-Family Home | $1,775,000 | 09/18/26 | 5 | 5 | 4,542 | |
0.06 | Single-Family Home | $1,250,000 | 10/07/25 | 3 | 2.5 | 2,844 | |
0.22 | Single-Family Home | $1,400,000 | 07/30/26 | 6 | 5 | 5,466 | |
0.23 | Single-Family Home | $1,615,000 | 05/07/26 | 3 | 2.5 | 3,826 | |
0.03 | Single-Family Home | $970,000 | 04/28/26 | 5 | 3.5 | 2,415 | |
0.11 | Single-Family Home | $599,000 | 01/20/26 | 4 | 1.5 | 2,383 | |
0.09 | Single-Family Home | $847,500 | 04/30/26 | 3 | 3 | 2,282 | |
0.11 | Single-Family Home | $1,100,000 | 07/17/26 | 4 | 3.5 | 4,201 | |
0.14 | Single-Family Home | $870,000 | 12/30/25 | 3 | 2.5 | 2,844 | |
0.33 | Single-Family Home | $1,400,000 | 02/09/26 | 6 | 4.5 | 5,800 |
Nearby home prices
Get a sense of expected prices in the area by checking the value of nearby homes.Address | Distance | Price | Bed | Bath | Sqft | Status |
|---|---|---|---|---|---|---|
0.03 | $970,000 | 5 | 3.5 | 2,415 | Recently Sold | |
0.02 | $803,900 | 4 | 3 | 2,842 | Off Market | |
0.00 | $1,775,000 | 5 | 5 | 4,542 | Recently Sold | |
0.03 | $765,100 | 4 | 2.5 | 2,273 | Off Market | |
0.07 | $599,999 | 4 | 2.5 | 2,600 | For Sale | |
0.08 | $599,999 | 3 | 3.5 | 2,030 | For Sale | |
0.09 | $532,500 | 3 | 2.5 | 1,964 | Off Market | |
0.05 | $666,500 | 3 | 2 | 1,917 | Off Market | |
0.07 | $924,000 | 5 | 4 | 3,315 | Off Market | |
0.09 | $407,600 | 2 | 2.5 | 1,190 | Off Market | |
0.06 | $1,277,400 | 3 | 2.5 | 2,844 | Off Market | |
0.09 | $461,300 | 4 | 2 | 1,916 | Off Market |
Local Information
- Map ViewExplore the area around 809 Cornell St.

- Schools1 Elementary School1 Middle School1 High School

- Shop & Eat

-- mins to
About this House
809 Cornell St is in the Lower College Heights neighborhood in Fredericksburg, VA and in ZIP code 22401. This property has a lot size of 10890 sqft.
809 Cornell St, Fredericksburg, VA 22401 is a unknown in Lower College Heights. It last sold for $1,670,010 on Aug 18, 2025. This property is not currently displayed as for sale or rent on Trulia. The Trulia Estimate is $1,741,900, with a rent estimate of $4,285/month.
Home Details for 809 Cornell St

|
|---|
Property Type / Style Property Type: Unknown |

|
|---|
Lot Area: 1960 sqft |
Price and Tax history
| Date | Event | Price |
|---|---|---|
Aug 18, 2025 Source: Bright MLS #VAFB2007688 | Sold | $1,670,010 |
Jun 10, 2025 Source: Bright MLS #VAFB2007688 | Contingent | $1,800,000 |
May 1, 2025 Source: Bright MLS #VAFB2007688 | Listed For Sale | $1,800,000 |
Jun 16, 2016 Source: N/A | Sold | $1,130,000 |
May 29, 2003 Source: N/A | Sold | $515,000 |
| Year | Property tax | Tax assessment |
|---|---|---|
| 2025 | $405 | $50,000 |
Home facts updated by county records
Market trends in Fredericksburg
Last updated August 2026
Avg. sale price
$477K
$10KMoM
Sale-to-List Price
100.0%
Price per sq ft
$218
$1MoM
Available listings
710
29MoM
Around this home
Neighborhood Overview

Neighborhood stats provided by third party data sources.
What Locals Say about Lower College Heights
At least 11 Trulia users voted on each feature.

94 % Say there are sidewalks

92 % Say it's dog friendly

87 % Say parking is easy

86 % Say kids play outside

85 % Say it's walkable to restaurants

85 % Say there's holiday spirit

73 % Say streets are well-lit

69 % Say people would walk alone at night

69 % Say yards are well-kept

68 % Say neighbors are friendly

63 % Say car is needed

57 % Say there are community events

53 % Say it's walkable to grocery stores

50 % Say there's wildlife

40 % Say they plan to stay for at least 5 years

36 % Say it's quiet
Sourced by Trulia users. Learn more about our methodology.
LGBTQ Local Legal Protections
LGBTQ Local Legal Protections



Frequently asked questions about 809 Cornell St
- What is 809 Cornell St estimated to be worth?Trulia's estimated value for 809 Cornell St in Fredericksburg, VA is $1,741,900.
- What is the price history for 809 Cornell St?809 Cornell St in Fredericksburg, VA last sold for $1,670,010 in August 2025.
- Is Fredericksburg a buyer's or seller's market?Fredericksburg is currently a seller's market, based on recent for-sale activity.
- What's the median sale price in Fredericksburg?The median sale price in Fredericksburg is $477K. That is up $10K from the prior month.
Explore by feature - Pet Friendly
 SPECIAL OFFERPET FRIENDLY
 SPECIAL OFFERPET FRIENDLYTotal price$1,601 - $1,922/mo
 1-2 bd
 1-2 baVetra Southpoint | 5300 Steeplechase Dr,
Fredericksburg, VA 22407 SENIOR HOUSINGPET FRIENDLYFURNISHED$1,670 - $2,275/moStudio-1 bd1-2 baAcclaim at the Hill | 10521 Spotsylvania Ave,
Fredericksburg, VA 22408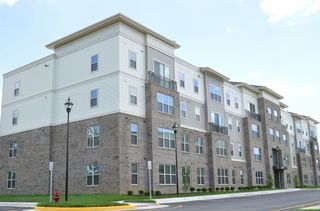 PET FRIENDLY
 PET FRIENDLYFURNISHEDINCOME RESTRICTED
 SPECIAL OFFERPET FRIENDLYTotal price$1,458 - $1,838/mo1-2 bd1-2 baMagnolia Falls | 2500 Green Tree Rd,
Fredericksburg, VA 22406 SPECIAL OFFERPET FRIENDLY
 SPECIAL OFFERPET FRIENDLY
 NEW - 1 DAY AGOSPECIAL OFFERPET FRIENDLYFURNISHEDTotal price$1,830 - $2,451/mo1-2 bd1-2 baCrossroads Station Apartments | 3120 Crossroads Station Blvd,
Fredericksburg, VA 22408 SPECIAL OFFERPET FRIENDLYINCOME RESTRICTED
Explore by feature - Garage
- SPECIAL OFFERPET FRIENDLY
 PET FRIENDLY$1,938 - $2,323/mo1-2 bd1-2 baMAA Cobblestone Square | 627 Cobblestone Cir,
Fredericksburg, VA 22401 PET FRIENDLY
 PET FRIENDLY
 PET FRIENDLY$1,700 - $3,415/mo1-3 bd1-2 baSilver Collection at Cosner's Corner | 9500 Silver Collection Cir,
Fredericksburg, VA 22408 SPECIAL OFFERPET FRIENDLY$1,910 - $2,545/mo1-3 bd1-2 baSilver Collection at Celebrate | 2530 Celebrate Virginia Pkwy,
Fredericksburg, VA 22406 SPECIAL OFFERPET FRIENDLY$1,915 - $3,610/mo1-3 bd1-2 baSilver Collection At Carl D Silver | 1201 Ashford Cir,
Fredericksburg, VA 22401 PET FRIENDLYINCOME RESTRICTED
 APPLY INSTANTLY
 APPLY INSTANTLYPET FRIENDLY

Explore by feature - Air Conditioning
- PET FRIENDLY
- PET FRIENDLYFURNISHEDINCOME RESTRICTED
- SPECIAL OFFERPET FRIENDLYTotal price$1,458 - $1,838/mo1-2 bd1-2 baMagnolia Falls | 2500 Green Tree Rd,
Fredericksburg, VA 22406 - SPECIAL OFFERPET FRIENDLY
- NEW - 1 DAY AGOSPECIAL OFFERPET FRIENDLYFURNISHEDTotal price$1,830 - $2,451/mo1-2 bd1-2 baCrossroads Station Apartments | 3120 Crossroads Station Blvd,
Fredericksburg, VA 22408 - PET FRIENDLY$1,938 - $2,323/mo1-2 bd1-2 baMAA Cobblestone Square | 627 Cobblestone Cir,
Fredericksburg, VA 22401  PET FRIENDLY
- PET FRIENDLY
- PET FRIENDLY
 SPECIAL OFFERPET FRIENDLY
Explore by feature - Pool
- SPECIAL OFFERPET FRIENDLY
- SPECIAL OFFERPET FRIENDLYTotal price$1,601 - $1,922/mo1-2 bd1-2 baVetra Southpoint | 5300 Steeplechase Dr,
Fredericksburg, VA 22407 - SENIOR HOUSINGPET FRIENDLYFURNISHED$1,670 - $2,275/moStudio-1 bd1-2 baAcclaim at the Hill | 10521 Spotsylvania Ave,
Fredericksburg, VA 22408 - PET FRIENDLY
- PET FRIENDLYFURNISHEDINCOME RESTRICTED
- SPECIAL OFFERPET FRIENDLYTotal price$1,458 - $1,838/mo1-2 bd1-2 baMagnolia Falls | 2500 Green Tree Rd,
Fredericksburg, VA 22406 - SPECIAL OFFERPET FRIENDLY
- SPECIAL OFFERPET FRIENDLY
 SPECIAL OFFERPET FRIENDLY
- NEW - 1 DAY AGOSPECIAL OFFERPET FRIENDLYFURNISHEDTotal price$1,830 - $2,451/mo1-2 bd1-2 baCrossroads Station Apartments | 3120 Crossroads Station Blvd,
Fredericksburg, VA 22408
Explore by feature - Washer/dryer
- SPECIAL OFFERPET FRIENDLY
- SENIOR HOUSINGPET FRIENDLYFURNISHED$1,670 - $2,275/moStudio-1 bd1-2 baAcclaim at the Hill | 10521 Spotsylvania Ave,
Fredericksburg, VA 22408 - PET FRIENDLY
- NEW - 1 DAY AGOSPECIAL OFFERPET FRIENDLYFURNISHEDTotal price$1,830 - $2,451/mo1-2 bd1-2 baCrossroads Station Apartments | 3120 Crossroads Station Blvd,
Fredericksburg, VA 22408 - SPECIAL OFFERPET FRIENDLYINCOME RESTRICTED
- PET FRIENDLY
- PET FRIENDLY
- PET FRIENDLY
 PET FRIENDLY
- SPECIAL OFFERPET FRIENDLY
Explore by feature - Outdoor Space
 APPLY INSTANTLY
 APPLY INSTANTLYPET FRIENDLY
 APPLY INSTANTLYPET FRIENDLY
 PET FRIENDLY
 PET FRIENDLY
 PET FRIENDLY
 PET FRIENDLY
 PET FRIENDLY
Apartments for Rent
- PET FRIENDLY
 NEW - 1 DAY AGOPET FRIENDLYFURNISHED$1,736 - $2,670/mo1-3 bd1-2 baAttain at Towne Centre | 5101 Attain Centre Dr,
Fredericksburg, VA 22407- PET FRIENDLY
- PET FRIENDLY
- PET FRIENDLY$1,938 - $2,323/mo1-2 bd1-2 baMAA Cobblestone Square | 627 Cobblestone Cir,
Fredericksburg, VA 22401 - PET FRIENDLY$1,915 - $3,610/mo1-3 bd1-2 baSilver Collection At Carl D Silver | 1201 Ashford Cir,
Fredericksburg, VA 22401 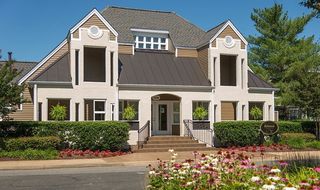 PET FRIENDLY$1,580 - $2,366/mo1-2 bd1-2 baThe Residences at Belmont | 2520 Belmont Ter,
Fredericksburg, VA 22401- PET FRIENDLY
 SENIOR HOUSINGPET FRIENDLY
 PET FRIENDLYINCOME RESTRICTED
- PET FRIENDLY
- PET FRIENDLY
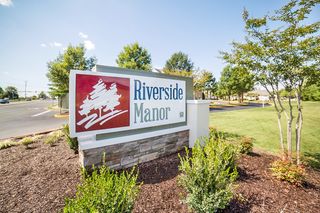 PET FRIENDLYINCOME RESTRICTED$1,900 - $2,295/mo2-3 bd3 baRiverside Manor Apartments | 101 Riverside Manor Blvd,
Fredericksburg, VA 22401 NEW - 2 DAYS AGOPET FRIENDLYINCOME RESTRICTED$1,352 - $1,752/mo1-3 bd1-2 baWeston Circle and Wicklow Square Apartments | 100 Weston Ln,
Fredericksburg, VA 22401 INCOME RESTRICTED
 See more homes for rent inFredericksburg
Off Market Homes Near 809 Cornell St
 SOLDSEP 18, 2026CENTURY 21 New Millennium
- SOLDSEP 1, 2026
- SOLDAUG 26, 2026
- SOLDAUG 21, 2026Dalton Realty
- SOLDAUG 18, 2026
- SOLDAUG 17, 2026Lando Massey Real Estate
- SOLDAUG 7, 2026
 SOLDJUL 31, 2026Pearson Smith Realty, LLC
 SOLDJUL 30, 2026Lando Massey Real Estate
 SOLDJUL 27, 2026Samson Properties
 See more homes for sale inFredericksburg
Homes for sale near 809 Cornell St
 0.33 ACRESColdwell Banker Elite
 1st Choice Better Homes & Land, LC
 Maison Real Estate Boutique, CVRMLS
- OFF MARKET
- See more homes for sale inFredericksburg


- Results are loading