


$429,900
 3 Beds
 2 Baths
 1,632 sqft (on 0.39 acres)
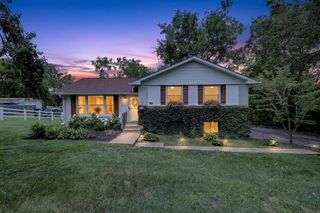
809 Chadwell Dr, Madison, TN 37115
Est. Mortgage $2,588/mo*
Get Pre-QualifiedWe estimate this home will sell faster than 98% nearby.
Home Highlights

Single-Family Home

Built in 1955

0.39 acre lot

$263/sqft

Open Parking
Local Information
- Map ViewExplore the area around 809 Chadwell Dr.

- Schools1 Preschool School1 Elementary School1 Middle School1 High School

- Shop & Eat

-- mins to
About this House
Move-in ready and beautifully renovated, this ranch-style home offers modern updates and timeless charm in an established neighborhood with easy access to I-65. Floor-to-ceiling windows fill the open living spaces with natural light, while the gourmet kitchen features a large island and custom cabinetry. The spacious owner's suite includes a fireplace, spa-like bath, and walk-in closet. Enjoy a fully fenced, level backyard perfect for entertaining, plus attached and detached carports for ample parking. Buyer may receive up to 1% lender credit when using the seller's preferred lender.
Last check for updates: about 20 hours ago
Listing Provided by: Brian Milton Vance, (707) 495-1189
MW Real Estate Co., (629) 220-2469
Nic Berry, (731) 334-4449
MW Real Estate Co., (629) 220-2469
Source: RealTracs MLS as distributed by MLS GRID, MLS#3280894
We estimate this home will sell faster than 98% nearby.
Home Details for 809 Chadwell Dr

|
|---|
MLS Status: Under Contract - Showing |

|
|---|
Interior Details Basement: NoneNumber of Rooms: 6Types of Rooms: Bedroom 1, Bedroom 2, Bedroom 3, Master Bathroom, Kitchen, Living Room |
Beds & Baths Number of Bedrooms: 3Main Level Bedrooms: 3Number of Bathrooms: 2Number of Bathrooms (full): 2 |
Dimensions and Layout Living Area: 1632 Square Feet |
Appliances & Utilities Utilities: Electricity Available, Water AvailableAppliances: Electric Oven, Cooktop, Dishwasher, Disposal, Dryer, Microwave, Refrigerator, WasherDishwasherDisposalDryerLaundry: Electric Dryer Hookup,Washer HookupMicrowaveRefrigeratorWasher |
Heating & Cooling Heating: Central,ElectricHas CoolingAir Conditioning: Central Air,ElectricHas HeatingHeating Fuel: Central |
Fireplace & Spa Number of Fireplaces: 2Fireplace: Living Room, Wood BurningHas a Fireplace |
Gas & Electric Has Electric on Property |
Windows, Doors, Floors & Walls Flooring: Tile, Vinyl |
Levels, Entrance, & Accessibility Stories: 1Levels: OneFloors: Tile, Vinyl |
View No View |
Security Security: Fire Alarm, Smoke Detector(s) |

|
|---|
Exterior Home Features Roof: ShinglePatio / Porch: Patio, PorchFencing: Back YardOther Structures: StorageNo Private Pool |
Parking & Garage Number of Carport Spaces: 2Number of Covered Spaces: 2Has a CarportNo GarageNo Attached GarageHas Open ParkingParking Spaces: 2Parking: Attached,Asphalt,Driveway |
Frontage Not on Waterfront |
Water & Sewer Sewer: Public Sewer |
Finished Area Finished Area (above surface): 1632 Square Feet |

|
|---|
Days on Market: 64 |

|
|---|
Year Built Year Built: 1955 |
Property Type / Style Property Type: ResidentialProperty Subtype: Single Family Residence, ResidentialArchitecture: Ranch |
Building Construction Materials: Hardboard Siding, BrickNot a New ConstructionNot Attached Property |
Property Information Parcel Number: 05103007900 |

|
|---|
Price List Price: $429,900Price Per Sqft: $263 |
Status Change & Dates Possession Timing: Close Of Escrow |

|
|---|
Direction & Address City: MadisonCommunity: Pleasant Acres |
School Information Elementary School: Stratton ElementaryJr High / Middle School: Madison MiddleHigh School: Hunters Lane Comp High School |

|
|---|
Listing Agent Listing ID: 3280894 |

|
|---|
Building Area Building Area: 1632 Square Feet |

|
|---|
Not Senior Community |

|
|---|
No HOA |

|
|---|
Lot Area: 0.39 acres |

|
|---|
Special Conditions: Standard |

|
|---|
Contingencies: Inspection |

|
|---|
Mls Number: 3280894Zillow Contingency Status: Under ContractAttribution Contact: 7074951189Above Grade Unfinished Area: 1632 |
Around this home
Neighborhood Overview

Neighborhood stats provided by third party data sources.
What Locals Say about Pleasant Acres
Market trends in Nashville
Last updated August 2026
Avg. sale price
$465K
Sale-to-List Price
98.7%
Price per sq ft
$280
$0MoM
Available listings
4825
125MoM
Home Value
Trulia Estimate
$423KSince last month
Decreased$2K (-0.5%)Since last year
Decreased$32K (-7.1%)Since last sale
Increased$59K (+16.3%)Learn more about this home's value by checking out its Trulia Estimate, the value of nearby homes, and how much similar homes have sold for.
Trulia Estimate
The of this home's value increased by +131% in the last 10 years
| Month | Estimated value |
|---|---|
2026 | |
| September 2026 | $422K |
| August 2026 | $423K |
| July 2026 | $424K |
| June 2026 | $431K |
| May 2026 | $432K |
| April 2026 | $444K |
| March 2026 | $467K |
| February 2026 | $443K |
| January 2026 | $432K |
2025 | |
2024 | |
2023 | |
2022 | |
2021 | |
2020 | |
2019 | |
2018 | |
2017 | |
2016 | |
Comparable sales
These are recently sold homes that have a similar location or other similar features to this home, like bedrooms, bathrooms, and square footage. Get a sense of the expected prices in the area by viewing these homes.Address | Distance | Property Type | Sold Price | Sold Date | Bed | Bath | Sqft |
|---|---|---|---|---|---|---|---|
0.06 | Single-Family Home | $375,000 | 06/23/26 | 3 | 2 | 1,564 | |
0.20 | Single-Family Home | $368,000 | 12/02/25 | 4 | 2 | 1,322 | |
0.25 | Single-Family Home | $405,000 | 01/04/26 | 4 | 2 | 1,900 | |
0.30 | Single-Family Home | $260,000 | 04/08/26 | 3 | 2 | 1,568 | |
0.33 | Single-Family Home | $415,000 | 07/30/26 | 3 | 2 | 1,432 | |
0.36 | Single-Family Home | $419,900 | 04/28/26 | 3 | 1.5 | 1,512 | |
0.19 | Single-Family Home | $410,000 | 07/09/26 | 3 | 2 | 1,534 | |
0.55 | Single-Family Home | $415,000 | 04/23/26 | 3 | 2 | 1,726 |
Nearby home prices
Get a sense of expected prices in the area by checking the value of nearby homes.Address | Distance | Price | Bed | Bath | Sqft | Status |
|---|---|---|---|---|---|---|
0.04 | $463,400 | 3 | 2.5 | 1,437 | Off Market | |
0.06 | $375,000 | 3 | 2 | 1,564 | Recently Sold | |
0.11 | $595,400 | 4 | 3 | 2,681 | Off Market | |
0.15 | $529,600 | 4 | 2.5 | 3,224 | Off Market | |
0.16 | $468,000 | 4 | 2.5 | 2,054 | Off Market | |
0.18 | $407,400 | 4 | 2 | 1,500 | Off Market | |
0.19 | $410,000 | 3 | 2 | 1,534 | Recently Sold | |
0.18 | $696,500 | 5 | 4 | 4,435 | Off Market | |
0.19 | $395,000 | 3 | 2 | 2,218 | Recently Sold | |
0.20 | $479,000 | 3 | 3 | 2,070 | Recently Sold | |
0.20 | $368,000 | 4 | 2 | 1,322 | Recently Sold | |
0.20 | $674,400 | 4 | 3 | 2,691 | Off Market |
Price and Tax history
| Date | Event | Price |
|---|---|---|
Aug 2, 2026 Source: RealTracs MLS as distributed by MLS GRID #3280894 | Contingent | $429,900 |
Jul 16, 2026 Source: RealTracs MLS as distributed by MLS GRID #3280894 | Listed For Sale | $429,900 |
Jun 4, 2026 Source: RealTracs MLS as distributed by MLS GRID #3135411 | ListingRemoved | $440,000 |
May 27, 2026 Source: RealTracs MLS as distributed by MLS GRID #3135411 | PriceChange | $440,000 Price decreased by 4% |
May 14, 2026 Source: RealTracs MLS as distributed by MLS GRID #3135411 | PendingToActive | $459,900 |
May 10, 2026 Source: RealTracs MLS as distributed by MLS GRID #3135411 | Contingent | $459,900 |
Apr 14, 2026 Source: RealTracs MLS as distributed by MLS GRID #3135411 | PriceChange | $459,900 Price decreased by 4% |
Mar 13, 2026 Source: RealTracs MLS as distributed by MLS GRID #3135411 | PriceChange | $479,000 Price decreased by 4% |
Feb 28, 2026 Source: RealTracs MLS as distributed by MLS GRID #3135411 | Listed For Sale | $500,000 |
Jan 12, 2021 Source: Exit Realty | ListingRemoved | |
Jan 12, 2021 Source: Exit Realty #2211710 | Pending | $353,000 |
Jan 8, 2021 Source: RealTracs MLS as distributed by MLS GRID #2211710 | Sold | $363,000 |
Jan 4, 2021 Source: EXIT Realty via Local MLS #2211710 | PendingToActive | $353,000 |
Dec 5, 2020 Source: Agent Provided | Pending | $353,000 |
Nov 12, 2020 Source: Agent Provided | PriceChange | $353,000 Price decreased by 2% |
Oct 21, 2020 Source: Agent Provided | Listed For Sale | $359,900 |
Aug 30, 2019 Source: RealTracs MLS as distributed by MLS GRID #2074349 | Sold | $160,000 |
Nov 30, 1995 Source: N/A | Sold | $79,500 |
Aug 1, 1994 Source: N/A | Sold | $73,900 |
| Year | Property tax | Tax assessment |
|---|---|---|
| 2025 | $2,970 | $422,200 |
Home facts updated by county records
LGBTQ Local Legal Protections
LGBTQ Local Legal Protections



Brian Milton Vance, MW Real Estate Co., (629) 220-2469
Agent Phone: (707) 495-1189
Based on information submitted to the MLS GRID as of 2026-09-16 14:43:33 PDT. All data is obtained from various sources and may not have been verified by broker or MLS GRID. Supplied Open House Information is subject to change without notice. All information should be independently reviewed and verified for accuracy. Properties may or may not be listed by the office/agent presenting the information. Some IDX listings have been excluded from this website. Click here for more information
Similar Homes You May Like

 0.41 ACRES
 0.85 ACRES
 0.46 ACRES
 0.26 ACRES
 0.85 ACRES
 0.37 ACRES
 0.51 ACRES
 0.53 ACRES
 0.28 ACRES
 0.3 ACRES
 0.26 ACRES
 0.33 ACRES
 0.44 ACRES
 2.49 ACRES
 0.48 ACRES
 0.3 ACRES
 0.29 ACRES
 OPEN SUN, 2-4PM
 0.25 ACRES

 OPEN SAT, 1-3PM
 1.51 ACRES

 2.41 ACRES
 0.29 ACRES


 See more homes for sale inMadison
New Listings near 809 Chadwell Dr
 NEW - 1 DAY AGO0.32 ACRES
 NEWOPEN SUN, 2-4PM0.97 ACRES
 NEWOPEN SUN, 2-4PM0.26 ACRES
 NEW - 1 DAY AGO0.3 ACRES
 NEW - 2 DAYS AGO
 NEW - 1 DAY AGO0.68 ACRES
 COMING SOON0.29 ACRES
 NEW - 1 DAY AGO

 NEW - 1 DAY AGO0.91 ACRES
 NEW - 2 DAYS AGO0.39 ACRES
 COMING SOON
 COMING SOONNEW CONSTRUCTION0.49 ACRES
- See more homes for sale inMadison
Frequently asked questions about 809 Chadwell Dr
- What is the estimated monthly payment for 809 Chadwell Dr?Based on a $429,900 list price with 20% down at today's rates, the estimated monthly payment for 809 Chadwell Dr in Madison, TN is approximately $2,627 (about $2,355 principal & interest, $197 property taxes, and $75 homeowner's insurance). This is an estimate. Actual payment depends on your loan terms.
- How does the list price for 809 Chadwell Dr compare to homes in Madison?809 Chadwell Dr in Madison, TN is listed at $429,900, about 8% below the $465K median sale price in Madison.
- What are the closest schools to 809 Chadwell Dr?The closest schools to 809 Chadwell Dr in Madison, TN are Hunters Lane Comp High School (rated 4/10), Madison Middle Prep (rated 4/10), Stratton Elementary School (Pre-K, rated 4/10).
- What is 809 Chadwell Dr estimated to be worth?Trulia's estimated value for 809 Chadwell Dr in Madison, TN is $423,100.
- Does 809 Chadwell Dr have air conditioning?Yes, 809 Chadwell Dr in Madison, TN has air conditioning.
- Does 809 Chadwell Dr have laundry facilities?Yes, 809 Chadwell Dr in Madison, TN has in-unit laundry.
809 Chadwell Dr, Madison, TN 37115 is a 3 bedroom, 2 bathroom, 1,632 sqft single-family home built in 1955. 809 Chadwell Dr is located in Pleasant Acres, Madison. This property is currently available for sale and was listed by RealTracs MLS as distributed by MLS GRID on Jul 15, 2026. The MLS # for this home is MLS# 3280894.