
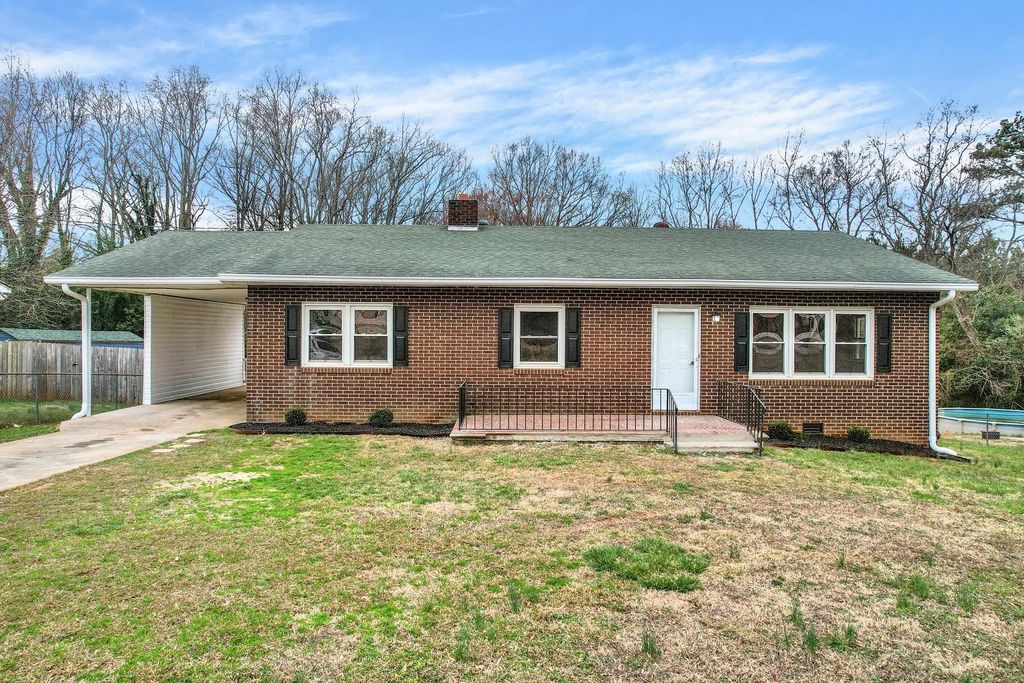


$200,200
 3 Beds
 1.5 Baths
 1,426 sqft (on 0.41 acres)
809 8th St, Gaffney, SC 29340
Est. Refi. Payment $1,211/mo*
Refinance Your HomeCurrently Off Market - Sold May 14, 2024 for $179,900
Home Value
Trulia Estimate
$200KSince last month
Decreased$1K (-0.6%)Since last year
Increased$18K (+9.6%)Since last sale
Increased$20K (+11.3%)Learn more about this home's value by checking out its Trulia Estimate, the value of nearby homes, and how much similar homes have sold for.
Trulia Estimate
The of this home's value increased by +319% in the last 10 years
| Month | Estimated value |
|---|---|
2026 | |
| September 2026 | $200K |
| August 2026 | $202K |
| July 2026 | $201K |
| June 2026 | $200K |
| May 2026 | $202K |
| April 2026 | $200K |
| March 2026 | $202K |
| February 2026 | $201K |
| January 2026 | $196K |
2025 | |
2024 | |
2023 | |
2022 | |
2021 | |
2019 | |
2018 | |
2017 | |
2016 | |
Comparable sales
These are recently sold homes that have a similar location or other similar features to this home, like bedrooms, bathrooms, and square footage. Get a sense of the expected prices in the area by viewing these homes.Address | Distance | Property Type | Sold Price | Sold Date | Bed | Bath | Sqft |
|---|---|---|---|---|---|---|---|
0.18 | Single-Family Home | $70,000 | 10/10/25 | 3 | 2 | 1,090 | |
0.41 | Single-Family Home | $158,000 | 03/20/26 | 3 | 2 | 1,005 | |
0.27 | Single-Family Home | $60,000 | 01/29/26 | 3 | 2 | 1,350 | |
0.09 | Single-Family Home | $122,090 | 03/13/26 | 2 | 1 | 806 | |
0.51 | Single-Family Home | $233,900 | 01/16/26 | 3 | 2 | 1,228 | |
0.74 | Single-Family Home | $150,500 | 06/09/26 | 3 | 2 | 1,532 | |
0.64 | Single-Family Home | $212,900 | 09/30/25 | 3 | 2 | 1,100 | |
0.64 | Single-Family Home | $155,000 | 02/23/26 | 3 | 1 | 1,161 | |
0.72 | Single-Family Home | $175,000 | 01/23/26 | 3 | 2 | 1,100 |
Nearby home prices
Get a sense of expected prices in the area by checking the value of nearby homes.Address | Distance | Price | Bed | Bath | Sqft | Status |
|---|---|---|---|---|---|---|
0.03 | $165,800 | 3 | 1 | 954 | Off Market | |
0.05 | $174,900 | 2 | 1 | 1,320 | Off Market | |
0.09 | $122,090 | 2 | 1 | 806 | Recently Sold | |
0.11 | $126,300 | 2 | 1 | 1,109 | Off Market | |
0.14 | $163,500 | 3 | 1 | 1,009 | Off Market | |
0.15 | $186,400 | 3 | 2 | 1,021 | Off Market | |
0.18 | $177,000 | 3 | 2 | 1,090 | Off Market | |
0.14 | $115,800 | 2 | 1 | 875 | Off Market | |
0.19 | - | 3 | 2 | 1,608 | Off Market | |
0.24 | - | - | - | - | Off Market | |
0.23 | $113,700 | 2 | 1 | 765 | Off Market |
Local Information
- Map ViewExplore the area around 809 8th St.

- Schools1 Preschool School1 Elementary School1 Middle School1 High School

- Shop & Eat

-- mins to
Home Highlights

Single-Family Home

Built in 1959

0.41 acre lot

1,426 sqft

$140/sqft

1 Car Garage
About this House
What's unique:Brick houseNew sinkNew hardwareNew countertopBath hardwareHuge shop
Super buy on this beautifully remodeled, move-in condition home. So much to offer for a great price. All brick house with vinyl windows, architectural roof and huge shop. 3 bedrooms and 1.5 baths. Cute family room with pine paneling walls. Large living room with original HW floors. Remodeled kitchen with freshly painted cabinets, new hardware, new countertop, new sink with smooth-top stove and refrigerator included. Master BR is really good size and has its own 1/2 bath with tile floors. Lots of new like completely repainted on inside, new flooring throughout (except original HW in LR), new light fixtures and more. Full bath has new vanity, lights and bath hardware. Nice front porch, 1-car attached carport and cozy back porch leading to backyard. Yard is completely fenced perfect to contain children or pets. For the person who has been searching for a home based shop or garage you can't miss the huge building in the backyard. This 1580 sqft shop has a raised, covered space to store your RV, camper or boat. Plus there is an drive on ledge with pit where you can work on vehicle engines or change oil. This huge shop has so many possibilities for a home based business, storage, craft area, man-cave. 2 barn style doors gives it that extra style to building. With all these amenities don't wait to schedule your appointment today!
809 8th St, Gaffney, SC 29340 is a 3 bedroom, 2 bathroom, 1,426 sqft single-family home built in 1959. It last sold for the $179,900 asking price on May 14, 2024. This property is not currently displayed as for sale or rent on Trulia. The Trulia Estimate is $200,200, with a rent estimate of $1,457/month.
Last check for updates: about 8 hours ago
Listed by Jeff Buice, (864) 490-1244
Buice Realty, Inc.
Bought with: Barbara L Jarman, (864) 838-8140, Buice Realty, Inc.
Source: SAR as distributed by MLS GRID, MLS#308676
Home Details for 809 8th St

|
|---|
MLS Status: Sold-In House |

|
|---|
Interior Details Number of Rooms: 24Types of Rooms: Primary Bedroom, Bedroom 1, Bedroom 2, Bedroom 3, Bedroom 4, Bedroom 5, Bonus Room, Breakfast Room, Deck, Den, Dining Room, Great Room, Kitchen, Laundry, Living Room, Loft, Other Room, Other Room 2, Other Room 3, Other Room 4, Other Room 5, Patio, Screened Porch, Sun Room |
Beds & Baths Number of Bedrooms: 3Number of Bathrooms: 2Number of Bathrooms (full): 1Number of Bathrooms (half): 1 |
Dimensions and Layout Living Area: 1426 Square Feet |
Appliances & Utilities Appliances: Cooktop, Free-Standing Range, Refrigerator, Electric Water HeaterLaundry: Laundry Closet,Electric Dryer Hookup,Washer HookupRefrigerator |
Heating & Cooling Heating: Forced Air, Gas - NaturalHas CoolingAir Conditioning: Central Air, ElectricityHas HeatingHeating Fuel: Forced Air |
Fireplace & Spa No Fireplace |
Gas & Electric Electric: Duke EngyGas: Piedmont G |
Windows, Doors, Floors & Walls Door: Storm Door(s)Flooring: Ceramic Tile, Hardwood, Luxury Vinyl |
Levels, Entrance, & Accessibility Stories: 1Levels: OneFloors: Ceramic Tile, Hardwood, Luxury Vinyl |
Security Security: Security System |

|
|---|
Exterior Home Features Roof: ArchitecturalPatio / Porch: Patio, PorchFencing: FencedFoundation: Crawl Space |
Parking & Garage Number of Garage Spaces: 1Number of Covered Spaces: 1Has a CarportHas a GarageHas an Attached GarageParking Spaces: 1Parking: Attached,Carport, Attached Carport |
Water & Sewer Sewer: Public Sewer |
Surface & Elevation Topography: Sloping |
Finished Area Finished Area (above surface): 1426 Square Feet |

|
|---|
Year Built Year Built: 1959 |
Property Type / Style Property Type: ResidentialProperty Subtype: Single Family ResidenceArchitecture: Ranch |
Building Construction Materials: Brick VeneerNot a New Construction |

|
|---|
Price List Price: $179,900 |
Status Change & Dates Off Market Date: Fri Apr 05 2024Possession Timing: Close Of Escrow |

|
|---|
Direction & Address City: GaffneyCommunity: Other |
School Information Elementary School: 8-Luther Vaughan ElementaryJr High / Middle School: 8-Gaffney MiddleHigh School: 8-Gaffney HighHigh School District: 11 (Cherokee) |

|
|---|
No HOA |

|
|---|
Lot Area: 0.41 acres |

|
|---|
Mls Number: 308676Living Area Range: 1400-1599Living Area Range Units: Square FeetAbove Grade Unfinished Area: 1426Showing Requirements: Call Showing Center |
Price and Tax history
| Date | Event | Price |
|---|---|---|
May 14, 2024 Source: SAR as distributed by MLS GRID #308676 | Sold | $179,900 |
Apr 6, 2024 Source: SAR as distributed by MLS GRID #308676 | Pending | $179,900 |
Feb 24, 2024 Source: SAR as distributed by MLS GRID #308676 | Listed For Sale | $179,900 |
Sep 30, 2014 Source: SAR as distributed by MLS GRID #219524 | Sold | $43,000 |
Aug 5, 2014 Source: Agent Provided | PriceChange | $59,900 Price decreased by 3% |
Jul 28, 2014 Source: Agent Provided | Listed For Sale | $62,000 |
Apr 27, 2006 Source: N/A | Sold | $67,000 |
| Year | Property tax | Tax assessment |
|---|---|---|
| 2024 | $1,088 | $55,600 |
Home facts updated by county records
Market trends in Gaffney
Last updated August 2026
Avg. sale price
$187K
$5.83KMoM
Sale-to-List Price
—
Price per sq ft
$126
$1MoM
Available listings
140
7MoM
Around this home
What Locals Say about Gaffney
At least 85 Trulia users voted on each feature.

91 % Say yards are well-kept

89 % Say car is needed

74 % Say parking is easy

72 % Say there's holiday spirit

65 % Say it's dog friendly

59 % Say kids play outside

57 % Say there's wildlife

54 % Say they plan to stay for at least 5 years

50 % Say it's quiet

48 % Say neighbors are friendly

44 % Say there are sidewalks

41 % Say people would walk alone at night

35 % Say there are community events

33 % Say streets are well-lit

32 % Say it's walkable to grocery stores

29 % Say it's walkable to restaurants
Sourced by Trulia users. Learn more about our methodology.
LGBTQ Local Legal Protections
LGBTQ Local Legal Protections



Based on information submitted to the MLS GRID as of 2026-02-09 10:37:36 PST. All data is obtained from various sources and may not have been verified by broker or MLS GRID. Supplied Open House Information is subject to change without notice. All information should be independently reviewed and verified for accuracy. Properties may or may not be listed by the office/agent presenting the information. Some IDX listings have been excluded from this website. Click here for more information
Frequently asked questions about 809 8th St
- What is 809 8th St estimated to be worth?Trulia's estimated value for 809 8th St in Gaffney, SC is $200,200.
- What is the price history for 809 8th St?809 8th St in Gaffney, SC last sold for $179,900 in May 2024.
- Is Gaffney a buyer's or seller's market?Gaffney is currently a buyer's market, based on recent for-sale activity.
- What's the median sale price in Gaffney?The median sale price in Gaffney is $187K. That is up $5.83K from the prior month.
- Does 809 8th St have air conditioning?Yes, 809 8th St in Gaffney, SC has air conditioning.
- Does 809 8th St have laundry facilities?Yes, 809 8th St in Gaffney, SC has laundry facilities.
Explore by feature - Pet Friendly
 PET FRIENDLY
 SPECIAL OFFERPET FRIENDLY
 APPLY INSTANTLYPET FRIENDLY
 APPLY INSTANTLYPET FRIENDLY
 PET FRIENDLY
 PET FRIENDLY
 PET FRIENDLY
 PET FRIENDLY
 PET FRIENDLY
 PET FRIENDLY
Explore by feature - Garage
- PET FRIENDLY
 APPLY INSTANTLY
 APPLY INSTANTLY
 APPLY INSTANTLYPET FRIENDLY
 APPLY INSTANTLY
 PET FRIENDLY

Explore by feature - Air Conditioning
- PET FRIENDLY
 SPECIAL OFFER$859 - $1,199/moStudio-2 bd1 baMagnolia Ridge Apartments | 266 Goldmine Springs Rd,
Gaffney, SC 29340- APPLY INSTANTLYPET FRIENDLY
- APPLY INSTANTLYPET FRIENDLY
- PET FRIENDLY
- PET FRIENDLY
- PET FRIENDLY
- PET FRIENDLY
- PET FRIENDLY
 APPLY INSTANTLYPET FRIENDLY
Explore by feature - Washer/dryer
- PET FRIENDLY
- APPLY INSTANTLYPET FRIENDLY
- APPLY INSTANTLYPET FRIENDLY
- PET FRIENDLY
- PET FRIENDLY
- PET FRIENDLY
- PET FRIENDLY
 APPLY INSTANTLYPET FRIENDLY
 APPLY INSTANTLYPET FRIENDLY
 APPLY INSTANTLYPET FRIENDLY
Apartments for Rent
- PET FRIENDLY
- PET FRIENDLY
- $859 - $1,199/moStudio-2 bd1 baMagnolia Ridge Apartments | 266 Goldmine Springs Rd,
Gaffney, SC 29340 
- APPLY INSTANTLYPET FRIENDLY
- APPLY INSTANTLYPET FRIENDLY
- APPLY INSTANTLYPET FRIENDLY
 See more homes for rent inGaffney
Off Market Homes Near 809 8th St
 SOLDSEP 22, 2026Coldwell Banker Caine Real Est
 SOLDSEP 15, 2026Coldwell Banker Caine Real Est
 SOLDSEP 11, 2026John Wall & Associates
 SOLDSEP 3, 2026John Wall & Associates
 SOLDSEP 3, 2026Better Homes & Gardens Young &
 SOLDSEP 3, 2026Christopher Turner, Better Homes & Gardens Young &
 See more homes for sale inGaffney


Homes for sale near 809 8th St
 0.29 ACRESBowers and Associates Real Estate
 NEW CONSTRUCTIONBowers and Associates Real Estate
- See more homes for sale inGaffney


- Results are loading