


$236,100
 4 Beds
 3 Baths
 2,399 sqft
8076 Chestnut Barr Dr, Converse, TX 78109
Est. Refi. Payment $1,690/mo*
Refinance Your HomeHome Value
Trulia Estimate
$236KSince last month
Increased$2K (+0.9%)Since last year
Decreased$9K (-3.7%)Since last sale
Increased$102K (+76.3%)Learn more about this home's value by checking out its Trulia Estimate, the value of nearby homes, and how much similar homes have sold for.
Trulia Estimate
The of this home's value increased by +57% in the last 10 years
| Month | Estimated value |
|---|---|
2026 | |
| September 2026 | $236K |
| August 2026 | $234K |
| July 2026 | $237K |
| June 2026 | $238K |
| May 2026 | $244K |
| April 2026 | $246K |
| March 2026 | $244K |
| February 2026 | $240K |
| January 2026 | $241K |
2025 | |
2024 | |
2023 | |
2022 | |
2021 | |
2020 | |
2019 | |
2018 | |
2017 | |
2016 | |
Comparable sales
These are recently sold homes that have a similar location or other similar features to this home, like bedrooms, bathrooms, and square footage. Get a sense of the expected prices in the area by viewing these homes.Address | Distance | Property Type | Sold Price | Sold Date | Bed | Bath | Sqft |
|---|---|---|---|---|---|---|---|
0.04 | Single-Family Home | - | 04/21/26 | 4 | 2.5 | 2,093 | |
0.13 | Single-Family Home | - | 12/31/25 | 4 | 2.5 | 2,300 | |
0.16 | Single-Family Home | - | 03/10/26 | 4 | 2.5 | 2,440 | |
0.21 | Single-Family Home | - | 07/28/26 | 4 | 2.5 | 2,326 | |
0.31 | Single-Family Home | - | 03/26/26 | 4 | 2.5 | 2,399 | |
0.12 | Single-Family Home | - | 05/29/26 | 3 | 2.5 | 1,698 | |
0.09 | Single-Family Home | - | 04/29/26 | 3 | 2.5 | 1,698 | |
0.32 | Single-Family Home | - | 10/10/25 | 4 | 2.5 | 2,399 | |
0.20 | Single-Family Home | - | 08/13/26 | 3 | 2.5 | 2,240 | |
0.11 | Single-Family Home | - | 11/03/25 | 3 | 2.5 | 1,698 |
Nearby home prices
Get a sense of expected prices in the area by checking the value of nearby homes.Address | Distance | Price | Bed | Bath | Sqft | Status |
|---|---|---|---|---|---|---|
0.03 | $193,800 | 3 | 2.5 | 1,698 | Off Market | |
0.05 | $202,500 | 3 | 2.5 | 1,698 | Off Market | |
0.06 | $239,200 | 3 | 2 | 2,187 | Off Market | |
0.05 | $232,700 | 4 | 2.5 | 2,300 | Off Market | |
0.05 | $225,100 | 3 | 2 | 2,187 | Off Market | |
0.09 | $203,700 | 3 | 2.5 | 1,698 | Off Market | |
0.05 | $240,600 | 4 | 2.5 | 2,300 | Off Market | |
0.04 | - | 4 | 2.5 | 2,093 | Recently Sold | |
0.08 | $239,669 | 3 | 2 | 2,187 | For Sale | |
0.06 | $242,500 | 4 | 2.5 | 2,300 | Off Market | |
0.11 | $230,300 | 3 | 2.5 | 2,144 | Off Market | |
0.09 | $200,600 | 3 | 2.5 | 1,698 | Off Market |
Local Information
- Map ViewExplore the area around 8076 Chestnut Barr Dr.

- Schools1 Preschool School1 Elementary School1 Middle School1 High School

- Shop & Eat

-- mins to
Home Highlights

Single-Family Home

Built in 1994

2,399 sqft

$98/sqft

Garage
About this House
Built on a premium, over sized lot with a 24'x12' covered patio out back, this two story KB is different! Remodeled and "opened up" kitchen features smooth-top stove, convection microwave, upgraded counters & back splash, desk and more! Downstairs is all tile floors! Utility room redone to also be craft room! Crown molding! Ethernet throughout! Surround sound in family room and master suite! 11'x10' walk-in closet in master! Power run to storage building!
8076 Chestnut Barr Dr, Converse, TX 78109 is a 4 bedroom, 3 bathroom, 2,399 sqft single-family home built in 1994. It was last sold on Jul 11, 2014. This property is not currently displayed as for sale or rent on Trulia. The Trulia Estimate is $236,100, with a rent estimate of $1,834/month.
Home Details for 8076 Chestnut Barr Dr

|
|---|
Heating & Cooling Heating: Heat Pump, ElectricAir ConditioningCooling System: CentralHeating Fuel: Heat Pump |
Levels, Entrance, & Accessibility Stories: 2Floors: Tile, Carpet, Linoleum Vinyl |
Interior Details Number of Rooms: 6Types of Rooms: Breakfast Nook, Dining Room, Family Room |

|
|---|
Exterior Home Features Roof: OtherExterior: OtherFoundation Type: Slab |
Parking & Garage GarageParking Spaces: 2Parking: Garage Attached |

|
|---|
Year Built Year Built: 1994Year Updated: 1997 |
Property Type / Style Property Type: Single Family HomeArchitecture: Other |

|
|---|
Units in Building: 1 |

|
|---|
Lot Area: 7840 sqft |
Price and Tax history
| Date | Event | Price |
|---|---|---|
Jul 11, 2014 Source: LERA MLS #44006_1058495 | Sold | -- |
May 25, 2014 Source: Agent Provided | Listed For Sale | $133,900 |
| Year | Property tax | Tax assessment |
|---|---|---|
| 2025 | $3,390 | $279,090 |
Home facts updated by county records
Market trends in Converse
Last updated August 2026
Avg. sale price
$230K
$3.33KMoM
Sale-to-List Price
99.3%
0.1%MoM
Price per sq ft
$125
$0MoM
Available listings
463
15MoM
Around this home
What Locals Say about Converse
At least 325 Trulia users voted on each feature.

91 % Say car is needed

87 % Say there are sidewalks

86 % Say yards are well-kept

84 % Say it's dog friendly

82 % Say parking is easy

79 % Say there's holiday spirit

74 % Say kids play outside

61 % Say it's quiet

51 % Say people would walk alone at night

48 % Say neighbors are friendly

48 % Say streets are well-lit

42 % Say there's wildlife

41 % Say they plan to stay for at least 5 years

34 % Say it's walkable to grocery stores

30 % Say it's walkable to restaurants

24 % Say there are community events
Sourced by Trulia users. Learn more about our methodology.
LGBTQ Local Legal Protections
LGBTQ Local Legal Protections



Frequently asked questions about 8076 Chestnut Barr Dr
- What is 8076 Chestnut Barr Dr estimated to be worth?Trulia's estimated value for 8076 Chestnut Barr Dr in Converse, TX is $236,100.
- What is the price history for 8076 Chestnut Barr Dr?8076 Chestnut Barr Dr in Converse, TX last sold in July 2014.
- Is Converse a buyer's or seller's market?Converse is currently a buyer's market, based on recent for-sale activity.
- What's the median sale price in Converse?The median sale price in Converse is $230K. That is up $3.33K from the prior month.
- Does 8076 Chestnut Barr Dr have air conditioning?Yes, 8076 Chestnut Barr Dr in Converse, TX has air conditioning.
- How big is the lot at 8076 Chestnut Barr Dr?The lot at 8076 Chestnut Barr Dr in Converse, TX is about 0.18 acres (7,840 sq ft).
Explore by feature - Pet Friendly
 SPECIAL OFFERPET FRIENDLY
 SPECIAL OFFERPET FRIENDLY
 NEW - 1 DAY AGOPET FRIENDLY
 PET FRIENDLY
 PET FRIENDLY
 SPECIAL OFFERPET FRIENDLY
 PET FRIENDLY
 SPECIAL OFFERPET FRIENDLYTotal price$975 - $1,740/mo1-3 bd1-2 baLegends at Kitty Hawk | 7461 Kitty Hawk Rd,
Converse, TX 78109 SPECIAL OFFERPET FRIENDLYINCOME RESTRICTED
 SPECIAL OFFERPET FRIENDLY
Explore by feature - Garage
- SPECIAL OFFERPET FRIENDLY
- SPECIAL OFFERPET FRIENDLY
- SPECIAL OFFERPET FRIENDLY
 PET FRIENDLY$1,932 - $2,180/mo3-4 bd2-3 baThe Willows at Kendall Brook | 5735 Cool River Way,
San Antonio, TX 78244 SPECIAL OFFERPET FRIENDLY
 PET FRIENDLY
 PET FRIENDLY
 APPLY INSTANTLYPET FRIENDLY
 APPLY INSTANTLYPET FRIENDLY
 APPLY INSTANTLYFURNISHEDROOM FOR RENT

Explore by feature - Air Conditioning
- SPECIAL OFFERPET FRIENDLY
- NEW - 1 DAY AGOPET FRIENDLY
- PET FRIENDLY
- SPECIAL OFFERPET FRIENDLY
- PET FRIENDLY$1,932 - $2,180/mo3-4 bd2-3 baThe Willows at Kendall Brook | 5735 Cool River Way,
San Antonio, TX 78244 - SPECIAL OFFERPET FRIENDLY
- PET FRIENDLY
- PET FRIENDLY
- APPLY INSTANTLYPET FRIENDLY
- APPLY INSTANTLYPET FRIENDLY
Explore by feature - Pool
- SPECIAL OFFERPET FRIENDLY
- SPECIAL OFFERPET FRIENDLY
- NEW - 1 DAY AGOPET FRIENDLY
- SPECIAL OFFERPET FRIENDLY
- SPECIAL OFFERPET FRIENDLYINCOME RESTRICTED
- PET FRIENDLY$1,932 - $2,180/mo3-4 bd2-3 baThe Willows at Kendall Brook | 5735 Cool River Way,
San Antonio, TX 78244  PET FRIENDLY
- APPLY INSTANTLYFURNISHEDROOM FOR RENT
 NEW - 2 DAYS AGOAPPLY INSTANTLYPET FRIENDLY
 NEW - 1 DAY AGOPET FRIENDLY
Explore by feature - Washer/dryer
- NEW - 1 DAY AGOPET FRIENDLY
- PET FRIENDLY
- SPECIAL OFFERPET FRIENDLY
- SPECIAL OFFERPET FRIENDLY
- PET FRIENDLY$1,932 - $2,180/mo3-4 bd2-3 baThe Willows at Kendall Brook | 5735 Cool River Way,
San Antonio, TX 78244 - PET FRIENDLY
- SPECIAL OFFERPET FRIENDLY
- PET FRIENDLY
- APPLY INSTANTLYPET FRIENDLY
- APPLY INSTANTLYPET FRIENDLY
Explore by feature - Outdoor Space
- SPECIAL OFFERPET FRIENDLY
 PET FRIENDLY
 PET FRIENDLY
 PET FRIENDLY
 PET FRIENDLY
- PET FRIENDLY
- PET FRIENDLY
- APPLY INSTANTLYPET FRIENDLY
- APPLY INSTANTLYFURNISHEDROOM FOR RENT
 APPLY INSTANTLYPET FRIENDLY
Apartments for Rent
- NEW - 1 DAY AGOPET FRIENDLY
 NEW - 1 DAY AGOPET FRIENDLY$899 - $1,500/mo1-3 bd1-2 baNova Vista Apartments at Woodlake | 7027 Farm To Market Rd,
San Antonio, TX 78244- PET FRIENDLYTotal price$975 - $1,740/mo1-3 bd1-2 baLegends at Kitty Hawk | 7461 Kitty Hawk Rd,
Converse, TX 78109 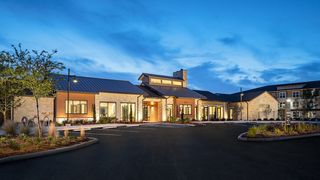 PET FRIENDLY
- PET FRIENDLY
- PET FRIENDLY$1,932 - $2,180/mo3-4 bd2-3 baThe Willows at Kendall Brook | 5735 Cool River Way,
San Antonio, TX 78244 - PET FRIENDLY
 PET FRIENDLY
 PET FRIENDLY
- PET FRIENDLY
- PET FRIENDLY
- PET FRIENDLYINCOME RESTRICTED

- PET FRIENDLY
 PET FRIENDLYINCOME RESTRICTED
 See more homes for rent inConverse
Off Market Homes Near 8076 Chestnut Barr Dr
 SOLDSEP 10, 2026
 SOLDSEP 1, 2026
 SOLDSEP 1, 2026Elbert Ruiz TREC #427447, Elbert Ruiz
 SOLDAUG 31, 2026
- SOLDAUG 31, 2026
 SOLDAUG 19, 2026
 SOLDAUG 18, 2026
 SOLDAUG 18, 2026
- SOLDAUG 12, 2026
 SOLDJUL 29, 2026Blanca Ortiz TREC #697947, Levi Rodgers Real Estate Group
 See more homes for sale inConverse
Homes for sale near 8076 Chestnut Barr Dr
 Dominique Jimenez TREC #577284, Real Broker, LLC
 Devin Resendez TREC #663042, Keller Williams Legacy
 0.27 ACRESBrian Dixon TREC #762045, JPAR New Braunfels
 Veronica Mendoza TREC #732052, eXp Realty
 Jose Ramon Campos TREC #411487, AMERICA REALTY
 Hector Ramirez TREC #720089, Real Broker, LLC
 NEW - 5 HRS AGOAmber Broadway TREC #618409, Opendoor Brokerage, LLC
 Stacy Robinson TREC #698150, LPT Realty, LLC
 Jacob Solis TREC #660871, LPT Realty, LLC
 Hector Lozada Principe TREC #710654, Global Realty Group
- See more homes for sale inConverse

- Results are loading