

$615,400
 5 Beds
 2.5 Baths
 3,188 sqft (on 0.29 acres)
807 Gresham Way, Chesapeake, VA 23323
Est. Refi. Payment $3,846/mo*
Refinance Your HomeHome Value
Trulia Estimate
$615KSince last month
Increased$8K (+1.3%)Since last year
Increased$16K (+2.7%)Learn more about this home's value by checking out its Trulia Estimate, the value of nearby homes, and how much similar homes have sold for.
Trulia Estimate
The of this home's value increased by +71% in the last 10 years
| Month | Estimated value |
|---|---|
2026 | |
| October 2026 | $616K |
| September 2026 | $608K |
| August 2026 | $608K |
| July 2026 | $616K |
| June 2026 | $618K |
| May 2026 | $617K |
| April 2026 | $613K |
| March 2026 | $607K |
| February 2026 | $596K |
| January 2026 | $597K |
2025 | |
2024 | |
2023 | |
2022 | |
2021 | |
2020 | |
2019 | |
2018 | |
2017 | |
2016 | |
Comparable sales
These are recently sold homes that have a similar location or other similar features to this home, like bedrooms, bathrooms, and square footage. Get a sense of the expected prices in the area by viewing these homes.Address | Distance | Property Type | Sold Price | Sold Date | Bed | Bath | Sqft |
|---|---|---|---|---|---|---|---|
0.28 | Single-Family Home | $525,000 | 06/15/26 | 5 | 2.5 | 2,926 | |
0.29 | Single-Family Home | $620,000 | 06/24/26 | 5 | 3.5 | 2,891 | |
0.09 | Single-Family Home | $610,000 | 09/01/26 | 4 | 2.5 | 2,668 | |
0.50 | Single-Family Home | $440,000 | 03/04/26 | 5 | 2.5 | 2,800 | |
0.06 | Single-Family Home | $554,000 | 03/10/26 | 5 | 3 | 2,549 | |
0.56 | Single-Family Home | $450,000 | 12/12/25 | 4 | 2.5 | 2,088 | |
0.23 | Single-Family Home | $595,000 | 03/06/26 | 5 | 3 | 3,026 | |
0.58 | Single-Family Home | $480,150 | 08/20/26 | 4 | 2.5 | 2,390 |
Nearby home prices
Get a sense of expected prices in the area by checking the value of nearby homes.Address | Distance | Price | Bed | Bath | Sqft | Status |
|---|---|---|---|---|---|---|
0.02 | $640,200 | 5 | 2.5 | 3,270 | Off Market | |
0.02 | $608,400 | 5 | 3 | 3,215 | Off Market | |
0.02 | $558,800 | 4 | 3 | 2,576 | Off Market | |
0.02 | $572,200 | 4 | 3 | 2,646 | Off Market | |
0.03 | $629,200 | 5 | 3 | 3,131 | Off Market | |
0.03 | $615,500 | 4 | 3 | 3,228 | Off Market | |
0.03 | $588,100 | 5 | 3 | 3,079 | Off Market | |
0.04 | $615,000 | 5 | 3.5 | 3,670 | For Sale | |
0.04 | $614,200 | 5 | 3 | 3,222 | Off Market | |
0.04 | $635,200 | 5 | 3 | 3,466 | Off Market | |
0.04 | $605,300 | 5 | 3 | 3,188 | Off Market | |
0.04 | $646,000 | 5 | 2.5 | 3,210 | Off Market | |
0.05 | $592,000 | 5 | 3 | 2,950 | Off Market | |
0.05 | $651,900 | 5 | 3.5 | 3,250 | Off Market | |
0.05 | $676,400 | 6 | 4 | 3,546 | Off Market | |
0.06 | $631,700 | 5 | 3 | 3,188 | Off Market | |
0.06 | $562,800 | 4 | 3 | 2,754 | Off Market | |
0.06 | $615,800 | 5 | 2.5 | 3,174 | Off Market | |
0.06 | $554,000 | 5 | 3 | 2,549 | Recently Sold | |
0.06 | $600,200 | 4 | 2 | 3,022 | Off Market |
Local Information
- Map ViewExplore the area around 807 Gresham Way.

- Schools1 Preschool School1 Elementary School1 Middle School1 High School

- Shop & Eat

-- mins to
Home Highlights

Single-Family Home

Built in 1999

0.29 acre lot

3,188 sqft

$193/sqft

2 Car Garage
About this House
What's unique:Private officeSeparate dining roomQuiet cul-de-sacCorner lotSoaking tubDual sinks
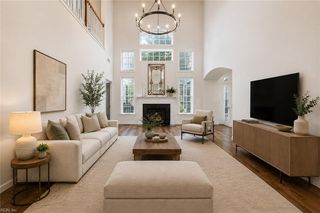
Tucked away on a quiet cul-de-sac and sitting pretty on a corner lot, this updated 5-bedroom, 2.5-bath home has room for everyone & everything. From the moment you walk in, you'll feel the perfect blend of comfort and function this home was designed for. Cozy up in the den by the fireplace, host holidays in the separate dining room, or get work done in the private office—there's a space for every part of your life. The kitchen shines with recessed lighting and a pantry, while the living room offers even more room to gather. Retreat to the primary suite, your own private escape complete with a second fireplace, a sitting area, and a spacious walk-in closet. The spa-like primary bath doesn't disappoint either, featuring a walk-in shower, soaking tub, dual sinks, and a linen closet for extra storage. Step outside onto your deck—ideal for weekend BBQs,or just soaking up some sunshine in your own private space. 2-car garage & shed means storage is never an issue.
807 Gresham Way, Chesapeake, VA 23323 is a 5 bedroom, 3 bathroom, 3,188 sqft single-family home in Deep Creek South, built in 1999. This property is not currently displayed as for sale or rent on Trulia. The Trulia Estimate is $615,400, with a rent estimate of $3,462/month.
Last check for updates: about 10 hours ago
Listed by Kathy Durbin
Shaffer Real Estate Inc., (757) 468-5000
Bought with: Shawna Hulen, Own Real Estate LLC, (757) 354-4080
Source: REIN Inc., MLS#10646157
Home Details for 807 Gresham Way

|
|---|
Interior Details Basement: Crawl SpaceNumber of Rooms: 10 |
Beds & Baths Number of Bedrooms: 5Number of Bathrooms: 3Number of Bathrooms (full): 2Number of Bathrooms (half): 1 |
Dimensions and Layout Living Area: 3188 Square Feet |
Appliances & Utilities Appliances: Dishwasher, Microwave, Gas Range, Gas Water HeaterDishwasherMicrowave |
Heating & Cooling Heating: Natural GasHas CoolingAir Conditioning: Central AirHas HeatingHeating Fuel: Natural Gas |
Fireplace & Spa Number of Fireplaces: 1Fireplace: Fireplace Gas-natural, Primary BedroomHas a Fireplace |
Windows, Doors, Floors & Walls Flooring: Carpet, Ceramic Tile, Laminate/LVPCommon Walls: No Common Walls |
Levels, Entrance, & Accessibility Stories: 2Levels: TwoFloors: Carpet, Ceramic Tile, Laminate LVP |
View No View |

|
|---|
Exterior Home Features Roof: Asphalt ShinglePatio / Porch: Porch, Screened PorchFencing: Chain Link, Wood, Fenced |
Parking & Garage Number of Garage Spaces: 2Number of Covered Spaces: 2No CarportHas a GarageHas an Attached GarageHas Open ParkingParking Spaces: 2Parking: Garage Att 2 Car,Driveway,Garage Door Opener |
Pool Pool: None |
Frontage Waterfront: Not WaterfrontNot on Waterfront |
Water & Sewer Sewer: City/County |
Farm & Range Frontage Length: 46.44Not Allowed to Raise Horses |

|
|---|
Year Built Year Built: 1999 |
Property Type / Style Property Type: ResidentialProperty Subtype: Single Family ResidenceArchitecture: Transitional |
Building Construction Materials: Brick, Vinyl SidingNot a New ConstructionNot Attached Property |

|
|---|
Price List Price: $615,000 |
Status Change & Dates Off Market Date: Tue Sep 08 2026Possession Timing: Closing |

|
|---|
MLS Status: Sold |

|
|---|
Direction & Address City: ChesapeakeCommunity: Marsh Creek |
School Information Elementary School: Grassfield ElementaryJr High / Middle School: Hugo A. Owens MiddleHigh School: Grassfield |

|
|---|
No HOA |

|
|---|
Lot Area: 0.29 acres |

|
|---|
Contingencies: Non Contingent |

|
|---|
Mls Number: 10646157 |
Price and Tax history
| Year | Property tax | Tax assessment |
|---|---|---|
| 2025 | $5,616 | $556,000 |
Home facts updated by county records
Market trends in Chesapeake
Last updated September 2026
Avg. sale price
$420K
$2KMoM
Sale-to-List Price
100.0%
Price per sq ft
$221
$1MoM
Available listings
942
45MoM
Sourced by Trulia Market Trends
Around this home
Neighborhood Overview

Neighborhood stats provided by third party data sources.
What Locals Say about Deep Creek South
This October
Trick-or-Treat Score
Built from what locals say about Deep Creek South.- 86% say there's holiday spirit
- 65% say neighbors are friendly
- 41% say there are community events
Trulia Trick or TreatStart Ghost Hunt
At least 81 Trulia users voted on each feature.

98 % Say car is needed

95 % Say yards are well-kept

91 % Say it's dog friendly

90 % Say parking is easy

86 % Say there's holiday spirit

80 % Say kids play outside

77 % Say people would walk alone at night

76 % Say it's quiet

74 % Say there's wildlife

65 % Say neighbors are friendly

55 % Say they plan to stay for at least 5 years

53 % Say streets are well-lit

41 % Say there are community events

35 % Say there are sidewalks

26 % Say it's walkable to grocery stores

13 % Say it's walkable to restaurants
Sourced by Trulia users. Learn more about our methodology.
LGBTQ Local Legal Protections
LGBTQ Local Legal Protections


The listings data displayed on this medium comes in part from the Real Estate Information Network Inc. (REIN) and has been authorized by participating listing Broker Members of REIN for display. REIN's
listings are based upon Data submitted by its Broker Members, and REIN therefore makes no representation or warranty regarding the accuracy of the Data. All users of REIN's listings database should confirm the accuracy of the listing information directly with the listing agent.
© 2026 REIN. REIN's listings Data and information is protected under federal copyright laws.
Federal law prohibits, among other acts, the unauthorized copying or alteration of, or preparation of
derivative works from, all or any part of copyrighted materials, including certain compilations of Data and information. COPYRIGHT VIOLATORS MAY BE SUBJECT TO SEVERE FINES AND PENALTIES UNDER FEDERAL LAW. REIN updates its listings on a daily basis. Data last updated: 2026-10-22 12:34:26 PDT
Some listings may be duplicated in the search results due to the co-mingling of listings from more than one multiple listing service. Should there be different listing information between the duplicated listings; user is advised to verify the accuracy of the listing information before making any financial decisions.
This application does not include information on all of the properties available for sale at this time.
Some or all of the listings (or Listing Data) represented in this application have been enhanced with information not provided by REIN. Such enhancements may include information obtained from Zillow Inc. and other third-party or publicly available sources and are not part of the Listing Data provided by REIN.
Frequently asked questions about 807 Gresham Way
- What is 807 Gresham Way estimated to be worth?Trulia's estimated value for 807 Gresham Way in Chesapeake, VA is $615,400.
- Is Chesapeake a buyer's or seller's market?Chesapeake is currently a buyer's market, based on recent for-sale activity.
- What's the median sale price in Chesapeake?The median sale price in Chesapeake is $420K. That is up $2K from the prior month.
- What do residents say about the Deep Creek South neighborhood?Residents describe the Deep Creek South neighborhood in Chesapeake, VA as well-kept, dog-friendly, and easy to park in. Most residents say you need a car. See recently sold homes in Deep Creek South, Chesapeake.
- Does 807 Gresham Way have air conditioning?Yes, 807 Gresham Way in Chesapeake, VA has air conditioning.
- Does 807 Gresham Way have a yard?Yes, 807 Gresham Way in Chesapeake, VA has a yard.
Explore by feature - Pet Friendly
 PET FRIENDLY
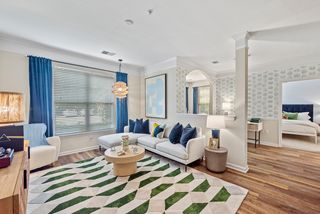 SPECIAL OFFERPET FRIENDLYTotal price$1,726 - $2,214/mo1-3 bd1-2 baHideaway at Greenbrier | 150 Coveside Ln,
Chesapeake, VA 23320 PET FRIENDLYFURNISHED
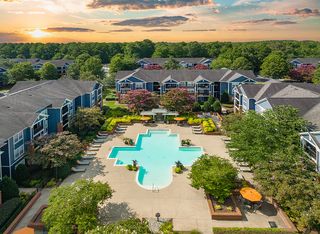 NEW - 1 DAY AGOPET FRIENDLY
 PET FRIENDLY$1,830 - $2,690/mo1-3 bd1-2 baCottage Trails at Culpepper Landing | 3000 Conservancy Dr,
Chesapeake, VA 23323 PET FRIENDLY
 PET FRIENDLY
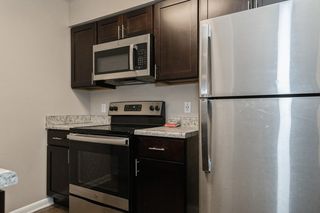
 NEW - 10 HRS AGOPET FRIENDLYTotal price$1,870 - $2,970/mo1-3 bd1-2 baMosaic Summit Pointe | 640 Belaire Ave,
Chesapeake, VA 23320 NEW - 1 DAY AGOPET FRIENDLY
 NEW - 9 HRS AGOPET FRIENDLYINCOME RESTRICTEDTotal price$1,312 - $1,510/mo2-3 bd1-2 baWaverton Chesapeake | 3000 Waverton Pkwy,
Chesapeake, VA 23324
Explore by feature - Garage
- NEW - 1 DAY AGOPET FRIENDLY
- NEW - 10 HRS AGOPET FRIENDLYTotal price$1,870 - $2,970/mo1-3 bd1-2 baMosaic Summit Pointe | 640 Belaire Ave,
Chesapeake, VA 23320  PET FRIENDLYFURNISHED
 PET FRIENDLY
 PET FRIENDLY
 PET FRIENDLYFURNISHED
 PET FRIENDLYFURNISHED
 PET FRIENDLYFURNISHED
 APPLY INSTANTLYPET FRIENDLY
 APPLY INSTANTLYPET FRIENDLY
Explore by feature - Air Conditioning
- PET FRIENDLY
- SPECIAL OFFERPET FRIENDLYTotal price$1,726 - $2,214/mo1-3 bd1-2 baHideaway at Greenbrier | 150 Coveside Ln,
Chesapeake, VA 23320 - NEW - 1 DAY AGOPET FRIENDLY
- PET FRIENDLY
- NEW - 10 HRS AGOPET FRIENDLYTotal price$1,870 - $2,970/mo1-3 bd1-2 baMosaic Summit Pointe | 640 Belaire Ave,
Chesapeake, VA 23320 - NEW - 1 DAY AGOPET FRIENDLY
- NEW - 9 HRS AGOPET FRIENDLYINCOME RESTRICTEDTotal price$1,312 - $1,510/mo2-3 bd1-2 baWaverton Chesapeake | 3000 Waverton Pkwy,
Chesapeake, VA 23324  NEW - 1 DAY AGOPET FRIENDLY
- PET FRIENDLYFURNISHED

Explore by feature - Pool
- NEW - 5 HRS AGOPET FRIENDLYTotal price$1,870 - $2,970/mo1-3 bd1-2 baMosaic Summit Pointe | 640 Belaire Ave,
Chesapeake, VA 23320  NEW - 5 HRS AGOPET FRIENDLYFURNISHED
- NEW - 8 HRS AGOPET FRIENDLY
 NEW - 8 HRS AGOSENIOR HOUSINGPET FRIENDLYFURNISHED
- NEW - 9 HRS AGOPET FRIENDLYINCOME RESTRICTEDTotal price$1,312 - $1,510/mo2-3 bd1-2 baWaverton Chesapeake | 3000 Waverton Pkwy,
Chesapeake, VA 23324  NEW - 1 DAY AGOSPECIAL OFFERPET FRIENDLYTotal price$2,023 - $2,855/mo1-3 bd1-2 baAspire at Towne Place | 745 Eden Way N,
Chesapeake, VA 23320- NEW - 1 DAY AGOPET FRIENDLY
- NEW - 1 DAY AGOPET FRIENDLY
- PET FRIENDLY
 NEW - 1 DAY AGOPET FRIENDLY
Explore by feature - Washer/dryer
- PET FRIENDLY
- NEW - 1 DAY AGOPET FRIENDLY
- PET FRIENDLY$1,830 - $2,690/mo1-3 bd1-2 baCottage Trails at Culpepper Landing | 3000 Conservancy Dr,
Chesapeake, VA 23323 - PET FRIENDLY
- NEW - 10 HRS AGOPET FRIENDLYTotal price$1,870 - $2,970/mo1-3 bd1-2 baMosaic Summit Pointe | 640 Belaire Ave,
Chesapeake, VA 23320 - NEW - 1 DAY AGOPET FRIENDLY
 $1,425 - $1,695/mo1-2 bd1 baWellington at Western Branch Apartments | 4723 Helensburgh Dr,
Chesapeake, VA 23321- NEW - 9 HRS AGOPET FRIENDLYINCOME RESTRICTEDTotal price$1,312 - $1,510/mo2-3 bd1-2 baWaverton Chesapeake | 3000 Waverton Pkwy,
Chesapeake, VA 23324 - PET FRIENDLY
 NEW - 1 DAY AGOSPECIAL OFFERPET FRIENDLY$1,620 - $2,130/mo1-2 bd1-2 baClairmont at Jolliff Landing | 5000 Honeysuckle Ln,
Chesapeake, VA 23321
Explore by feature - Outdoor Space
 NEW - 13 HRS AGOAPPLY INSTANTLY
 APPLY INSTANTLYPET FRIENDLY
- APPLY INSTANTLYPET FRIENDLY
- APPLY INSTANTLYPET FRIENDLY
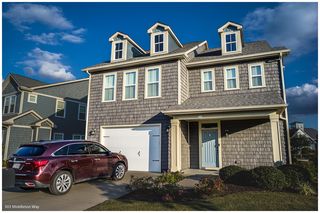 APPLY INSTANTLYPET FRIENDLY
 APPLY INSTANTLYPET FRIENDLY
 NEW - 2 DAYS AGOPET FRIENDLY1.04 ACRES
 NEW - 2 DAYS AGOPET FRIENDLY
 PET FRIENDLY
 PET FRIENDLY
Apartments for Rent
 PET FRIENDLY
- PET FRIENDLY$1,830 - $2,690/mo1-3 bd1-2 baCottage Trails at Culpepper Landing | 3000 Conservancy Dr,
Chesapeake, VA 23323 
 APPLY INSTANTLYPET FRIENDLYFURNISHED
 PET FRIENDLY
 See more homes for rent inChesapeake
Off Market Homes Near 807 Gresham Way
- SOLDOCT 21, 2026
 SOLDOCT 20, 2026
 SOLDOCT 20, 2026
 SOLDOCT 20, 2026
 SOLDOCT 19, 2026
 SOLDOCT 19, 2026
 SOLDOCT 19, 2026
 SOLDOCT 16, 2026
 SOLDOCT 16, 2026
 SOLDOCT 16, 2026
 See more homes for sale inChesapeake
Homes for sale near 807 Gresham Way
 0.25 ACRES
 NEW CONSTRUCTION0.68 ACRES
 NEW CONSTRUCTION1.1 ACRES
 NEW - 11 HRS AGONEW CONSTRUCTION0.57 ACRES

 0.33 ACRES


- See more homes for sale inChesapeake


- Results are loading