


$365,000
Original price: $369,900
 4 Beds
 2 Baths
 1,480 sqft
807 Eastern White Pines Rd, Ladson, SC 29456
Est. Mortgage $2,122/mo*
Get Pre-QualifiedHome Highlights

Single-Family Home

Built in 1978

$247/sqft

2 Car Garage
Local Information
- Map ViewExplore the area around 807 Eastern White Pines Rd.

- Schools1 Preschool School2 Elementary Schools1 Middle School1 High School

- Shop & Eat

-- mins to
About this House
What's unique:Gleaming countertopsWelcoming front porchStainless steel appliancesInviting exteriorRenovated galley style kitchenCovered patio
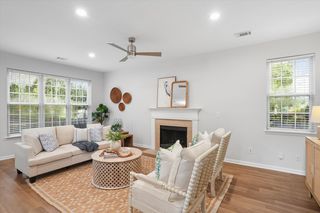
***Ask about the possibility of receiving 1% reduction in interest rate and free refi.*** $20K in repairs! Located in the established Tall Pines community of Ladson, this beautifully updated home offers charm, comfort, and a fantastic location. From the moment you arrive, you will notice the inviting exterior, roomy driveway, spacious front yard, and welcoming front porch that set the tone for what awaits inside. Step through the door to discover lovely flooring, thoughtful details, and a functional open layout designed for easy living. The family room showcases a vaulted and beamed ceiling and a cozy fireplace with a striking painted brick surround. From here, you can step directly onto the covered patio and into the fenced backyard.The dining area leads to the renovated galley style kitchen featuring white cabinetry, gleaming countertops, and stainless steel appliances. The primary bedroom is a bright and inviting retreat with a bay window that fills the space with natural light. A sliding barn door opens to the renovated en suite bath complete with beautiful tile flooring, dual vanities, and a stunning tiled shower. Two additional bedrooms, a beautifully updated full bathroom, and a laundry room are also located on the main level. Upstairs, a versatile FROG provides additional living space that can serve as a bedroom, media room, guest retreat, or flex space to fit your needs. The backyard is designed for enjoying the Lowcountry lifestyle. A large covered patio features a TV so you can watch your favorite show or the big game while spending time outdoors. A gavel pathway leads to a built in fire pit, creating the perfect setting for relaxing or entertaining. This fully fenced space offers both privacy and functionality. Additional highlights include no carpet throughout the home, an encapsulated crawl space, and a refrigerator and deep freezer in the garage. Conveniently located just 1.3 miles from I-26, 5.3 miles from Historic Downtown Summerville, and 13.4 miles from Charleston International Airport, this home truly offers the best of location and livability. Schedule your showing today and come see all this lovely home has to offer. *Some images have been virtually enhanced/staged. *Shed has been removed.
Last check for updates: about 20 hours ago
Listing courtesy of Matt O'Neill Real Estate
Source: CTMLS, MLS#26013079
Also Listed on CTMLS.
Home Details for 807 Eastern White Pines Rd

|
|---|
Beds & Baths Number of Bedrooms: 4Number of Bathrooms: 2Number of Bathrooms (full): 2 |
Dimensions and Layout Living Area: 1480 Square Feet |
Appliances & Utilities Utilities: BCW & SA, Berkeley Elect Co-OpLaundry: Laundry Room |
Heating & Cooling No CoolingNo Heating |
Fireplace & Spa Number of Fireplaces: 1Fireplace: Family Room, One, Wood BurningHas a Fireplace |
Windows, Doors, Floors & Walls Flooring: Ceramic Tile, Laminate, Wood |
Levels, Entrance, & Accessibility Stories: 1Levels: One and One HalfEntry Location: Ground LevelFloors: Ceramic Tile, Laminate, Wood |

|
|---|
Exterior Home Features Roof: ArchitecturalPatio / Porch: CoveredFencing: Privacy, WoodFoundation: Crawl Space |
Parking & Garage Number of Garage Spaces: 2Number of Covered Spaces: 2No CarportHas a GarageHas an Attached GarageParking Spaces: 2Parking: Garage,Attached |
Frontage Not on Waterfront |
Water & Sewer Sewer: Public Sewer |

|
|---|
Days on Market: 141 |

|
|---|
Year Built Year Built: 1978 |
Property Type / Style Property Type: ResidentialProperty Subtype: Single Family ResidenceArchitecture: Ranch |
Building Construction Materials: Brick VeneerNot a New ConstructionNot Attached Property |

|
|---|
Price List Price: $365,000Price Per Sqft: $247 |

|
|---|
MLS Status: Active Contingent |

|
|---|
Direction & Address City: LadsonCommunity: Tall Pines |
School Information Elementary School: SangareeJr High / Middle School: College ParkHigh School: Stratford |

|
|---|
Listing Agent Listing ID: 26013079 |

|
|---|
Building Area Building Area: 1480 Square Feet |

|
|---|
Community Features: Clubhouse, Pool |

|
|---|
Lot Area: 9147.6 sqft |

|
|---|
Listing Terms: Any |

|
|---|
Mls Number: 26013079 |

|
|---|
ClubhousePool |
Around this home
What Locals Say about Ladson
At least 231 Trulia users voted on each feature.

93 % Say car is needed

84 % Say it's dog friendly

77 % Say parking is easy

77 % Say yards are well-kept

75 % Say kids play outside

73 % Say there's holiday spirit

65 % Say there are sidewalks

62 % Say it's quiet

55 % Say people would walk alone at night

51 % Say streets are well-lit

48 % Say neighbors are friendly

42 % Say they plan to stay for at least 5 years

39 % Say there's wildlife

36 % Say it's walkable to grocery stores

27 % Say there are community events

21 % Say it's walkable to restaurants
Sourced by Trulia users. Learn more about our methodology.
Market trends in Ladson
Last updated August 2026
Avg. sale price
$330K
$9.75KMoM
Sale-to-List Price
—
Price per sq ft
$184
$5MoM
Available listings
218
6MoM
Home Value
Trulia Estimate
$361KSince last month
Increased$2K (+0.6%)Since last year
Increased$15K (+4.3%)Since last sale
Increased$24K (+7.1%)Learn more about this home's value by checking out its Trulia Estimate, the value of nearby homes, and how much similar homes have sold for.
Trulia Estimate
The of this home's value increased by +132% in the last 10 years
| Month | Estimated value |
|---|---|
2026 | |
| September 2026 | $361K |
| August 2026 | $359K |
| July 2026 | $359K |
| June 2026 | $365K |
| May 2026 | $374K |
| April 2026 | $362K |
| March 2026 | $364K |
| February 2026 | $366K |
| January 2026 | $344K |
2025 | |
2024 | |
2023 | |
2022 | |
2021 | |
2020 | |
2019 | |
2018 | |
2017 | |
2016 | |
Comparable sales
These are recently sold homes that have a similar location or other similar features to this home, like bedrooms, bathrooms, and square footage. Get a sense of the expected prices in the area by viewing these homes.Address | Distance | Property Type | Sold Price | Sold Date | Bed | Bath | Sqft |
|---|---|---|---|---|---|---|---|
0.03 | Single-Family Home | $347,000 | 06/12/26 | 3 | 2 | 1,458 | |
0.03 | Single-Family Home | $375,000 | 04/30/26 | 4 | 2 | 1,897 | |
0.11 | Single-Family Home | $350,000 | 07/20/26 | 4 | 2 | 1,474 | |
0.12 | Single-Family Home | $300,000 | 01/14/26 | 4 | 2 | 1,689 | |
0.17 | Single-Family Home | $320,000 | 09/23/26 | 3 | 2 | 1,464 | |
0.19 | Single-Family Home | $342,000 | 01/22/26 | 3 | 2 | 1,522 | |
0.18 | Single-Family Home | $279,000 | 12/18/25 | 3 | 2 | 1,672 | |
0.14 | Single-Family Home | $230,000 | 01/14/26 | 3 | 2 | 1,494 | |
0.19 | Single-Family Home | $243,000 | 08/31/26 | 4 | 2 | 1,700 |
Nearby home prices
Get a sense of expected prices in the area by checking the value of nearby homes.Address | Distance | Price | Bed | Bath | Sqft | Status |
|---|---|---|---|---|---|---|
0.03 | $347,000 | 3 | 2 | 1,458 | Recently Sold | |
0.02 | $313,000 | 3 | 2 | 1,534 | Off Market | |
0.03 | $375,000 | 4 | 2 | 1,897 | Recently Sold | |
0.05 | $298,900 | 3 | 2 | 1,287 | Off Market | |
0.06 | $362,100 | 4 | 2 | 1,973 | Off Market | |
0.07 | $328,800 | 4 | 2 | 1,376 | Off Market | |
0.07 | $342,100 | 4 | 2 | 1,725 | Off Market | |
0.14 | $346,100 | 4 | 2 | 1,382 | Off Market | |
0.11 | $325,000 | 4 | 2 | 1,474 | For Sale | |
0.12 | $300,000 | 4 | 2 | 1,689 | Recently Sold | |
0.11 | $365,900 | 3 | 2 | 1,528 | Off Market |
Price and Tax history
| Date | Event | Price |
|---|---|---|
Jul 16, 2026 Source: CTMLS #26013079 | PriceChange | $365,000 Price decreased by 1% |
Jun 23, 2026 Source: CTMLS #26013079 | PriceChange | $369,900 Price decreased by 1% |
Jun 8, 2026 Source: CTMLS #26013079 | PriceChange | $375,000 Price decreased by 0% |
May 28, 2026 Source: CTMLS #26013079 | PriceChange | $376,500 Price decreased by 1% |
May 6, 2026 Source: CTMLS #26013079 | Listed For Sale | $379,000 |
May 6, 2026 Source: CTMLS #26004167 | ListingRemoved | $369,000 |
Feb 13, 2026 Source: CTMLS #26004167 | Listed For Sale | $369,000 |
Feb 13, 2024 Source: CTMLS #23028602 | Sold | $337,000 |
Jan 13, 2024 Source: CTMLS #23028602 | Contingent | $355,000 |
Dec 30, 2023 Source: CTMLS #23028602 | Listed For Sale | $355,000 |
Oct 6, 2023 Source: CTMLS #23021559 | Sold | $246,000 |
Sep 22, 2023 Source: CTMLS #23021559 | Contingent | $240,000 |
Sep 19, 2023 Source: CTMLS #23021559 | Listed For Sale | $240,000 |
| Year | Property tax | Tax assessment |
|---|---|---|
| 2024 | $1,134 | $241,800 |
Home facts updated by county records
LGBTQ Local Legal Protections
LGBTQ Local Legal Protections



Matt O'Neill Real Estate
IDX information is provided exclusively for personal, non-commercial use, and may not be used for any purpose other than to identify prospective properties consumers may be interested in purchasing. Copyright Charleston Trident Multiple Listing Service, Inc. All rights reserved. Information is deemed reliable but not guaranteed.
Similar Homes You May Like

 0.3 ACRES
 OPEN SAT, 10-12PM0.31 ACRES
 0.65 ACRES

 0.32 ACRES
 0.26 ACRES
 NEW - 2 DAYS AGO0.36 ACRES


 OPEN SAT, 11-1PM
 0.32 ACRES


 0.25 ACRES


 0.25 ACRES
 0.25 ACRES
 0.3 ACRES

 See more homes for sale inLadson
New Listings near 807 Eastern White Pines Rd
 NEW - 2 DAYS AGO
 NEW - 18 HRS AGO
 NEWOPEN SAT, 1-3PM
 NEW0.25 ACRES
 OPEN SUN, 11:30-1:30PM
 NEW - 37 MIN AGO
 NEW - 3 HRS AGO0.27 ACRES
 NEW - 1 HR AGO
 NEW - 1 DAY AGO0.31 ACRES
 NEW - 1 DAY AGO0.26 ACRES
 NEW - 1 DAY AGO0.34 ACRES
 NEW - 23 HRS AGO
- See more homes for sale inLadson
Frequently asked questions about 807 Eastern White Pines Rd
- What is the estimated monthly payment for 807 Eastern White Pines Rd?Based on a $365,000 list price with 20% down at today's rates, the estimated monthly payment for 807 Eastern White Pines Rd in Ladson, SC is approximately $2,224 (about $2,049 principal & interest, $100 property taxes, and $75 homeowner's insurance). This is an estimate. Actual payment depends on your loan terms.
- How does the list price for 807 Eastern White Pines Rd compare to homes in Ladson?807 Eastern White Pines Rd in Ladson, SC is listed at $365,000, about 11% above the $330K median sale price in Ladson.
- What do residents say about Ladson?Residents describe Ladson, SC as dog-friendly, easy to park in, and well-kept. Most residents say you need a car. See homes for sale in Ladson, SC.
- What are the closest schools to 807 Eastern White Pines Rd?The closest schools to 807 Eastern White Pines Rd in Ladson, SC are College Park Middle School (rated 3/10), Sangaree Elementary School (Pre-K), Sangaree Intermediate School (Elementary, rated 6/10).
- Does 807 Eastern White Pines Rd have a pool?Yes, 807 Eastern White Pines Rd in Ladson, SC has a pool.
- Does 807 Eastern White Pines Rd have laundry facilities?Yes, 807 Eastern White Pines Rd in Ladson, SC has laundry facilities.
807 Eastern White Pines Rd, Ladson, SC 29456 is a 4 bedroom, 2 bathroom, 1,480 sqft single-family home built in 1978. This property is currently available for sale and was listed by CTMLS on May 6, 2026. The MLS # for this home is MLS# 26013079.