
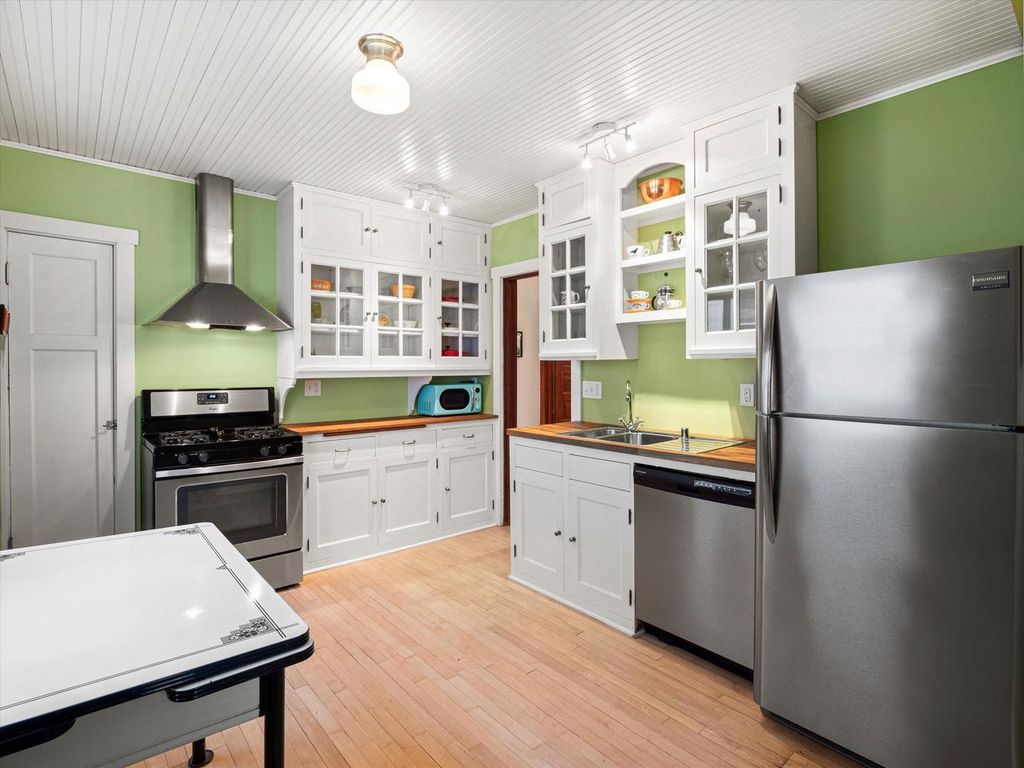
$339,200
 3 Beds
 1 Bath
 1,210 sqft
807 East Otjen STREET, Milwaukee, WI 53207
Est. Refi. Payment $2,322/mo*
Refinance Your HomeCurrently Off Market - Sold Dec 8, 2023 for $295,000
Home Value
Trulia Estimate
$339KSince last month
Decreased$12K (-3.5%)Since last year
Increased$9K (+2.6%)Since last sale
Increased$39K (+13.1%)Learn more about this home's value by checking out its Trulia Estimate, the value of nearby homes, and how much similar homes have sold for.
Trulia Estimate
The of this home's value increased by +179% in the last 10 years
| Month | Estimated value |
|---|---|
2026 | |
| September 2026 | $334K |
| August 2026 | $339K |
| July 2026 | $346K |
| June 2026 | $348K |
| May 2026 | $344K |
| April 2026 | $345K |
| March 2026 | $340K |
| February 2026 | $330K |
| January 2026 | $323K |
2025 | |
2024 | |
2023 | |
2022 | |
2021 | |
2020 | |
2019 | |
2018 | |
2017 | |
2016 | |
Comparable sales
These are recently sold homes that have a similar location or other similar features to this home, like bedrooms, bathrooms, and square footage. Get a sense of the expected prices in the area by viewing these homes.Address | Distance | Property Type | Sold Price | Sold Date | Bed | Bath | Sqft |
|---|---|---|---|---|---|---|---|
0.01 | Single-Family Home | $280,000 | 03/31/26 | 3 | 1 | 1,092 | |
0.16 | Single-Family Home | $345,000 | 06/26/26 | 3 | 1 | 1,037 | |
0.01 | Single-Family Home | $351,000 | 10/15/25 | 3 | 1.5 | 1,300 | |
0.11 | Single-Family Home | $365,000 | 06/22/26 | 3 | 1.5 | 1,496 | |
0.37 | Single-Family Home | $250,000 | 07/31/26 | 3 | 1 | 1,254 | |
0.16 | Single-Family Home | $285,000 | 04/02/26 | 2 | 1 | 795 | |
0.08 | Single-Family Home | $174,000 | 11/07/25 | 2 | 1 | 750 | |
0.35 | Single-Family Home | $290,000 | 09/22/25 | 3 | 1.5 | 1,439 |
Nearby home prices
Get a sense of expected prices in the area by checking the value of nearby homes.Address | Distance | Price | Bed | Bath | Sqft | Status |
|---|---|---|---|---|---|---|
0.01 | $370,900 | 3 | 1.5 | 1,300 | Off Market | |
0.01 | $280,000 | 3 | 1 | 1,092 | Recently Sold | |
0.08 | $246,100 | 2 | 1 | 832 | Off Market | |
0.09 | - | - | - | - | Off Market | |
0.08 | $363,000 | 2 | 1 | 888 | Off Market | |
0.07 | $373,300 | 3 | 2 | 960 | Off Market | |
0.08 | $198,600 | 1 | 1 | 512 | Off Market | |
0.08 | $183,200 | 2 | 1 | 750 | Off Market | |
0.09 | $319,900 | 2 | 2 | 1,570 | For Sale | |
0.13 | $314,640 | 5 | 1.5 | 1,901 | For Sale | |
0.11 | $341,800 | 6 | 2 | - | Off Market |
Local Information
- Map ViewExplore the area around 807 East Otjen STREET.

- Schools13 Preschool Schools15 Elementary Schools13 Middle Schools9 High Schools

- Shop & Eat

-- mins to
Home Highlights

Single-Family Home

Built in 1919

1,210 sqft

$280/sqft
About this House
Enjoy everything there is to love about Bay View living. Tucked just behind the Bay View library is this exceptional 1919 bungalow, welcoming you and your future guests with charming features including maple floors, a built-in buffet, restored glass-paned cabinets, a beadboard kitchen ceiling and timeless antique light fixtures. Over the past 10 years this home has been lovingly updated with a new roof, siding, insulation, furnace, central a/c, stainless steel appliances and more. Spacious bedrooms include walk-in closets to keep your living space tidy and serene. Enjoy the outdoors from the covered front porch or fenced-in back yard, or take a short stroll to one of the neighborhood's hot spots, Humboldt Park, or even Lake Michigan.
807 East Otjen STREET, Milwaukee, WI 53207 is a 3 bedroom, 1 bathroom, 1,210 sqft single-family home in Bay View, built in 1919. It last sold for $295,000 on Dec 8, 2023 (2% below the $299,900 asking price). This property is not currently displayed as for sale or rent on Trulia. The Trulia Estimate is $339,200, with a rent estimate of $2,071/month.
Last check for updates: about 8 hours ago
Listed by Shelly Budde, (414) 405-7435
Cream City Real Estate Co
Bought with: Judy Huebner House To Home Team*
Originating MLS: Metro MLS
Source: WIREX MLS, MLS#1856218
Home Details for 807 East Otjen STREET

|
|---|
MLS Status: Closed |

|
|---|
Interior Details Basement: FullNumber of Rooms: 8Types of Rooms: Master Bedroom, Bedroom 2, Bedroom 3, Bathroom, Dining Room, Kitchen, Living Room, Office |
Beds & Baths Number of Bedrooms: 3Main Level Bedrooms: 1Number of Bathrooms: 1Number of Bathrooms (full): 1 |
Dimensions and Layout Living Area: 1210 Square Feet |
Appliances & Utilities Appliances: Dishwasher, Dryer, Range, Refrigerator, WasherDishwasherDryerRefrigeratorWasher |
Heating & Cooling Heating: Natural Gas,Forced AirHas CoolingAir Conditioning: Central AirHas HeatingHeating Fuel: Natural Gas |
Levels, Entrance, & Accessibility Stories: 1Levels: One and One Half |

|
|---|
Parking & Garage No CarportNo GarageNo Attached GarageParking: No Garage |
Frontage Not on Waterfront |
Water & Sewer Sewer: Public Sewer |
Finished Area Finished Area (above surface): 1210 Square Feet |

|
|---|
Year Built Year Built: 1919 |
Property Type / Style Property Type: ResidentialProperty Subtype: Single Family ResidenceArchitecture: Bungalow,Other |
Building Construction Materials: Aluminum/Steel, Aluminum Siding, Vinyl SidingNot a New Construction |
Property Information Condition: 21+ YearsNot Included in Sale: Dehumidifier, Sellers Personal PropertyIncluded in Sale: Stove, Refrigerator, Dishwasher, Range Hood, Washer, DryerParcel Number: 4992057000 |

|
|---|
Price List Price: $299,900 |

|
|---|
Direction & Address City: Milwaukee |
School Information Elementary School District: MilwaukeeJr High / Middle School District: MilwaukeeHigh School District: Milwaukee |

|
|---|
Building Area Building Area: 1210 Square Feet |

|
|---|
Association for this Listing: Metro MLS |

|
|---|
Lot Area: 2178 sqft |

|
|---|
Special Conditions: Arms Length |

|
|---|
BasementMls Number: 1856218Living Area Range: 1001-1250Living Area Range Units: Square FeetMunicipality: MilwaukeeAbove Grade Unfinished Area: 1210 |
Price and Tax history
| Date | Event | Price |
|---|---|---|
Dec 8, 2023 Source: WIREX MLS #1856218 | Sold | $295,000 |
Nov 9, 2023 Source: WIREX MLS #1856218 | Contingent | $299,900 |
Nov 1, 2023 Source: WIREX MLS #1856218 | Listed For Sale | $299,900 |
Jan 11, 2013 Source: N/A | Sold | $176,900 |
Oct 7, 1999 Source: N/A | Sold | $67,000 |
Dec 30, 1996 Source: N/A | Sold | $56,900 |
| Year | Property tax | Tax assessment |
|---|---|---|
| 2025 | $6,496 | $312,300 |
Home facts updated by county records
Market trends in Milwaukee
Last updated August 2026
Avg. sale price
$233K
$3.33KMoM
Sale-to-List Price
100.0%
Price per sq ft
$174
$2MoM
Available listings
1461
24MoM
Around this home
- Hayes Bilingual School
- PK-8
- Public
- 670 Students
4/10GreatSchools RatingParent Rating Average No reviews available for this school.
 - Craig Montessori School
- PK-8
- Public
- 220 Students
6/10GreatSchools RatingParent Rating AverageNo reviews available for this school. - Milwaukee German Immersion School
- PK-5
- Public
- 549 Students
8/10GreatSchools RatingParent Rating AverageNo reviews available for this school. - Starms Early Childhood Center
- PK-K
- Public
- 205 Students
NAGreatSchools RatingParent Rating AverageNo reviews available for this school. - Fernwood Montessori School
- PK-8
- Public
- 731 Students
8/10GreatSchools RatingParent Rating AverageI may have only gone to this school 4K-2nd grade but that entire time it was an amazing experience and I doubt it’s the same now from that time ago, but from what my parents have told me, they thought that the school was very engaged with telling the parents what’s been going on and I really enjoyed the hands-on experience with learning so if you think your kids will like something like that, I would definitely recommend enrolling your kids here.Other Review9mo ago - Milwaukee Spanish Immersion School
- PK-5
- Public
- 605 Students
2/10GreatSchools RatingParent Rating AverageNo reviews available for this school. - La Escuela Fratney
- PK-5
- Public
- 459 Students
2/10GreatSchools RatingParent Rating AverageNo reviews available for this school. - Maryland Avenue Montessori School
- PK-8
- Public
- 470 Students
9/10GreatSchools RatingParent Rating AverageI was a student and I loved it!Other Review1mo ago - Milwaukee French Immersion School
- PK-5
- Public
- 426 Students
5/10GreatSchools RatingParent Rating AverageWe have been part of French Immersion for 6 years now and it has been a great school for my family. My 3 kids are speaking French and enjoy it tremendously! We value this school in many ways. I only have good things to say about my experience here. If you are looking for a school with fantastic teachers, great after school programs, and parent involvement, this is the place for you.Parent Review1y ago - Milwaukee Parkside School for the Arts
- PK-8
- Public
- 859 Students
6/10GreatSchools RatingParent Rating AverageParkside is a really good school because it’s fun, welcoming, and helps students learn in cool ways. One of my favorite memories was the Color Run because everyone got covered in bright powder and it felt like a big celebration. The talent show was also amazing since people got to sing, dance, and show their talents in front of the whole school, which was really inspiring. The spelling bee was exciting too, and it showed how hard students study and support each other. In class, teachers make lessons interesting with group projects, hands-on activities, and fun discussions that make learning easier to understand. Overall, Parkside is a great place to make friends, try new things, and have awesome school experiences.Student Review6mo ago - Elm Creative Arts Elementary School
- PK-5
- Public
- 335 Students
3/10GreatSchools RatingParent Rating AverageNo reviews available for this school. - Milwaukee Academy of Chinese Language
- PK-8
- Public
- 499 Students
2/10GreatSchools RatingParent Rating AverageNo reviews available for this school. - Bay View Montessori
- PK-8
- Public
- 449 Students
7/10GreatSchools RatingParent Rating AverageWe love this school! Daughter fully engaged and participatory. Good communication from teachers, though more on an as needed basis. Often encourage parent involvement. Many fun activities outside of regular school day. Camp program before and after school is well loved by our daughter!Parent Review1y ago
Neighborhood Overview

Neighborhood stats provided by third party data sources.
What Locals Say about Bay View
At least 161 Trulia users voted on each feature.

99 % Say there are sidewalks

99 % Say it's dog friendly

96 % Say it's walkable to restaurants

86 % Say streets are well-lit

80 % Say parking is easy

78 % Say people would walk alone at night

74 % Say yards are well-kept

74 % Say it's walkable to grocery stores

73 % Say there's holiday spirit

70 % Say kids play outside

70 % Say there's wildlife

68 % Say there are community events

67 % Say neighbors are friendly

66 % Say they plan to stay for at least 5 years

57 % Say it's quiet

57 % Say car is needed
Sourced by Trulia users. Learn more about our methodology.
LGBTQ Local Legal Protections
LGBTQ Local Legal Protections



Information is supplied by seller and other third parties and has not been verified. Copyright 2026 – WiREx – All Rights Reserved
Frequently asked questions about 807 East Otjen STREET
- What is 807 East Otjen STREET estimated to be worth?Trulia's estimated value for 807 East Otjen STREET in Milwaukee, WI is $339,200.
- What is the price history for 807 East Otjen STREET?807 East Otjen STREET in Milwaukee, WI last sold for $295,000 in December 2023.
- Is Milwaukee a buyer's or seller's market?Milwaukee is currently a seller's market, based on recent for-sale activity.
- What's the median sale price in Milwaukee?The median sale price in Milwaukee is $233K. That is up $3.33K from the prior month.
- Does 807 East Otjen STREET have air conditioning?Yes, 807 East Otjen STREET in Milwaukee, WI has air conditioning.
- Does 807 East Otjen STREET have laundry facilities?Yes, 807 East Otjen STREET in Milwaukee, WI has in-unit laundry.
Explore by feature - Pet Friendly
 SPECIAL OFFERPET FRIENDLY
 PET FRIENDLY
 PET FRIENDLY
 SPECIAL OFFERPET FRIENDLY
 PET FRIENDLY$1,300 - $3,000/moStudio-3 bd1-2 baArtisan Lofts Apartments | 133 W Pittsburgh Ave,
Milwaukee, WI 53204 PET FRIENDLY
 SPECIAL OFFERPET FRIENDLY$1,795 - $3,945/mo1-3 bd1-2 baThe Moderne | 1141 N Doctor Martin Luther King Junior Dr,
Milwaukee, WI 53203 PET FRIENDLY
 SPECIAL OFFERPET FRIENDLY
 PET FRIENDLY
Explore by feature - Garage
- PET FRIENDLY
- PET FRIENDLY
- SPECIAL OFFERPET FRIENDLY
- PET FRIENDLY
- SPECIAL OFFERPET FRIENDLY
 SPECIAL OFFERPET FRIENDLY
 SPECIAL OFFERPET FRIENDLY
 SPECIAL OFFERPET FRIENDLY
 SPECIAL OFFERPET FRIENDLY
 PET FRIENDLY
Explore by feature - Air Conditioning
- PET FRIENDLY
- PET FRIENDLY
- SPECIAL OFFERPET FRIENDLY
- PET FRIENDLY$1,300 - $3,000/moStudio-3 bd1-2 baArtisan Lofts Apartments | 133 W Pittsburgh Ave,
Milwaukee, WI 53204  SPECIAL OFFER$900 - $1,950/moStudio-4 bd1-2 baConcordia 27 Apartments - Free 1G Internet & Parking | 809 N 27th St,
Milwaukee, WI 53208- PET FRIENDLY
- SPECIAL OFFERPET FRIENDLY
- PET FRIENDLY
- SPECIAL OFFERPET FRIENDLY
 NEW - 1 DAY AGOPET FRIENDLY$1,314 - $2,279/moStudio-2 bd1-2 baThe Buckler by 3L Living | 401 W Michigan St,
Milwaukee, WI 53203
Explore by feature - Pool
- SPECIAL OFFERPET FRIENDLY
- SPECIAL OFFERPET FRIENDLY
 PET FRIENDLY
- SPECIAL OFFERPET FRIENDLY
 SPECIAL OFFERPET FRIENDLY
 PET FRIENDLY
 PET FRIENDLYFURNISHED
 NEW - 1 DAY AGOPET FRIENDLY
 SPECIAL OFFERPET FRIENDLY
 NEW - 2 DAYS AGOPET FRIENDLYFURNISHED$1,730 - $2,890/mo1-3 bd1-2 baGrand Wisconsin | 720 N Dr Martin Luther King Jr Dr,
Milwaukee, WI 53203
Explore by feature - Washer/dryer
- PET FRIENDLY
- PET FRIENDLY
- SPECIAL OFFERPET FRIENDLY
- PET FRIENDLY$1,300 - $3,000/moStudio-3 bd1-2 baArtisan Lofts Apartments | 133 W Pittsburgh Ave,
Milwaukee, WI 53204 - PET FRIENDLY
- PET FRIENDLY
- SPECIAL OFFERPET FRIENDLY
 NEW - 1 DAY AGOPET FRIENDLY
- NEW - 1 DAY AGOPET FRIENDLY$1,314 - $2,279/moStudio-2 bd1-2 baThe Buckler by 3L Living | 401 W Michigan St,
Milwaukee, WI 53203  PET FRIENDLY
Explore by feature - Outdoor Space
 PET FRIENDLY
 APPLY INSTANTLY
 NEW - 14 HRS AGOAPPLY INSTANTLYPET FRIENDLY
 APPLY INSTANTLYPET FRIENDLY
 APPLY INSTANTLYPET FRIENDLY
 APPLY INSTANTLYPET FRIENDLY
 APPLY INSTANTLY
 APPLY INSTANTLY
 NEW - 21 HRS AGOPET FRIENDLY
 PET FRIENDLY
Apartments for Rent
- PET FRIENDLY
- PET FRIENDLY
 PET FRIENDLYTotal price$1,725 - $3,375/moStudio-2 bd1-2 baRiver Place Lofts | 625 W Freshwater Way,
Milwaukee, WI 53204- PET FRIENDLY
 PET FRIENDLYFURNISHED
- NEW - 1 DAY AGOPET FRIENDLY
 PET FRIENDLY
- NEW - 1 DAY AGOPET FRIENDLY$1,314 - $2,279/moStudio-2 bd1-2 baThe Buckler by 3L Living | 401 W Michigan St,
Milwaukee, WI 53203 - PET FRIENDLY$1,300 - $3,000/moStudio-3 bd1-2 baArtisan Lofts Apartments | 133 W Pittsburgh Ave,
Milwaukee, WI 53204  PET FRIENDLYFURNISHED
 PET FRIENDLYFURNISHEDTotal price$2,076 - $2,535/mo1-2 bd1-2 baGaslight & Corcoran Lofts | 425 E Menomonee St,
Milwaukee, WI 53202- PET FRIENDLY
- PET FRIENDLY
 PET FRIENDLY
- PET FRIENDLY
 See more homes for rent inMilwaukee
Off Market Homes Near 807 East Otjen STREET
 SOLDSEP 14, 2026Jameson Sotheby's Intl Realty, Closed
 See more homes for sale inMilwaukee


Homes for sale near 807 East Otjen STREET


- Results are loading