


Home Highlights

Single-Family Home

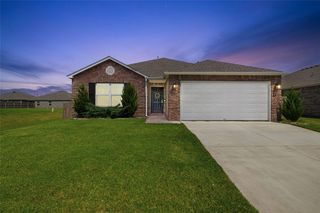
Built in 2024

$202/sqft

3 Car Garage

HOA $29/mo
Local Information
- Map ViewExplore the area around 807 E Jacksonville St.

- Schools2 Preschool Schools2 Elementary Schools2 Middle Schools2 High Schools

- Shop & Eat

-- mins to
About this House
BETTER THAN NEW CONSTRUCTION! Beautifully finished & situated on a sought-after upgraded lot backing to a wooded greenbelt, this 1-story home offers something increasingly hard to find in new construction, privacy & peaceful views with no homes directly behind you. New construction already complete, along w/upgrades, landscaping & outdoor living spaces that make this home truly move-in ready.
Beautiful hardwood floors flow through the main living areas, where soaring beamed ceilings & a dramatic floor-to-ceiling brick fireplace create an impressive focal point. Walls of windows fill the space w/natural light while bringing the wooded greenbelt views indoors.
The kitchen features quartz countertops, an oversized island w/seating, abundant cabinetry, gas cooktop, stainless appliances, stylish lighting & a large walk-in pantry. The open design seamlessly connects the kitchen, dining & living areas for everyday living & entertaining.
The spacious primary suite is privately situated w/spa-inspired bath featuring dual vanities, freestanding soaking tub, oversized walkthrough shower & an impressive walk-in closet w/extensive built-in storage. Generously sized bedrooms w/vaulted ceilings, beautifully finished baths, office space, a dedicated laundry room w/cabinetry & workspace, plus a convenient mudroom/drop zone complete the interior.
The outdoor living space may be one of this home's best features. An expanded covered patio provides plenty of room for outdoor dining, lounging & grilling, an relaxing around the firepit, all overlooking the private wooded greenbelt. The perfect setting for evenings with friends & family. Ideal for BBQs, entertaining or simply relaxing in the privacy of your own backyard.
With its premium greenbelt lot, expanded outdoor living, established landscaping, upgraded finishes & move-in-ready condition, this home delivers the benefits of new construction w/the extras already completed. Better than new & ready to enjoy from day one!
Beautiful hardwood floors flow through the main living areas, where soaring beamed ceilings & a dramatic floor-to-ceiling brick fireplace create an impressive focal point. Walls of windows fill the space w/natural light while bringing the wooded greenbelt views indoors.
The kitchen features quartz countertops, an oversized island w/seating, abundant cabinetry, gas cooktop, stainless appliances, stylish lighting & a large walk-in pantry. The open design seamlessly connects the kitchen, dining & living areas for everyday living & entertaining.
The spacious primary suite is privately situated w/spa-inspired bath featuring dual vanities, freestanding soaking tub, oversized walkthrough shower & an impressive walk-in closet w/extensive built-in storage. Generously sized bedrooms w/vaulted ceilings, beautifully finished baths, office space, a dedicated laundry room w/cabinetry & workspace, plus a convenient mudroom/drop zone complete the interior.
The outdoor living space may be one of this home's best features. An expanded covered patio provides plenty of room for outdoor dining, lounging & grilling, an relaxing around the firepit, all overlooking the private wooded greenbelt. The perfect setting for evenings with friends & family. Ideal for BBQs, entertaining or simply relaxing in the privacy of your own backyard.
With its premium greenbelt lot, expanded outdoor living, established landscaping, upgraded finishes & move-in-ready condition, this home delivers the benefits of new construction w/the extras already completed. Better than new & ready to enjoy from day one!
Last check for updates: about 4 hours ago
Listing courtesy of Josh Rainwater, (918) 852-8500
Coldwell Banker Select
Originating MLS: MLS Technology
Source: MLS Technology, Inc., MLS#2632068
Also Listed on Coldwell Banker Select, MLS Technology, Inc..
Home Details for 807 E Jacksonville St

|
|---|
Interior Details Basement: NoneNumber of Rooms: 8Types of Rooms: Primary Bedroom, Bedroom, Primary Bathroom, Bathroom, Dining Room, Kitchen, Utility Room |
Beds & Baths Number of Bedrooms: 3Number of Bathrooms: 3Number of Bathrooms (full): 2Number of Bathrooms (half): 1 |
Dimensions and Layout Living Area: 2331 Square Feet |
Appliances & Utilities Utilities: Cable Available, Electricity Available, Natural Gas Available, Water AvailableAppliances: Built-In Oven, Cooktop, Dishwasher, Disposal, Gas Water Heater, Microwave, Oven, Range, Tankless Water Heater, Plumbed For Ice MakerDishwasherDisposalLaundry: Washer Hookup,Electric Dryer Hookup,Gas Dryer HookupMicrowave |
Heating & Cooling Heating: Central,GasHas CoolingAir Conditioning: Central AirHas HeatingHeating Fuel: Central |
Fireplace & Spa Number of Fireplaces: 1Fireplace: Gas LogHas a Fireplace |
Windows, Doors, Floors & Walls Window: Vinyl, Insulated WindowsDoor: Insulated DoorsFlooring: Carpet, Hardwood, Tile |
Levels, Entrance, & Accessibility Stories: 1Levels: OneFloors: Carpet, Hardwood, Tile |
Security Security: No Safety Shelter, Security System Owned, Smoke Detector(s) |

|
|---|
Exterior Home Features Roof: Asphalt FiberglassPatio / Porch: Covered, Patio, PorchFencing: NoneOther Structures: None, GazeboExterior: Concrete Driveway, Sprinkler/Irrigation, LandscapingFoundation: Slab |
Parking & Garage Number of Garage Spaces: 3Number of Covered Spaces: 3Has a GarageHas an Attached GarageParking Spaces: 3Parking: Attached,Garage |
Pool Pool: None |
Water & Sewer Sewer: Public Sewer |

|
|---|
Cumulative Days on Market: 3Days on Market: 8 |

|
|---|
Year Built Year Built: 2024 |
Property Type / Style Property Type: ResidentialProperty Subtype: Single Family ResidenceStructure Type: HouseArchitecture: Ranch |
Building Construction Materials: Brick, Wood FrameNo Additional Parcels |
Property Information Parcel Number: 81943842337340 |

|
|---|
Price List Price: $469,900Price Per Sqft: $202 |
Status Change & Dates Off Market Date: Wed Sep 02 2026Possession Timing: Close Of Escrow |

|
|---|
MLS Status: Pending |

|
|---|

|
|---|
Direction & Address City: Broken ArrowCommunity: Washington Lane Viii |
School Information Elementary School: VandeverElementary School District: Broken Arrow - Sch Dist (3)Jr High / Middle School District: Broken Arrow - Sch Dist (3)High School: Broken ArrowHigh School District: Broken Arrow - Sch Dist (3) |

|
|---|
Listing Agent Listing ID: 2632068 |
Buyer Agent Buyer Company Name: Trish Allison Team |

|
|---|
Building Area Building Area: 2331 Square Feet |

|
|---|
Community Features: SidewalksNot Senior Community |

|
|---|
Association for this Listing: MLS TechnologyHas an HOAHOA Fee: $350/Annually |

|
|---|
Lot Area: 8407.08 sqft |

|
|---|
Contingencies: 0Listing Terms: Conventional, FHA, VA Loan |

|
|---|
Energy Efficiency Features: Doors, Insulation, Windows |

|
|---|
Mls Number: 2632068Living Area Range: 2250-2500 SqFtLiving Area Range Units: Square Feet |

|
|---|
HOA Amenities: Other,Park,Trail(s) |
Around this home
- Vandever Elementary School
- PK-5
- Public
- 442 Students
6/10GreatSchools RatingParent Rating AverageGreat school from PreK to 5th. My kids both went to school here and the teachers and Principle Mrs Beckwith are wonderful If your child needs additional help with Speach, reading or math, they are so helpful. Love this school and so do my kids who are now in 7th and 11th grades.Parent Review14y ago - Aspen Creek Early Childhood Center
- PK-K
- Public
- 257 Students
8/10GreatSchools RatingParent Rating Average No reviews available for this school.
What Locals Say about Broken Arrow
At least 835 Trulia users voted on each feature.

93 % Say car is needed

89 % Say it's dog friendly

87 % Say parking is easy

86 % Say yards are well-kept

76 % Say kids play outside

75 % Say there's holiday spirit

74 % Say it's quiet

74 % Say there are sidewalks

69 % Say people would walk alone at night

59 % Say streets are well-lit

54 % Say neighbors are friendly

54 % Say they plan to stay for at least 5 years

44 % Say there's wildlife

35 % Say it's walkable to grocery stores

30 % Say it's walkable to restaurants

26 % Say there are community events
Sourced by Trulia users. Learn more about our methodology.
Market trends in Broken Arrow
Last updated July 2026
Avg. sale price
$285K
$3.42KMoM
Sale-to-List Price
99.5%
Price per sq ft
$156
$0MoM
Available listings
707
36MoM
Home Value
Trulia Estimate
$469KSince last month
Increased$27K (+6.1%)Since last year
Increased$2K (+0.4%)Learn more about this home's value by checking out its Trulia Estimate, the value of nearby homes, and how much similar homes have sold for.
Trulia Estimate
The of this home's value decreased by -3% in the last 10 years
| Month | Estimated value |
|---|---|
2026 | |
| August 2026 | $469K |
| August 2026 | $448K |
| July 2026 | $443K |
| June 2026 | $446K |
| May 2026 | $451K |
| April 2026 | $443K |
| March 2026 | $449K |
| February 2026 | $446K |
| January 2026 | $442K |
2025 | |
Comparable sales
These are recently sold homes that have a similar location or other similar features to this home, like bedrooms, bathrooms, and square footage. Get a sense of the expected prices in the area by viewing these homes.Address | Distance | Property Type | Sold Price | Sold Date | Bed | Bath | Sqft |
|---|---|---|---|---|---|---|---|
0.01 | Single-Family Home | $440,797 | 12/15/25 | 3 | 2.5 | 2,300 | |
0.12 | Single-Family Home | $370,872 | 05/21/26 | 4 | 2.5 | 2,363 | |
0.05 | Single-Family Home | $382,000 | 03/13/26 | 4 | 2 | 1,937 | |
0.11 | Single-Family Home | $385,000 | 12/19/25 | 3 | 2 | 1,929 | |
0.16 | Single-Family Home | $335,000 | 05/04/26 | 3 | 2 | 1,929 | |
0.38 | Single-Family Home | $305,000 | 09/19/25 | 3 | 3 | 2,500 | |
0.13 | Single-Family Home | $440,000 | 08/17/26 | 4 | 2.5 | 2,885 | |
0.18 | Single-Family Home | $273,325 | 07/28/26 | 3 | 2 | 1,446 | |
0.38 | Single-Family Home | $415,000 | 04/24/26 | 4 | 2.5 | 2,326 |
Nearby home prices
Get a sense of expected prices in the area by checking the value of nearby homes.Address | Distance | Price | Bed | Bath | Sqft | Status |
|---|---|---|---|---|---|---|
0.04 | $415,300 | 3 | 2.5 | 2,243 | Off Market | |
0.01 | $382,400 | 3 | 2.5 | 2,014 | Off Market | |
0.04 | $345,400 | 4 | 2 | 2,003 | Off Market | |
0.01 | $440,797 | 3 | 2.5 | 2,300 | Recently Sold | |
0.03 | $434,000 | 4 | 2.5 | 2,868 | Off Market | |
0.03 | $425,700 | 3 | 3 | 2,146 | Off Market | |
0.04 | $378,300 | 3 | 2.5 | 2,141 | Off Market | |
0.05 | $382,000 | 4 | 2 | 1,937 | Recently Sold | |
0.05 | $334,400 | 4 | 2 | 1,967 | Off Market | |
0.05 | $370,500 | 4 | 2.5 | 1,961 | Off Market | |
0.05 | $386,300 | 3 | 2.5 | 2,141 | Off Market | |
0.07 | $496,600 | 5 | 3.5 | 3,285 | Off Market |
Price and Tax history
| Date | Event | Price |
|---|---|---|
Sep 2, 2026 Source: MLS Technology, Inc. #2632068 | Pending | $469,900 |
Aug 30, 2026 Source: MLS Technology, Inc. #2632068 | Listed For Sale | $469,900 |
Aug 22, 2025 Source: MLS Technology, Inc. #2430270 | ListingRemoved | $469,900 |
Jul 11, 2025 Source: MLS Technology, Inc. #2430270 | PriceChange | $469,900 Price decreased by 4% |
Aug 23, 2024 Source: MLS Technology, Inc. #2430270 | Listed For Sale | $489,900 |
LGBTQ Local Legal Protections
LGBTQ Local Legal Protections



Josh Rainwater, Coldwell Banker Select
Agent Phone: (918) 852-8500
IDX information is provided exclusively for personal, non-commercial use, and may not be used for any purpose other than to identify prospective properties consumers may be interested in purchasing.
Information is deemed reliable but not guaranteed.
Similar Homes You May Like
 Amber Davis, Keller Williams Advantage
 Krestina Kolomiyets, Realty One Group Dreamers
 NEW CONSTRUCTIONTabatha Farabough, Infinity Home Specialists
 0.32 ACRESKira Allert, McGraw, REALTORS
 NEW CONSTRUCTION
 Alex Trinidad, Executive Homes Realty, LLC
 NEW CONSTRUCTIONGary Shawn Giddens, Keller Williams Realty Elevate
 NEW CONSTRUCTIONBrian Frere, Keller Williams Preferred
 NEW CONSTRUCTION0.26 ACRESAlex Trinidad, Executive Homes Realty, LLC
 NEW CONSTRUCTION
 NEW CONSTRUCTION0.35 ACRESSherry L Baldwin, Sherry L Baldwin
 Angela Cozort, McGraw, REALTORS
 NEW CONSTRUCTION
 0.25 ACRESSherry L Baldwin, Sherry L Baldwin
 NEW CONSTRUCTION
 NEW CONSTRUCTION
 Breona Cullom Davis, eXp Realty, LLC (BO)
 Jaybee Hawkins, Cochran & Co Realtors
 NEW CONSTRUCTION
 Tiffany Martin, Coldwell Banker Select
 NEW CONSTRUCTION
 NEW CONSTRUCTION
 NEW CONSTRUCTIONSally Moseby, McGraw, REALTORS
 Crystal Moreau, Platinum Real Estate Professio
 See more homes for sale inBroken Arrow


New Listings near 807 E Jacksonville St
 0.83 ACRESJoanna Ford, Realty One Group Dreamers
- Jaybee Hawkins, Cochran & Co Realtors
 Tony Georr, Georr Realty Group, LLC
 0.39 ACRESAllison Moore, White Oak Real Estate Group
 Krysten Russell, Concept Realty
 1.15 ACRESRob Schmidt, McGraw, REALTORS
 NEW - 2 DAYS AGO0.29 ACRESAmber Davis, Keller Williams Advantage
 Tristen Zellers, Platinum Realty, LLC.
 1.38 ACRESBruce Gibson, Coldwell Banker Select
 Jenni Pollard, Coldwell Banker Select
 2.11 ACRESDrew Ary, Keller Williams Advantage
 Ashley Wozniak, Coldwell Banker Select
 NEW - 1 DAY AGOHannah Beale, Maven Property Group
 1 ACRESharyn E Willard, Keller Williams Advantage
- See more homes for sale inBroken Arrow

Frequently asked questions about 807 E Jacksonville St
- What is the estimated monthly payment for 807 E Jacksonville St?Based on a $469,900 list price with 20% down at today's rates, the estimated monthly payment for 807 E Jacksonville St in Broken Arrow, OK is approximately $2,952 (about $2,482 principal & interest, $395 property taxes, and $75 homeowner's insurance). This is an estimate. Actual payment depends on your loan terms.
- How does the list price for 807 E Jacksonville St compare to homes in Broken Arrow?807 E Jacksonville St in Broken Arrow, OK is listed at $469,900, about 65% above the $285K median sale price in Broken Arrow.
- What do residents say about Broken Arrow?Residents describe Broken Arrow, OK as dog-friendly, easy to park in, and well-kept. Most residents say you need a car. See homes for sale in Broken Arrow, OK.
- What are the closest schools to 807 E Jacksonville St?The closest schools to 807 E Jacksonville St in Broken Arrow, OK are Aspen Creek Early Childhood Center (Pre-K/Elementary, rated 8/10), Broken Arrow Freshman Academy (Middle/High, rated 4/10), Broken Arrow High School (rated 7/10).
- Does 807 E Jacksonville St have air conditioning?Yes, 807 E Jacksonville St in Broken Arrow, OK has air conditioning.
- Does 807 E Jacksonville St have laundry facilities?Yes, 807 E Jacksonville St in Broken Arrow, OK has laundry facilities.
807 E Jacksonville St, Broken Arrow, OK 74012 is a 3 bedroom, 3 bathroom, 2,331 sqft single-family home built in 2024. This property is currently available for sale and was listed by MLS Technology, Inc. on Aug 30, 2026. The MLS # for this home is MLS# 2632068.