


$290,000
 3 Beds
 2 Baths
 1,530 sqft
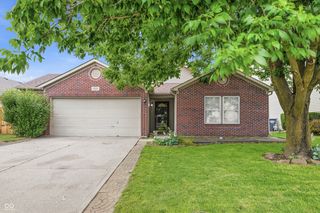
8065 Cherrybark Dr, Indianapolis, IN 46236
Est. Mortgage $1,920/mo*
Get Pre-QualifiedHome Highlights

Single-Family Home

Built in 1992

$190/sqft

2 Car Garage

HOA $11/mo
Local Information
- Map ViewExplore the area around 8065 Cherrybark Dr.

- Schools1 Preschool School2 Elementary Schools1 Middle School1 High School

- Shop & Eat

-- mins to
About this House
What's unique:Sleek and modern kitchenThree bedrooms freshly carpetedPrivate screened-in patioPremium door hardwareExpansive light-filled great roomBreakfast bar
Welcome to your private sanctuary at 8065 Cherrybark; widely regarded as one of the finest homes in the neighborhood. This meticulously maintained residence effortlessly blends sophisticated luxury with tranquil natural beauty. Step inside to discover striking dark floors, premium door hardware, and an open layout tailored for modern living. The heart of the home features a sleek and modern kitchen complete with a breakfast bar, a full suite of stainless steel appliances (refrigerator, dishwasher, and stove). The kitchen overlooks an expansive, light-filled great room framed by a multitude of windows that bathe the space in natural light. Step outside onto the private screened-in patio to enjoy your morning coffee while watching deer roam lazily through the woods behind the home. With all three bedrooms freshly carpeted, this property is ready to greet you every morning with comfort and luxury. Let 8065 Cherrybark Dr be your personal retreat where elegance meets everyday serenity. Schedule your private tour today! Washer and dryer stay with the home.
Last check for updates: about 12 hours ago
Listing Provided by: Alexander Moore
FULL CANOPY REAL ESTATE, LLC
Source: MIBOR as distributed by MLS GRID, MLS#22128220
Also Listed on MIBOR as distributed by MLS GRID.
Home Details for 8065 Cherrybark Dr

|
|---|
Interior Details Number of Rooms: 6Types of Rooms: Master Bedroom, Bedroom 2, Bedroom 3, Dining Room, Kitchen, Living Room |
Beds & Baths Number of Bedrooms: 3Main Level Bedrooms: 3Number of Bathrooms: 2Number of Bathrooms (full): 2Number of Bathrooms (main level): 2 |
Dimensions and Layout Living Area: 1530 Square Feet |
Appliances & Utilities Appliances: Dishwasher, Dryer, Electric Water Heater, Disposal, Microwave, Electric Oven, RefrigeratorDishwasherDisposalDryerMicrowaveRefrigerator |
Heating & Cooling Heating: Natural GasHas CoolingAir Conditioning: Central AirHas HeatingHeating Fuel: Natural Gas |
Fireplace & Spa Number of Fireplaces: 1Fireplace: Family RoomHas a Fireplace |
Levels, Entrance, & Accessibility Stories: 1Levels: OneAccessibility: Hallway - 36 Inch Wide, Accessible Approach with Ramp, Accessible Doors, Accessible Entrance |

|
|---|
Exterior Home Features Patio / Porch: ScreenedFoundation: Slab |
Parking & Garage Number of Garage Spaces: 2Number of Covered Spaces: 2No CarportHas a GarageHas an Attached GarageParking Spaces: 2Parking: Attached |
Farm & Range Horse Amenities: None |

|
|---|
Cumulative Days on Market: 1Days on Market: <1 day on Trulia |

|
|---|
Year Built Year Built: 1992 |
Property Type / Style Property Type: ResidentialProperty Subtype: Residential, Single Family ResidenceArchitecture: Craftsman |
Building Construction Materials: Vinyl With BrickNot a New ConstructionNot Attached PropertyNo Additional Parcels |
Property Information Condition: Updated/RemodeledParcel Number: 490122107024000407 |

|
|---|
Price List Price: $290,000Price Per Sqft: $190 |
Status Change & Dates Possession Timing: Close Of Escrow |

|
|---|
MLS Status: Active |

|
|---|
Direction & Address City: IndianapolisCommunity: Northwoods At Geist |
School Information High School District: MSD Lawrence Township |

|
|---|
Listing Agent Listing ID: 22128220 |

|
|---|
Building Area Building Area: 1530 Square Feet |

|
|---|
Has an HOAHOA Fee: $137/Annually |

|
|---|
Lot Area: 7840.8 sqft |

|
|---|
Special Conditions: Broker Owned |

|
|---|
Mls Number: 22128220Attic: Access Only, Pull Down StairsAttribution Contact: Alex@FullCanopyRE.com |
Around this home
What Locals Say about Lawrence
At least 352 Trulia users voted on each feature.

91 % Say car is needed

86 % Say it's dog friendly

86 % Say yards are well-kept

83 % Say parking is easy

78 % Say there are sidewalks

73 % Say kids play outside

71 % Say there's holiday spirit

63 % Say it's quiet

53 % Say people would walk alone at night

50 % Say neighbors are friendly

50 % Say streets are well-lit

47 % Say there's wildlife

47 % Say they plan to stay for at least 5 years

30 % Say it's walkable to restaurants

28 % Say it's walkable to grocery stores

28 % Say there are community events
Sourced by Trulia users. Learn more about our methodology.
Market trends in Lawrence
Last updated August 2026
Avg. sale price
$275K
$3.83KMoM
Sale-to-List Price
100.0%
Price per sq ft
$149
$7MoM
Available listings
128
14MoM
Home Value
Trulia Estimate
$285KSince last month
Increased$2K (+0.6%)Since last year
Increased$10K (+3.5%)Since last sale
Increased$141K (+98%)Learn more about this home's value by checking out its Trulia Estimate, the value of nearby homes, and how much similar homes have sold for.
Trulia Estimate
The of this home's value increased by +103% in the last 10 years
| Month | Estimated value |
|---|---|
2026 | |
| September 2026 | $285K |
| August 2026 | $283K |
| July 2026 | $286K |
| June 2026 | $289K |
| May 2026 | $288K |
| April 2026 | $286K |
| March 2026 | $283K |
| February 2026 | $279K |
| January 2026 | $273K |
2025 | |
2024 | |
2023 | |
2022 | |
2021 | |
2020 | |
2019 | |
2018 | |
2017 | |
2016 | |
Comparable sales
These are recently sold homes that have a similar location or other similar features to this home, like bedrooms, bathrooms, and square footage. Get a sense of the expected prices in the area by viewing these homes.Address | Distance | Property Type | Sold Price | Sold Date | Bed | Bath | Sqft |
|---|---|---|---|---|---|---|---|
0.18 | Single-Family Home | $112,300 | 05/21/26 | 3 | 2 | 1,680 | |
0.07 | Single-Family Home | $269,900 | 07/02/26 | 3 | 2 | 1,400 | |
0.04 | Single-Family Home | $261,000 | 08/12/26 | 3 | 2 | 1,442 | |
0.16 | Single-Family Home | $270,000 | 03/27/26 | 3 | 2 | 1,200 | |
0.11 | Single-Family Home | $280,000 | 05/22/26 | 3 | 2 | 1,408 | |
0.18 | Single-Family Home | $279,000 | 10/30/25 | 3 | 2 | 1,264 | |
0.19 | Single-Family Home | $281,500 | 08/04/26 | 3 | 2.5 | 1,540 | |
0.21 | Single-Family Home | $272,500 | 07/10/26 | 3 | 2 | 1,200 | |
0.34 | Single-Family Home | $270,000 | 05/07/26 | 3 | 2 | 1,220 | |
0.51 | Single-Family Home | $270,000 | 10/03/25 | 3 | 2 | 1,492 |
Nearby home prices
Get a sense of expected prices in the area by checking the value of nearby homes.Address | Distance | Price | Bed | Bath | Sqft | Status |
|---|---|---|---|---|---|---|
0.04 | $261,000 | 3 | 2 | 1,442 | Recently Sold | |
0.07 | $285,000 | 3 | 2 | 1,410 | For Sale | |
0.05 | $272,200 | 3 | 2.5 | 1,540 | Off Market | |
0.11 | $280,000 | 3 | 2 | 1,408 | Recently Sold | |
0.13 | $264,700 | 3 | 2 | 1,212 | Off Market | |
0.07 | $269,900 | 3 | 2 | 1,400 | Recently Sold | |
0.09 | $402,800 | 4 | 3.5 | 3,208 | Off Market | |
0.09 | $315,300 | 3 | 2 | 1,536 | Off Market | |
0.12 | $293,100 | 3 | 2.5 | 1,686 | Off Market | |
0.11 | $391,500 | 3 | 3 | 2,832 | Off Market | |
0.12 | $309,400 | 3 | 2 | 1,764 | Off Market |
Price and Tax history
| Date | Event | Price |
|---|---|---|
Sep 25, 2026 Source: MIBOR as distributed by MLS GRID #22128220 | Listed For Sale | $290,000 |
May 4, 2016 Source: N/A | Sold | $144,000 |
Mar 18, 2016 Source: Agent Provided | Listed For Sale | $144,900 |
Dec 15, 2015 Source: N/A | Sold | $109,200 |
Nov 21, 2015 Source: Agent Provided | Listed For Sale | $0 |
| Year | Property tax | Tax assessment |
|---|---|---|
| 2025 | $5,107 | $285,300 |
Home facts updated by county records
LGBTQ Local Legal Protections
LGBTQ Local Legal Protections



Alexander Moore, FULL CANOPY REAL ESTATE, LLC
Based on information submitted to the MLS GRID as of 2026-09-25 01:03:10 PDT. All data is obtained from various sources and may not have been verified by broker or MLS GRID. Supplied Open House Information is subject to change without notice. All information should be independently reviewed and verified for accuracy. Properties may or may not be listed by the office/agent presenting the information. Some IDX listings have been excluded from this website. Click here for more information
Similar Homes You May Like
 0.3 ACRESPursuit Realty, LLC
 0.37 ACRES
 0.25 ACRESKeller Williams Indy Metro NE
 NEW CONSTRUCTION
 NEW CONSTRUCTION
 NEW CONSTRUCTION
 NEW CONSTRUCTION
 NEW CONSTRUCTION
 NEW CONSTRUCTION
 NEW CONSTRUCTION
 NEW CONSTRUCTION
 NEW CONSTRUCTIONSeniors Real Estate Experts
 OPEN SUN, 12-2PMBerkshire Hathaway Home
 Keller Williams Indpls Metro N
 OPEN SUN, 2-4PMeXp Realty LLC
 0.3 ACRESMark Dietel Realty, LLC
 OPEN SAT, 1-3PMCarpenter, REALTORS®
 NEW CONSTRUCTIONHMS Real Estate, LLC
 NEW CONSTRUCTIONHMS Real Estate, LLC
 NEW CONSTRUCTION
 See more homes for sale inIndianapolis


New Listings near 8065 Cherrybark Dr
 NEW - 8 HRS AGO0.43 ACRESRed Bridge Real Estate
 NEWCOMING SOON 10/1F.C. Tucker Company
- OPEN SUN, 12-2PMBerkshire Hathaway Home
 OPEN SAT, 12-1:30PMTrueblood Real Estate
 NEW - 16 HRS AGOKeller Williams Indy Metro Partners
 OPEN SAT, 12-2PMF.C. Tucker Company
- 0.25 ACRESKeller Williams Indy Metro NE
- See more homes for sale inIndianapolis




Frequently asked questions about 8065 Cherrybark Dr
- What is the estimated monthly payment for 8065 Cherrybark Dr?Based on a $290,000 list price with 20% down at today's rates, the estimated monthly payment for 8065 Cherrybark Dr in Indianapolis, IN is approximately $1,929 (about $1,622 principal & interest, $232 property taxes, and $75 homeowner's insurance). This is an estimate. Actual payment depends on your loan terms.
- How does the list price for 8065 Cherrybark Dr compare to homes in Indianapolis?8065 Cherrybark Dr in Indianapolis, IN is listed at $290,000, about 6% above the $275K median sale price in Indianapolis.
- What do residents say about Indianapolis?Residents describe Indianapolis, IN as dog-friendly, well-kept, and easy to park in. Most residents say you need a car. See homes for sale in Indianapolis, IN.
- What are the closest schools to 8065 Cherrybark Dr?The closest schools to 8065 Cherrybark Dr in Indianapolis, IN are Amy Beverland Elementary School (rated 8/10), Belzer Middle School (rated 3/10), Early Learning Center (Pre-K/Elementary).
- Does 8065 Cherrybark Dr have air conditioning?Yes, 8065 Cherrybark Dr in Indianapolis, IN has air conditioning.
- Does 8065 Cherrybark Dr have laundry facilities?Yes, 8065 Cherrybark Dr in Indianapolis, IN has laundry facilities.
8065 Cherrybark Dr, Indianapolis, IN 46236 is a 3 bedroom, 2 bathroom, 1,530 sqft single-family home built in 1992. This property is currently available for sale and was listed by MIBOR as distributed by MLS GRID on Sep 25, 2026. The MLS # for this home is MLS# 22128220.