


8062 Ridge Line Dr
Pendleton, IN 46064
 3 Beds
 2.5 Baths
 1,706 sqft
$317,995
Last Sold: May 29, 2026
0% below list $319K
$186/sqft
Est. Refi. Payment $1,909/mo*
$317,995
Last Sold: May 29, 2026
0% below list $319K
$186/sqft
Est. Refi. Payment $1,909/mo*
3 Beds
2.5 Baths
1,706 sqft
Home Value
Trulia Estimate
$323KSince last month
Increased$1K (+0.3%)Since last year
Decreased$6K (-1.9%)Since last sale
Increased$5K (+1.5%)Learn more about this home's value by checking out its Trulia Estimate, the value of nearby homes, and how much similar homes have sold for.
Trulia Estimate
The of this home's value decreased by -2% in the last 10 years
| Month | Estimated value |
|---|---|
2026 | |
| August 2026 | $323K |
| July 2026 | $322K |
| June 2026 | $319K |
| May 2026 | $304K |
| April 2026 | $307K |
| March 2026 | $316K |
| February 2026 | $315K |
| January 2026 | $325K |
2025 | |
Comparable sales
These are recently sold homes that have a similar location or other similar features to this home, like bedrooms, bathrooms, and square footage. Get a sense of the expected prices in the area by viewing these homes.Address | Distance | Property Type | Sold Price | Sold Date | Bed | Bath | Sqft |
|---|---|---|---|---|---|---|---|
0.00 | Single-Family Home | $325,995 | 03/26/26 | 3 | 2.5 | 1,793 | |
0.28 | Single-Family Home | $308,000 | 05/27/26 | 3 | 2.5 | 1,706 | |
0.28 | Single-Family Home | $320,495 | 07/01/26 | 3 | 2.5 | 1,793 | |
0.28 | Single-Family Home | $316,995 | 05/20/26 | 3 | 2.5 | 1,793 | |
0.28 | Single-Family Home | $305,000 | 07/13/26 | 3 | 2.5 | 1,706 | |
0.30 | Single-Family Home | $320,000 | 04/16/26 | 3 | 2.5 | 1,793 | |
0.00 | Single-Family Home | $342,995 | 04/28/26 | 5 | 3 | 2,465 | |
0.27 | Single-Family Home | $300,000 | 07/30/26 | 3 | 2.5 | 1,727 | |
0.30 | Single-Family Home | $314,995 | 03/31/26 | 3 | 2.5 | 1,727 |
Nearby home prices
Get a sense of expected prices in the area by checking the value of nearby homes.Address | Distance | Price | Bed | Bath | Sqft | Status |
|---|---|---|---|---|---|---|
0.00 | $325,995 | 3 | 2.5 | 1,793 | Recently Sold | |
0.00 | $342,995 | 5 | 3 | 2,465 | Recently Sold | |
0.16 | $1,100,000 | 3 | 1 | 1,776 | Recently Sold | |
0.19 | $305,500 | 3 | 2.5 | 1,586 | Off Market | |
0.27 | $300,000 | 3 | 2.5 | 1,727 | Recently Sold | |
0.28 | $362,995+ | 5 | 3 | 2,460 | - | |
0.28 | $342,995+ | 4 | 3 | 2,170 | - | |
0.28 | $305,000 | 3 | 2.5 | 1,706 | Recently Sold | |
0.28 | $334,585 | 4 | 2.5 | 2,011 | Recently Sold | |
0.28 | $320,495 | 3 | 2.5 | 1,793 | Recently Sold | |
0.28 | $305,995+ | 3 | 2.5 | 1,703 | - |
Local Information
- Map ViewExplore the area around 8062 Ridge Line Dr.

- Schools1 Preschool School1 Elementary School1 Middle School1 High School

- Shop & Eat

-- mins to
Home Highlights

Property Type
Single-Family Home

Year Built
2025
Living Area
1,706 sqft

Price/Sqft
$186/sqft

Parking
2 Car Garage

HOA
$100/Monthly
About this House
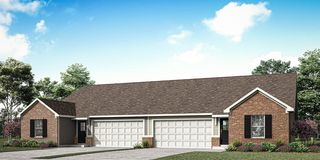
The Carriage Collection offers new single-family homes with access to an array of lifestyle amenities, coming soon to The Ridge at Fall Creek masterplan in Ingalls, IN. Homeowners can spend the day making a splash at the onsite swimming pool, bring the kids to the playground, go for a leisurely walk on community trails and engage in a lively pickleball match. Explore scenic Ingalls and its outdoor recreation at Interurban and Jesse Ireton Memorial parks. Nearby, Geist Waterfront Park in Fishers offers swimming, kayaking and trail walks. Shopping, dining and entertainment options are minutes away at Hamilton Town Center, conveniently located off I-69. This two-story townhome-style condo makes smart use of the available space. The open living area is on the first floor and includes a kitchen, family room and dining area with a covered patio attached. Upstairs are three bedrooms, including the owner's suite, as well as a versatile loft and laundry room. *Photos/Tour of model may show features not selected in home.
8062 Ridge Line Dr, Pendleton, IN 46064 is a 3 bedroom, 3 bathroom, 1,706 sqft single-family home built in 2025. It last sold for the $319,190 asking price on May 29, 2026. It is currently off market. The Trulia Estimate is $322,600, with a rent estimate of $2,352/month.
Last check for updates: about 13 hours ago
Listed by Erin Hundley
Compass Indiana, LLC
Christine Robbins
Compass Indiana, LLC
Bought with: Lisa Atchison, (765) 669-4250, Keller Williams Indy Metro NE
Co-Buyer's Agent: Staci Woods, (317) 572-7764, Keller Williams Indy Metro NE
Source: MIBOR as distributed by MLS GRID, MLS#22074275
Home Details for 8062 Ridge Line Dr

|
|---|
MLS Status: Sold |

|
|---|
Interior Details Number of Rooms: 7Types of Rooms: Master Bedroom, Bedroom 2, Bedroom 3, Dining Room, Great Room, Kitchen, Loft |
Beds & Baths Number of Bedrooms: 3Number of Bathrooms: 3Number of Bathrooms (full): 2Number of Bathrooms (half): 1Number of Bathrooms (main level): 1 |
Dimensions and Layout Living Area: 1706 Square Feet |
Appliances & Utilities Appliances: Dishwasher, Electric Water Heater, Disposal, MicroHood, Gas Oven, RefrigeratorDishwasherDisposalRefrigerator |
Heating & Cooling Heating: Natural Gas,High Efficiency (90%+ AFUE )Has CoolingAir Conditioning: Central AirHas HeatingHeating Fuel: Natural Gas |
Windows, Doors, Floors & Walls Window: Wood Work Painted |
Levels, Entrance, & Accessibility Stories: 2Levels: Two |

|
|---|
Exterior Home Features Patio / Porch: CoveredExterior: Smart Lock(s)Foundation: Slab |
Parking & Garage Number of Garage Spaces: 2Number of Covered Spaces: 2Other Parking: Garage Parking Other(Keyless Entry)No CarportHas a GarageHas an Attached GarageParking Spaces: 2Parking: Attached,Concrete,Garage Door Opener |
Farm & Range Horse Amenities: None |

|
|---|
Cumulative Days on Market: 116 |

|
|---|
Year Built Year Built: 2025 |
Property Type / Style Property Type: ResidentialProperty Subtype: Residential, Single Family ResidenceArchitecture: Traditional |
Building Construction Materials: Brick, Vinyl SidingIs a New ConstructionNot Attached Property |
Property Information Condition: New ConstructionParcel Number: 481526100001000015 |

|
|---|
Price List Price: $319,190Price Per Sqft: $186/sqft |
Status Change & Dates Off Market Date: Mon Apr 27 2026Possession Timing: Close Of Escrow |

|
|---|
Direction & Address City: PendletonCommunity: The Ridge At Fall Creek |
School Information Elementary School: Maple Ridge Elementary SchoolJr High / Middle School: Pendleton Heights Middle SchoolHigh School: Pendleton Heights High SchoolHigh School District: South Madison Com Sch Corp |

|
|---|
Buyer Agent Buyer Company Name: Woods Realty Group |

|
|---|
Building Details Builder Name: Lennar Homes |
Building Area Building Area: 1706 Square Feet |

|
|---|
HOA Fee Includes: Entrance Common, ParkPlayground, Walking TrailsHOA Phone: 317-444-3100Has an HOAHOA Fee: $600/Semi-Annually |

|
|---|
Lot Area: 6534 sqft |

|
|---|
Mls Number: 22074275Attic: Access Only |

|
|---|
HOA Amenities: Park,Playground,Trail(s),Pool |
Price and Tax history
| Date | Event | Price |
|---|---|---|
May 29, 2026 Source: MIBOR as distributed by MLS GRID #22074275 | Sold | $317,995 |
Apr 28, 2026 Source: MIBOR as distributed by MLS GRID #22074275 | Pending | $319,190 |
Apr 22, 2026 Source: MIBOR as distributed by MLS GRID #22074275 | PriceChange | $319,190 Price increased by 0% |
Apr 22, 2026 Source: Lennar Homes | PriceChange | $317,995 Price decreased by 3% |
Apr 14, 2026 Source: Lennar Homes | PriceChange | $328,995 Price decreased by 0% |
Apr 14, 2026 Source: MIBOR as distributed by MLS GRID #22074275 | PriceChange | $330,190 Price increased by 1% |
Apr 13, 2026 Source: Lennar Homes | PriceChange | $326,995 Price increased by 1% |
Mar 31, 2026 Source: Lennar Homes | PriceChange | $324,995 Price increased by 2% |
Mar 24, 2026 Source: MIBOR as distributed by MLS GRID #22074275 | PriceChange | $319,995 Price increased by 0% |
Feb 11, 2026 Source: MIBOR as distributed by MLS GRID #22074275 | Pending | $319,000 |
Feb 4, 2026 Source: MIBOR as distributed by MLS GRID #22074275 | PriceChange | $319,000 Price decreased by 5% |
Nov 21, 2025 Source: MIBOR as distributed by MLS GRID #22074275 | PriceChange | $334,995 Price decreased by 0% |
Nov 14, 2025 Source: Lennar Homes | Listed For Sale | $336,390 |
Market trends in Pendleton
Last updated July 2026
Avg. sale price
$305K
$373MoM
Sale-to-List Price
—
Price per sq ft
$155
$3MoM
Available listings
73
16MoM
Around this home
What Locals Say about Pendleton
At least 49 Trulia users voted on each feature.

96 % Say yards are well-kept

92 % Say it's dog friendly

88 % Say car is needed

87 % Say there's holiday spirit

86 % Say people would walk alone at night

83 % Say kids play outside

78 % Say parking is easy

77 % Say it's quiet

69 % Say there are sidewalks

69 % Say there's wildlife

67 % Say neighbors are friendly

61 % Say they plan to stay for at least 5 years

59 % Say streets are well-lit

54 % Say there are community events

40 % Say it's walkable to restaurants

25 % Say it's walkable to grocery stores
Sourced by Trulia users. Learn more about our methodology.
LGBTQ Local Legal Protections
LGBTQ Local Legal Protections



Based on information submitted to the MLS GRID as of 2026-08-23 17:02:57 PDT. All data is obtained from various sources and may not have been verified by broker or MLS GRID. Supplied Open House Information is subject to change without notice. All information should be independently reviewed and verified for accuracy. Properties may or may not be listed by the office/agent presenting the information. Some IDX listings have been excluded from this website. Click here for more information
Frequently asked questions about 8062 Ridge Line Dr
- What is 8062 Ridge Line Dr estimated to be worth?Trulia's estimated value for 8062 Ridge Line Dr in Pendleton, IN is $322,600.
- What is the price history for 8062 Ridge Line Dr?8062 Ridge Line Dr in Pendleton, IN last sold for $317,995 in May 2026.
- Is Pendleton a buyer's or seller's market?Pendleton is currently a buyer's market, based on recent for-sale activity.
- What's the median sale price in Pendleton?The median sale price in Pendleton is $305K. That is up $373 from the prior month.
- Does 8062 Ridge Line Dr have air conditioning?Yes, 8062 Ridge Line Dr in Pendleton, IN has air conditioning.
- Does 8062 Ridge Line Dr have a pool?Yes, 8062 Ridge Line Dr in Pendleton, IN has a pool.
Explore by feature - Pet Friendly
 PET FRIENDLY
 PET FRIENDLY
 PET FRIENDLYINCOME RESTRICTED
 NEW - 2 DAYS AGOAPPLY INSTANTLYPET FRIENDLY
 PET FRIENDLY
 PET FRIENDLY
 APPLY INSTANTLYPET FRIENDLY
 APPLY INSTANTLYPET FRIENDLY
 APPLY INSTANTLYPET FRIENDLY
 APPLY INSTANTLYPET FRIENDLY
Explore by feature - Garage
- PET FRIENDLY
- PET FRIENDLYINCOME RESTRICTED
- PET FRIENDLY
- APPLY INSTANTLYPET FRIENDLY
 APPLY INSTANTLY
- APPLY INSTANTLYPET FRIENDLY
 APPLY INSTANTLYFURNISHED
 APPLY INSTANTLYPET FRIENDLY
 APPLY INSTANTLY
Explore by feature - Air Conditioning
- PET FRIENDLY
- NEW - 2 DAYS AGOAPPLY INSTANTLYPET FRIENDLY
- PET FRIENDLY
- APPLY INSTANTLYPET FRIENDLY
- APPLY INSTANTLY
- APPLY INSTANTLYPET FRIENDLY
- APPLY INSTANTLYFURNISHED
- APPLY INSTANTLYPET FRIENDLY
- APPLY INSTANTLYPET FRIENDLY
- APPLY INSTANTLY
Explore by feature - Washer/dryer
- PET FRIENDLY
- NEW - 2 DAYS AGOAPPLY INSTANTLYPET FRIENDLY
- PET FRIENDLY
- APPLY INSTANTLY
- APPLY INSTANTLYPET FRIENDLY
- APPLY INSTANTLYFURNISHED
- APPLY INSTANTLYPET FRIENDLY
- APPLY INSTANTLYPET FRIENDLY

Apartments for Rent
- PET FRIENDLY
- PET FRIENDLY
 PET FRIENDLY
 See more homes for rent inPendleton
Off Market Homes Near 8062 Ridge Line Dr
 SOLDAUG 21, 2026RE/MAX Real Estate Solutions, Sold
 SOLDAUG 21, 2026Compass Indiana, LLC, Sold
 SOLDAUG 20, 2026F.C. Tucker/Prosperity, Sold
 SOLDAUG 20, 2026F.C. Tucker Company, Sold
 SOLDAUG 20, 2026Hoosier, REALTORS®, Sold
 SOLDAUG 20, 2026BluPrint Real Estate Group, Sold
 SOLDAUG 18, 2026Compass Indiana, LLC, Sold
 SOLDAUG 18, 2026Compass Indiana, LLC, Sold
 SOLDAUG 17, 2026Trueblood Real Estate, Sold
 See more homes for sale inPendleton

Homes for sale near 8062 Ridge Line Dr
 NEW CONSTRUCTIONCompass Indiana, LLC, Active
 NEW CONSTRUCTIONCompass Indiana, LLC, Active
 NEW CONSTRUCTION$305,995+3 bd2.5 ba1,703 sqftTrenton II Plan in The Ridge at Fall Creek : The Ridge at Fall Creek Cottage,
Pendleton, IN 46064 The Cooper Real Estate Group, Active
 NEW CONSTRUCTION$313,995+3 bd2.5 ba1,849 sqftRoxbury II Plan in The Ridge at Fall Creek : The Ridge at Fall Creek Cottage,
Pendleton, IN 46064 Keller Williams Indpls Metro N, Active
 NEW CONSTRUCTIONF.C. Tucker Company, Active
 NEW CONSTRUCTION$342,995+4 bd3 ba2,170 sqftDavidson Plan in The Ridge at Fall Creek : The Ridge at Fall Creek Venture,
Pendleton, IN 46064 NEW CONSTRUCTIONRidgeline Realty, LLC, Active
 NEW CONSTRUCTIONPyatt Builders, LLC, Active
- See more homes for sale inPendleton

- Results are loading