


806 State Rd
Quincy, MI 49082
 5 Beds
 3 Baths
 3,279 sqft (on 77 acres)
5 Beds
3 Baths
3,279 sqft
(on 77 acres)
Local Information
- Map ViewExplore the area around 806 State Rd.

- Schools2 Elementary Schools2 Middle Schools1 High School

- Shop & Eat

-- mins to
Home Highlights

Property Type
Lot/Land

Lot Size
77 acres
Living Area
3,279 sqft

Parking
Garage
About this House
The House is 1.5 story 3,279 sf home. It has 5 bedrooms, 3 bathrooms, 2 family rooms, living room, kitchen, laundry room, back room and mud room. The other amenities include 2 covered porches, brick patio, fireplace, wood burning stove, 200 amp service, forced air furnace, central conditioning and a 552 sf attached garage.
Pole barn #1 is 780 sf, 26'X30' with cement floor, metal roof and siding, windows, 100 amp service, drywall interior ceiling and side walls, water, full bath, 6' covered porch.
Pole barn # 2 is 1,440 sf, 38'X60' with cement floor, metal roof and siding, windows, 100 amp service, 3 box stalls, loft area that is insulated, with vinyl flooring and drywall ceiling and side walls and is heated with an LP forces air heating system, overhead and service doors.
Hip Barn is 2370 sf 30'X62' with a 17'X30' lean-to, cement floor, metal roof, metal siding, windows, electricity, water, loft area that is finished, sliding and service doors.
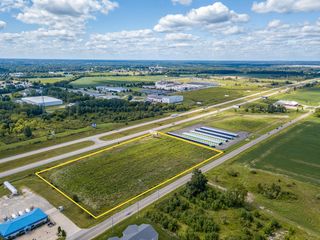
Commercial Building: 7052 sf, that consist of 3 sections:
Section #1: 4,000 sf, 40'X100' that has pole construction, cement floor, metal roof, metal siding, windows, electricity, insulation, with metal interior ceiling and drywall walls, furnace, that has a customer reception area, six office spaces and 2 restrooms, overhead and service doors.
Section #2: 1,600 sf, 40'X40' that has pole construction, cement floor, metal roof, metal siding, windows, electricity, insulation, with metal interior ceiling, plywood side walls, that has 2 offices and a bath and shop area, LP furnace and central air, overhead and service doors.
Section #3: 1,452 sf, 22'X66' that has pole construction, cement floor, metal roof, metal siding, windows, electricity, water, with drywall interior ceiling and side walls with LP furnace, that has an office and cold storage, overhead and service doors
Site improvements to the Commercial building: Consist of a 6" well, 2 septic systems, 2 electrical services, telephone, landscaping, cement approaches, 100'X120' parking area, cement driveways.
Pole barn #1 is 780 sf, 26'X30' with cement floor, metal roof and siding, windows, 100 amp service, drywall interior ceiling and side walls, water, full bath, 6' covered porch.
Pole barn # 2 is 1,440 sf, 38'X60' with cement floor, metal roof and siding, windows, 100 amp service, 3 box stalls, loft area that is insulated, with vinyl flooring and drywall ceiling and side walls and is heated with an LP forces air heating system, overhead and service doors.
Hip Barn is 2370 sf 30'X62' with a 17'X30' lean-to, cement floor, metal roof, metal siding, windows, electricity, water, loft area that is finished, sliding and service doors.
Commercial Building: 7052 sf, that consist of 3 sections:
Section #1: 4,000 sf, 40'X100' that has pole construction, cement floor, metal roof, metal siding, windows, electricity, insulation, with metal interior ceiling and drywall walls, furnace, that has a customer reception area, six office spaces and 2 restrooms, overhead and service doors.
Section #2: 1,600 sf, 40'X40' that has pole construction, cement floor, metal roof, metal siding, windows, electricity, insulation, with metal interior ceiling, plywood side walls, that has 2 offices and a bath and shop area, LP furnace and central air, overhead and service doors.
Section #3: 1,452 sf, 22'X66' that has pole construction, cement floor, metal roof, metal siding, windows, electricity, water, with drywall interior ceiling and side walls with LP furnace, that has an office and cold storage, overhead and service doors
Site improvements to the Commercial building: Consist of a 6" well, 2 septic systems, 2 electrical services, telephone, landscaping, cement approaches, 100'X120' parking area, cement driveways.
806 State Rd, Quincy, MI 49082 is a 5 bedroom, 3 bathroom, 3,279 sqft lot/land. It is currently off market. The Trulia Estimate rent is $2,293/month.
Home Details for 806 State Rd

|
|---|
Interior Details BasementAdditional StorageAtticTypes of Rooms: Dining Room, Family Room, Laundry Room, Master Bath, Mud Room, Office, Pantry, Recreation Room, Workshop, Sun RoomStorageCeiling Fan |
Heating & Cooling Heating: Forced Air, Gas, Propane Butane, Wood PelletAir ConditioningCooling System: CentralHeating Fuel: Forced Air |
Levels, Entrance, & Accessibility Stories: 2Floors: Tile, Carpet, Hardwood, Linoleum Vinyl |
Appliances & Utilities DishwasherDryerMicrowaveRefrigeratorWasher |
Fireplace & Spa Fireplace |
Windows, Doors, Floors & Walls Double Paned Windows |

|
|---|
Exterior Home Features Roof: AsphaltDeckExterior: Wood, BrickGardenLawnPorch |
Parking & Garage GarageParking Spaces: 50Parking: Garage Attached |

|
|---|
Property Type / Style Property Type: Lot LandArchitecture: Colonial |

|
|---|
Levels, Entrance, & Accessibility Disabled Access |

|
|---|
Lot Area: 77.00 acres |
Price History for 806 State Rd
| Date | Price | Event | Source |
|---|---|---|---|
| 03/24/2021 | ListingRemoved | N/A | |
| 06/02/2020 | $785,000 | ListingRemoved | N/A |
| 02/06/2020 | $785,000 | Listed For Sale | N/A |
Market trends in Quincy
Last updated June 2026
Avg. sale price
—
Sale-to-List Price
—
Price per sq ft
—
Available listings
15
4MoM

- Results are loading
Property Tax and Assessment
| Year | 2025 |
|---|---|
| Tax | $2,334 |
| Assessment | $202,010 |
Home facts updated by county records
Comparable Sales for 806 State Rd
Address | Distance | Property Type | Sold Price | Sold Date | Bed | Bath | Sqft |
|---|---|---|---|---|---|---|---|
3.19 | Lot/Land | $30,000 | 07/02/26 | - | - | ||
3.55 | Lot/Land | $53,000 | 01/05/26 | - | - | ||
4.48 | Lot/Land | $45,000 | 06/01/26 | - | - | ||
5.06 | Lot/Land | $80,000 | 04/14/26 | - | - | ||
4.98 | Lot/Land | $25,000 | 08/19/25 | - | - | ||
5.13 | Lot/Land | $95,000 | 09/26/25 | - | - | ||
5.40 | Lot/Land | $51,000 | 07/24/26 | - | - | ||
5.49 | Lot/Land | $14,000 | 03/27/26 | - | - | ||
5.73 | Lot/Land | $34,000 | 05/20/26 | - | - |
Nearby homes
Get a sense of prices in the area by checking nearby homes. SOLDJAN 26, 2026Spieth & Satow Auctions & Real Estate


Assigned Schools
These are the assigned schools for 806 State Rd.
- Jennings Elementary School
- K-5
- Public
- 419 Students
4/10GreatSchools RatingParent Rating AverageThe teachers are great. They do the best they can for what they are given. The principal Mr. Olmsted is horrible. He acts like he cares for the kids, but he doesn't. All he cares about is test scores. If the child scores high on Fall and Spring tests then he's happy, if they don't then the child is disregarded and meaningless in his eyes. There are special ed classrooms at the school and he never makes an appearance in the classrooms. He doesn't explain to other classrooms that there are special education classrooms at the school so the general education kids treat the special education kids different and can be mean. Bullying happens not only by the kids but by staff. The staff meaning principal and playground staff. Once your child is labeled the label stays with them and it's sad. I'm so happy that my child no longer attends this school. If your child attends Jennings be aware you have to be your child's voice or they will be walked all over.Parent Review9y ago - Quincy High School
- 7-12
- Public
- 320 Students
6/10GreatSchools RatingParent Rating AverageN/AStudent Review18y ago - Quincy Middle School
- 5-8
- Public
- 330 Students
8/10GreatSchools RatingParent Rating AverageThey teach the kids to follow there dreams do what you want and to just be you everyone there is amazing also!Student Review9y ago  Check out schools near 806 State Rd.
What Locals Say about Quincy
At least 9 Trulia users voted on each feature.

90 % Say there's holiday spirit

90 % Say parking is easy

89 % Say yards are well-kept

82 % Say car is needed

75 % Say people would walk alone at night

73 % Say kids play outside

69 % Say it's dog friendly

67 % Say there are sidewalks

67 % Say there are community events

63 % Say there's wildlife

63 % Say it's quiet

46 % Say streets are well-lit

43 % Say it's walkable to restaurants

43 % Say neighbors are friendly

42 % Say they plan to stay for at least 5 years

18 % Say it's walkable to grocery stores
Sourced by Trulia users. Learn more about our methodology.
LGBTQ Local Legal Protections
LGBTQ Local Legal Protections



Apartments for Rent
 PET FRIENDLY
 See more homes for rent inQuincy
Homes for sale near 806 State Rd
 OFF MARKET
- OFF MARKET
- OFF MARKET
 OFF MARKET
- OFF MARKET
 See more homes for sale inQuincy



Off Market Homes Near 806 State Rd
 SOLDJUL 13, 2026Southern Marsh Realty
- SOLDJUL 13, 2026
- SOLDJUL 9, 2026
 SOLDJUL 2, 2026
 SOLDJUN 30, 2026First Choice Real Estate Associates
- See more homes for sale inQuincy


