

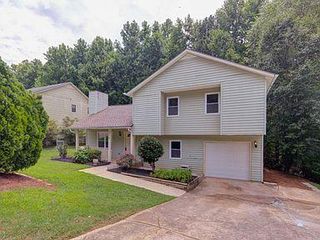
806 Riverside Rd
Buford, GA 30518
(on 0.73 acres)
Local Information
- Map ViewExplore the area around 806 Riverside Rd.

- Schools1 Preschool School1 Elementary School1 Middle School1 High School

- Shop & Eat

-- mins to
Home Highlights

Lot Size
0.73 acres
About this House
806 Riverside Rd is in Buford, GA and in ZIP code 30518. This property has a lot size of 0.73 acres.
806 Riverside Rd, Buford, GA 30518 is a unknown. It is currently off market. The Trulia Estimate is $1,453,100, with a rent estimate of $4,141/month.
Home Details for 806 Riverside Rd

|
|---|
Property Type / Style Property Type: Unknown |

|
|---|
Lot Area: 0.73 acres |
Price History for 806 Riverside Rd
| Date | Price | Event | Source |
|---|---|---|---|
| 07/31/2026 | $1,499,000 | ListingRemoved | GAMLS #10716450 |
| 06/04/2026 | $1,499,000 | PriceChange | GAMLS #10716450 |
| 03/24/2026 | $1,539,000 | Listed For Sale | FMLS GA #7740134 |
Market trends in Sugar Hill
Last updated June 2026
Avg. sale price
$444K
$10.42KMoM
Sale-to-List Price
99.5%
0.4%MoM
Price per sq ft
$189
$2MoM
Available listings
234
33MoM

- Results are loading
Property Tax and Assessment
| Year | 2025 |
|---|---|
| Tax | $837 |
| Assessment | $60,000 |
Home facts updated by county records
Comparable Sales for 806 Riverside Rd
Address | Distance | Property Type | Sold Price | Sold Date | Bed | Bath | Sqft |
|---|---|---|---|---|---|---|---|
0.12 | Single-Family Home | $1,130,000 | 07/09/26 | 4 | 4.5 | - | |
0.11 | Single-Family Home | $399,900 | 06/22/26 | 3 | 2 | 2,717 | |
0.17 | Single-Family Home | $705,000 | 03/18/26 | 5 | 3.5 | 4,201 | |
0.38 | Single-Family Home | $445,000 | 02/11/26 | 4 | 2.5 | 2,315 | |
0.20 | Single-Family Home | $405,000 | 04/10/26 | 3 | 2 | 1,948 | |
0.40 | Single-Family Home | $275,000 | 10/08/25 | 3 | 2 | 1,320 | |
0.27 | Single-Family Home | $425,000 | 07/02/26 | 3 | 2.5 | 1,872 | |
0.46 | Single-Family Home | $460,000 | 01/27/26 | 3 | 2.5 | 2,876 | |
0.19 | Single-Family Home | $415,000 | 04/02/26 | 4 | 2.5 | 2,263 | |
0.38 | Single-Family Home | $378,000 | 05/14/26 | 3 | 2 | 1,882 |
Nearby homes
Get a sense of prices in the area by checking nearby homes. FOR SALEOPEN SAT, 12:30-3:30PMNEW CONSTRUCTION
 3D VIEW0.89 ACRESVirtual Properties Realty.com, Active
 OFF MARKETFathom Realty GA, LLC, Closed
 OFF MARKETWatch Realty Co, Closed
 SOLDJUN 22, 2026Solutions First Realty LLC, Closed
 SOLDJUL 9, 2026Keller Williams Realty Atl. Partners, Closed
 OFF MARKETWatch Realty Co, Closed
 OFF MARKETCentury 21 Results, Closed
 SOLDAPR 10, 2026Keller Williams Realty Atlanta Partners
 OFF MARKETSun Realty Group LLC, Closed
 OFF MARKETSun Realty Group, LLC.


Assigned Schools
These are the assigned schools for 806 Riverside Rd.
- Sycamore Elementary School
- PK-5
- Public
- 781 Students
7/10GreatSchools RatingParent Rating AverageNo professionalism. They have no order or careParent Review1y ago - Lanier Middle School
- 6-8
- Public
- 1406 Students
8/10GreatSchools RatingParent Rating AverageThis school and the Gwinnet county school board are terrible. They had the parents commit to a Summer School Program for Kids and the time was supposed to be from 8:00pm to 2:00pm. Then they went ahead and changed and never asked anyone if it was okay. This morning I went to drop my son off a little earlier and they did want to let him in the school and I get an attitude from anyone that I spoke to. Then I called the school to ask if we could change him from a car rider to a bus rider and they will not accommodate that request either. There is always an excuse why things cannot be done. They are terrible to work with if your schedule does not work with theirs.Parent Review5y ago - Lanier High School
- 9-12
- Public
- 1887 Students
8/10GreatSchools RatingParent Rating AverageHORRIBLE HORRIBLE HORRIBLE!!! SCHOOL!!! I switched my child to Lanier High in hopes that he would have a better education. Come to find out, even though the reviews on this school were higher than his last school (6/10) This school is just horrible. The teachers here do not care if you cheat. They do not care if you actually learn. As long as you get good scores whether it be by cheating, they do not mind. Anything to make their perfect little school look good!!! Then, they don’t even accept my son!! They claim to be a loving and supportive community yet students do not care for you if you just transferred. You are treated as an uninvited guest. This school has taken a toll on his mental health.Parent Review1y ago  Check out schools near 806 Riverside Rd.
What Locals Say about Sugar Hill
At least 210 Trulia users voted on each feature.

94 % Say it's dog friendly

89 % Say car is needed

86 % Say parking is easy

84 % Say yards are well-kept

82 % Say there's holiday spirit

77 % Say it's quiet

76 % Say kids play outside

69 % Say there are sidewalks

68 % Say streets are well-lit

63 % Say people would walk alone at night

55 % Say neighbors are friendly

53 % Say they plan to stay for at least 5 years

51 % Say there's wildlife

37 % Say there are community events

22 % Say it's walkable to restaurants

20 % Say it's walkable to grocery stores
Sourced by Trulia users. Learn more about our methodology.
LGBTQ Local Legal Protections
LGBTQ Local Legal Protections



Apartments for Rent
 NEW - 1 DAY AGO
 PET FRIENDLY
 PET FRIENDLY$1,134 - $2,999/mo
 Studio-3 bd
 1-3 baThe Refinery at Sugar Hill Apartments and Townhomes | 1450 Peachtree Industrial Blvd,
Buford, GA 30518 PET FRIENDLY$1,388 - $2,713/moStudio-3 bd1-3 baConclave at Sugar Hill Apartments and Townhomes | 1320 Stanley St,
Buford, GA 30518 PET FRIENDLY
 PET FRIENDLY
 PET FRIENDLYFURNISHED$1,484 - $2,457/mo1-3 bd1-2 baThe Local Sugar Hill Apartments | 5010 W Broad St NE,
Buford, GA 30518 PET FRIENDLY$1,499 - $2,385/mo1-2 bd1-2 baThe Collier Sugar Hill Luxury Apartments | 1100 Peachtree Industrial Blvd,
Buford, GA 30518 NEW - 1 DAY AGOPET FRIENDLYINCOME RESTRICTED
 See more homes for rent inBuford
Explore by feature - Pet Friendly
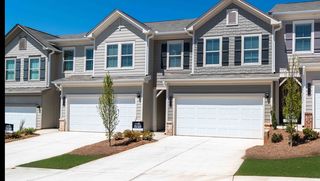 SPECIAL OFFERPET FRIENDLYTotal price$2,508 - $3,133/mo3-4 bd3 baSummerwell Mill Creek | 2150 Spring Rush Dr,
Buford, GA 30519 SPECIAL OFFERPET FRIENDLY
- PET FRIENDLY
- SPECIAL OFFERPET FRIENDLY$1,499 - $2,385/mo1-2 bd1-2 baThe Collier Sugar Hill Luxury Apartments | 1100 Peachtree Industrial Blvd,
Buford, GA 30518  PET FRIENDLYINCOME RESTRICTED
 SPECIAL OFFERPET FRIENDLY
- PET FRIENDLY
- SPECIAL OFFERPET FRIENDLY$1,134 - $2,999/moStudio-3 bd1-3 baThe Refinery at Sugar Hill Apartments and Townhomes | 1450 Peachtree Industrial Blvd,
Buford, GA 30518 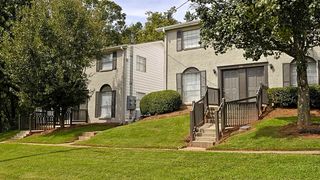 PET FRIENDLY
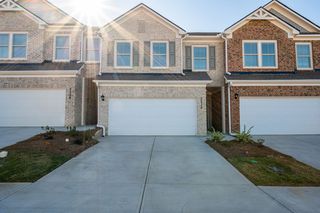 SPECIAL OFFERPET FRIENDLY
Explore by feature - Garage
- NEW - 1 DAY AGOSPECIAL OFFER
- SPECIAL OFFERPET FRIENDLY
- PET FRIENDLY
- PET FRIENDLYINCOME RESTRICTED
- PET FRIENDLY
- SPECIAL OFFERPET FRIENDLY
 PET FRIENDLY
 NEW - 5 HRS AGOPET FRIENDLYINCOME RESTRICTED$1,420 - $1,711/mo2-3 bd2 baThe Reserve at Ivy Creek Apartment Homes | 1869 Appaloosa Ln,
Buford, GA 30519 SPECIAL OFFERPET FRIENDLY
 SPECIAL OFFERPET FRIENDLY
Explore by feature - Air Conditioning
- NEW - 1 DAY AGOSPECIAL OFFER
- PET FRIENDLYINCOME RESTRICTED
- PET FRIENDLY
- PET FRIENDLY
- SPECIAL OFFERPET FRIENDLY
 SPECIAL OFFERPET FRIENDLY
- PET FRIENDLY
- SPECIAL OFFERPET FRIENDLY
 PET FRIENDLY
 NEW - 1 DAY AGOSPECIAL OFFERPET FRIENDLY
Explore by feature - Pool
- NEW - 1 DAY AGOSPECIAL OFFER
- SPECIAL OFFERPET FRIENDLY
- SPECIAL OFFERPET FRIENDLY$1,499 - $2,385/mo1-2 bd1-2 baThe Collier Sugar Hill Luxury Apartments | 1100 Peachtree Industrial Blvd,
Buford, GA 30518 - PET FRIENDLYINCOME RESTRICTED
- SPECIAL OFFERPET FRIENDLY
- PET FRIENDLY
- SPECIAL OFFERPET FRIENDLY$1,134 - $2,999/moStudio-3 bd1-3 baThe Refinery at Sugar Hill Apartments and Townhomes | 1450 Peachtree Industrial Blvd,
Buford, GA 30518 - SPECIAL OFFERPET FRIENDLY
- PET FRIENDLY
- NEW - 5 HRS AGOPET FRIENDLYINCOME RESTRICTED$1,420 - $1,711/mo2-3 bd2 baThe Reserve at Ivy Creek Apartment Homes | 1869 Appaloosa Ln,
Buford, GA 30519
Explore by feature - Washer/dryer
- NEW - 1 DAY AGOSPECIAL OFFER
- SPECIAL OFFERPET FRIENDLY$1,499 - $2,385/mo1-2 bd1-2 baThe Collier Sugar Hill Luxury Apartments | 1100 Peachtree Industrial Blvd,
Buford, GA 30518 - SPECIAL OFFERPET FRIENDLY
- NEW - 5 HRS AGOPET FRIENDLYINCOME RESTRICTED$1,420 - $1,711/mo2-3 bd2 baThe Reserve at Ivy Creek Apartment Homes | 1869 Appaloosa Ln,
Buford, GA 30519 - SPECIAL OFFERPET FRIENDLY
 NEW - 1 DAY AGOSPECIAL OFFERPET FRIENDLYTotal price$1,680 - $2,720/mo1-2 bd1-2 baOutlook Gwinnett - 55+ Active Adult Apartment Homes | 1500 Laurel Crossing Pkwy,
Buford, GA 30519 APPLY INSTANTLY
 APPLY INSTANTLYPET FRIENDLYFURNISHED
 APPLY INSTANTLY
 APPLY INSTANTLY
Explore by feature - Outdoor Space
- SPECIAL OFFERPET FRIENDLYTotal price$2,508 - $3,133/mo3-4 bd3 baSummerwell Mill Creek | 2150 Spring Rush Dr,
Buford, GA 30519  PET FRIENDLY
 PET FRIENDLY
 APPLY INSTANTLY
 APPLY INSTANTLYPET FRIENDLY
 APPLY INSTANTLY
 APPLY INSTANTLY
 APPLY INSTANTLYPET FRIENDLY
 APPLY INSTANTLY
 APPLY INSTANTLY
Homes for sale near 806 Riverside Rd
- OPEN SAT, 12:30-3:30PMNEW CONSTRUCTION0.89 ACRESVirtual Properties Realty.com, Active
 0.73 ACRESChapman Hall Realtors Professionals, Active
 0.91 ACRESBHGRE Metro Brokers, Active
 0.34 ACRESAll 3 Realty LLC, Active
 0.26 ACRESKeller Williams Lanier Partners, Active
 0.78 ACRESChapman Hall Realtors Professionals, Active
 1.18 ACRESKeller Williams Lanier Partners, Active
 0.44 ACRESBHHS Georgia Properties, Active
 See more homes for sale inBuford


Off Market Homes Near 806 Riverside Rd
 SOLDJUL 30, 2026The Promise Realty Group, Closed
 SOLDJUL 30, 2026Century 21 Results, Closed
 SOLDJUL 27, 2026Bella Realty Group, Inc., Closed
 SOLDJUL 24, 2026Ansley RE|Christie's Int'l RE, Closed
 SOLDJUL 24, 2026Keller Williams Realty Atl. Partners, Closed
 SOLDJUL 21, 2026Century 21 Results, Closed
 SOLDJUL 21, 2026Keller Williams Realty Atl. Partners, Closed
 SOLDJUL 17, 2026Keller Williams Realty North Atlanta, Closed
 SOLDJUL 17, 2026BHHS Georgia Properties, Closed
- See more homes for sale inBuford
