


$560,000
Original price: $575,000
 5 Beds
 3 Baths
 4,534 sqft (on 1.38 acres)
806 N 650 E, Basalt, ID 83218
Est. Mortgage $3,478/mo*
Get Pre-QualifiedHome Highlights

Single-Family Home

Built in 1965

1.38 acre lot

$124/sqft

2 Car Garage
Local Information
- Map ViewExplore the area around 806 N 650 E.

- Schools1 Preschool School2 Elementary Schools1 Middle School1 High School

- Shop & Eat

-- mins to
About this House
What's unique:Dedicated laundry roomPrivate exterior walk-outMature surroundings
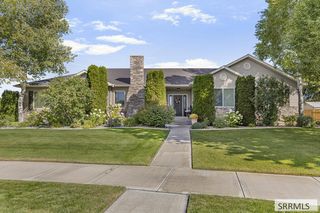
Looking for space, updates, and flexibility all in one property? This 5-bedroom home on 1.38 acres offers a versatile setup with plenty of room to make it your own. The updated kitchen features modern finishes and opens to multiple living areas, creating a functional flow for everyday living and entertaining. Cozy fireplaces on both the main and upper levels add warmth and character, while a brand-new A/C system and furnace provide added comfort and efficiency. Downstairs, you'll find a full second kitchen, dedicated laundry room, and private exterior walk-out—ideal for multi-generational living, guests, or added flexibility. Multiple family rooms provide space to spread out, work from home, or create separate gathering areas. Outside, enjoy valuable water rights with flood irrigation, mature surroundings, and a large back deck perfect for relaxing or entertaining. The 1.38 acres provide room for animals, hobbies, or future improvements while still offering a convenient location. With acreage, usable water rights, major system updates, and a flexible layout, this property offers a rare combination of comfort, function, and opportunity.
Listing courtesy of Austin Jacobs, (208) 357-9511
Real Broker LLC
Jacobs Real Estate Group, (208) 607-3946
Real Broker LLC
Source: SRMLS, MLS#2185411
Home Details for 806 N 650 E

|
|---|
Interior Details Basement: Exterior Entry,Finished,FullNumber of Rooms: 4Types of Rooms: Family Room, Kitchen, Living Room, Basement |
Beds & Baths Number of Bedrooms: 5Main Level Bedrooms: 3Number of Bathrooms: 3Number of Bathrooms (full): 3Number of Bathrooms (main level): 2 |
Dimensions and Layout Living Area: 4534 Square Feet |
Appliances & Utilities Appliances: Dishwasher, Disposal, Gas Range, Refrigerator, Water Softener Owned, Plumbed For Water SoftenerDishwasherDisposalLaundry: In Basement,Main LevelRefrigerator |
Heating & Cooling Heating: Natural Gas,Forced AirHas CoolingAir Conditioning: Central AirHas HeatingHeating Fuel: Natural Gas |
Fireplace & Spa Number of Fireplaces: 2Fireplace: 2, GasHas a Fireplace |
Gas & Electric Electric: Rocky Mountain Power |
Windows, Doors, Floors & Walls Flooring: Carpet, Hardwood, Laminate |
Levels, Entrance, & Accessibility Stories: 1Levels: One and One HalfFloors: Carpet, Hardwood, Laminate |

|
|---|
Exterior Home Features Patio / Porch: 1, DeckFencing: NoneOther Structures: OutbuildingFoundation: Concrete Perimeter |
Parking & Garage Number of Garage Spaces: 2Number of Covered Spaces: 2Has a CarportHas a GarageHas an Attached GarageHas Open ParkingParking Spaces: 2Parking: 2 Stalls,Attached,Carport,Garage Door Opener,Concrete |
Water & Sewer Sewer: Public Sewer |
Farm & Range Includes Irrigation Water Rights |
Finished Area Finished Area (above surface): 2717 Square FeetFinished Area (below surface): 1817 Square Feet |

|
|---|
Days on Market: 180 |

|
|---|
Year Built Year Built: 1965 |
Property Type / Style Property Type: ResidentialProperty Subtype: Single Family Residence |
Building Construction Materials: Frame, Primary Exterior Material: Brick, Primary Exterior Material: Vinyl Siding |
Property Information Not Included in Sale: Seller Personal Items, Washer And Dryer.Included in Sale: Refrigerator, Range, And DishwasherParcel Number: RP5010501 |

|
|---|
Price List Price: $560,000Price Per Sqft: $124 |

|
|---|
MLS Status: Active |

|
|---|
Direction & Address City: BASALTCommunity: None |
School Information Elementary School: AW JOHNSON59ELJr High / Middle School: FIRTH 59JHHigh School: FIRTH 59HS |

|
|---|
Listing Agent Listing ID: 2185411 |

|
|---|
Building Area Building Area: 4534 Square Feet |

|
|---|
HOA Fee Includes: NoneNo HOA |

|
|---|
Lot Area: 1.38 Acres |

|
|---|
Listing Terms: Cash, Conventional, FHA, RD, VA Loan |

|
|---|
BasementMls Number: 2185411Attribution Contact: 5099902525Above Grade Unfinished Area: 2717 |
Around this home
Market trends in Basalt
Last updated August 2026
Avg. sale price
—
Sale-to-List Price
—
Price per sq ft
—
Available listings
—
Home Value
Trulia Estimate
$538KSince last month
Decreased$1K (-0.3%)Since last year
Decreased$120K (-18.2%)Since last sale
Increased$359K (+200.6%)Learn more about this home's value by checking out its Trulia Estimate, the value of nearby homes, and how much similar homes have sold for.
Trulia Estimate
The of this home's value increased by +244% in the last 10 years
| Month | Estimated value |
|---|---|
2026 | |
| October 2026 | $538K |
| September 2026 | $530K |
| August 2026 | $539K |
| July 2026 | $540K |
| June 2026 | $540K |
| May 2026 | $558K |
| April 2026 | $560K |
| March 2026 | $600K |
| February 2026 | $598K |
| January 2026 | $595K |
2025 | |
2024 | |
2023 | |
2022 | |
2021 | |
2020 | |
2019 | |
2018 | |
2017 | |
2016 | |
Comparable sales
These are recently sold homes that have a similar location or other similar features to this home, like bedrooms, bathrooms, and square footage. Get a sense of the expected prices in the area by viewing these homes.Address | Distance | Property Type | Sold Price | Sold Date | Bed | Bath | Sqft |
|---|---|---|---|---|---|---|---|
1.40 | Single-Family Home | - | 12/29/25 | 3 | 1 | 1,683 | |
1.04 | Single-Family Home | - | 10/09/25 | 2 | 1 | 772 | |
2.25 | Single-Family Home | - | 12/29/25 | 5 | 3 | 2,700 |
Nearby home prices
Get a sense of expected prices in the area by checking the value of nearby homes.Address | Distance | Price | Bed | Bath | Sqft | Status |
|---|---|---|---|---|---|---|
0.03 | $311,600 | 3 | 1 | 1,040 | Off Market | |
0.04 | $289,500 | 3 | 1 | 1,070 | Off Market | |
0.06 | $382,800 | 2 | 2 | 1,179 | Off Market | |
0.06 | $619,200 | 3 | 3 | 1,858 | Off Market | |
0.07 | $409,900 | 3 | 2 | 1,922 | Off Market | |
0.07 | $347,900 | 4 | 2 | 1,889 | Off Market | |
0.08 | - | Studio | - | - | Off Market | |
0.08 | $298,700 | 3 | 2 | 1,244 | Off Market | |
0.09 | $414,400 | 4 | 3 | 2,598 | Off Market | |
0.10 | $75,000 | - | - | - | For Sale | |
0.10 | $240,600 | Studio | - | - | Off Market | |
0.11 | $271,600 | Studio | - | - | Off Market | |
0.11 | $400,100 | 2 | 1 | 1,442 | Off Market | |
0.11 | $361,000 | 2 | 2 | 1,387 | Off Market | |
0.12 | $382,400 | 3 | 2 | 1,431 | Off Market | |
0.12 | - | Studio | - | 672 | Off Market | |
0.12 | $199,700 | Studio | - | - | Off Market | |
0.13 | - | Studio | - | - | Off Market | |
0.13 | - | Studio | - | - | Off Market | |
0.13 | $311,200 | 4 | 2 | 1,160 | Off Market |
Price and Tax history
| Date | Event | Price |
|---|---|---|
Jun 12, 2026 Source: SRMLS #2185411 | PriceChange | $560,000 Price decreased by 3% |
Apr 9, 2026 Source: SRMLS #2185411 | Listed For Sale | $575,000 |
Jan 1, 2026 Source: IMLS #98960209 | ListingRemoved | $625,000 |
Dec 1, 2025 Source: IMLS #98960209 | PriceChange | $625,000 Price decreased by 9% |
Sep 2, 2025 Source: IMLS #98960209 | Listed For Sale | $685,000 |
Dec 29, 2016 Source: Agent Provided | ListingRemoved | $160,500 |
Dec 6, 2016 Source: Agent Provided | Listed For Sale | $160,500 |
Sep 29, 2016 Source: N/A | Sold | -- |
| Year | Property tax | Tax assessment |
|---|---|---|
| 2025 | $1,346 | $389,168 |
Home facts updated by county records
LGBTQ Local Legal Protections
LGBTQ Local Legal Protections



Austin Jacobs, Real Broker LLC
Agent Phone: (208) 357-9511
Copyright Snake River MLS. All rights reserved. Information is deemed reliable but not guaranteed.
Similar Homes You May Like
 OPEN SAT, 1-3PM0.27 ACRESCentury 21 High Desert
 3 ACRESKeller Williams Realty East Idaho
 0.5 ACRESKeller Williams Realty East Idaho
 3.51 ACRESKeller Williams Realty East Idaho
 1.91 ACRESKeller Williams Realty East Idaho
 Berkshire Hathaway HS Silverhawk Realty East Idaho
 0.39 ACRESKeller Williams Realty East Idaho
 0.29 ACRESSilvercreek Realty Group
 OPEN SUN, 4-6PMKeller Williams Realty East Idaho
 0.26 ACRESCentury 21 High Desert
 0.72 ACRESKeller Williams Realty East Idaho
 2.55 ACRESKeller Williams Realty East Idaho
 0.26 ACRESKeller Williams Realty East Idaho
 0.29 ACRESSilvercreek Realty Group
 0.52 ACRESSilvercreek Realty Group
 0.32 ACRESSilvercreek Realty Group
 0.42 ACRESKeller Williams Realty East Idaho
 See more homes for sale inBasalt


New Listings near 806 N 650 E
 FOR SALE BY OWNER1 ACRE
- See more homes for sale inBasalt


Frequently asked questions about 806 N 650 E
- What is the estimated monthly payment for 806 N 650 E?Based on a $560,000 list price with 20% down at today's rates, the estimated monthly payment for 806 N 650 E in Basalt, ID is approximately $3,536 (about $3,209 principal & interest, $252 property taxes, and $75 homeowner's insurance). This is an estimate. Actual payment depends on your loan terms.
- What are the closest schools to 806 N 650 E?The closest schools to 806 N 650 E in Basalt, ID are A W Johnson Elementary School (Pre-K, rated 6/10), Firth High School (rated 7/10), Firth Middle School (Elementary, rated 7/10).
- What is 806 N 650 E estimated to be worth?Trulia's estimated value for 806 N 650 E in Basalt, ID is $537,500.
- Does 806 N 650 E have air conditioning?Yes, 806 N 650 E in Basalt, ID has air conditioning.
- Does 806 N 650 E have laundry facilities?Yes, 806 N 650 E in Basalt, ID has laundry facilities.
- How big is the lot at 806 N 650 E?The lot at 806 N 650 E in Basalt, ID is about 1.4 acres.
806 N 650 E, Basalt, ID 83218 is a 5 bedroom, 3 bathroom, 4,534 sqft single-family home built in 1965. This property is currently available for sale and was listed by SRMLS on Apr 9, 2026. The MLS # for this home is MLS# 2185411.