


$391,400
 3 Beds
 1.5 Baths
 1,312 sqft
806 Evesham Ave, Baltimore, MD 21212
Est. Refi. Payment $2,553/mo*
Refinance Your HomeCurrently Off Market - Sold Dec 7, 2020 for $312,000
Home Value
Trulia Estimate
$391KSince last month
Decreased$2K (-0.4%)Since last year
Increased$8K (+2%)Since last sale
Increased$80K (+25.7%)Learn more about this home's value by checking out its Trulia Estimate, the value of nearby homes, and how much similar homes have sold for.
Trulia Estimate
The of this home's value increased by +53% in the last 10 years
| Month | Estimated value |
|---|---|
2026 | |
| September 2026 | $392K |
| August 2026 | $394K |
| July 2026 | $393K |
| June 2026 | $396K |
| May 2026 | $402K |
| April 2026 | $398K |
| March 2026 | $391K |
| February 2026 | $388K |
| January 2026 | $385K |
2025 | |
2024 | |
2023 | |
2022 | |
2021 | |
2020 | |
2019 | |
2018 | |
2017 | |
2016 | |
Comparable sales
These are recently sold homes that have a similar location or other similar features to this home, like bedrooms, bathrooms, and square footage. Get a sense of the expected prices in the area by viewing these homes.Address | Distance | Property Type | Sold Price | Sold Date | Bed | Bath | Sqft |
|---|---|---|---|---|---|---|---|
0.20 | Single-Family Home | $330,000 | 11/24/25 | 3 | 1.5 | 1,640 | |
0.12 | Single-Family Home | $450,000 | 05/18/26 | 3 | 1.5 | 2,497 | |
0.13 | Single-Family Home | $290,000 | 06/08/26 | 3 | 2 | 1,674 | |
0.35 | Single-Family Home | $342,000 | 11/21/25 | 3 | 1.5 | 1,169 | |
0.39 | Single-Family Home | $380,000 | 11/03/25 | 3 | 1.5 | 1,098 | |
0.33 | Single-Family Home | $262,500 | 12/19/25 | 3 | 1 | 1,169 | |
0.20 | Single-Family Home | $340,000 | 07/15/26 | 4 | 1 | 1,816 | |
0.37 | Single-Family Home | $275,000 | 04/03/26 | 3 | 2 | 1,930 | |
0.06 | Single-Family Home | $550,000 | 03/30/26 | 3 | 2.5 | 2,230 | |
0.19 | Single-Family Home | $193,500 | 05/04/26 | 3 | 3 | 1,612 |
Nearby home prices
Get a sense of expected prices in the area by checking the value of nearby homes.Address | Distance | Price | Bed | Bath | Sqft | Status |
|---|---|---|---|---|---|---|
0.01 | $314,800 | 3 | 1.5 | 1,276 | Off Market | |
0.01 | $305,100 | Studio | 3 | 1,448 | Off Market | |
0.02 | $296,000 | 3 | 2 | 1,360 | Off Market | |
0.02 | - | - | - | - | Off Market | |
0.03 | $332,500 | Studio | 3 | 1,648 | Off Market | |
0.03 | $182,000 | Studio | 2 | 1,200 | Off Market | |
0.03 | $192,300 | 3 | 2 | 1,200 | Off Market | |
0.03 | $245,000 | 3 | 2 | 1,500 | Recently Sold | |
0.03 | $195,800 | Studio | 2 | 1,200 | Off Market | |
0.03 | $238,100 | 3 | 2 | 1,240 | Off Market | |
0.03 | $183,400 | Studio | 2 | 1,240 | Off Market | |
0.03 | $383,000 | 3 | 1.5 | 1,697 | Off Market | |
0.03 | $318,100 | Studio | 2 | 1,437 | Off Market | |
0.03 | $276,300 | Studio | 2 | 1,424 | Off Market | |
0.03 | $185,300 | Studio | 2 | 1,200 | Off Market | |
0.04 | $407,600 | 3 | 2 | 1,667 | Off Market | |
0.04 | $199,800 | Studio | 2 | 1,240 | Off Market | |
0.04 | $180,700 | Studio | 2 | 1,200 | Off Market | |
0.04 | $357,000 | 3 | 1.5 | 1,918 | Off Market | |
0.04 | $177,500 | Studio | 2 | 1,200 | Off Market |
Local Information
- Map ViewExplore the area around 806 Evesham Ave.

- Schools1 Preschool School1 Elementary School11 Middle Schools28 High Schools

- Shop & Eat

-- mins to
Home Highlights

Single-Family Home

Built in 1928

1,312 sqft

$298/sqft

Garage
About this House
Welcome to a true one-of-a-kind home filled with beautiful details the echo the balance of form andfunction. The exterior of this home will WOW you upon arrival with its herringbone brick walkwayleading through robust lavender and salvia landscaping adorning the property~s perimeter. Thesides of the home are wrapped in a thoughtful fence design that is high enough for its purpose, butvisibly unobtrusive. The driveway gate is easily removed for cars or trailers to pass through and thenorthern or left side of the home opens to another hand-laid brick walkway leading to a bluestonepatio with outdoor seating. Traveling further toward the back of the property are landscaped areasfilled with hostas, day lilies, and three raised garden beds. The large backyard is divided in two by astone retaining wall and stairs with covered and enclosed firewood storage to help heat the housewhen the Fall chill arrives. The driveway, at the rear of the house, ends in a rustic, but highlyutilitarian detached workshop or shed, assured to meet the varying needs of different homeowners.Equipped with receptacles, overhead lighting, and motion sensor flood lights illuminating thedriveway and lower backyard, the workshop has become an integral part of the property for thecurrent owners. Original hardwood floors and a custom built-in greet you upon entering the frontdoor; the home~s bright and airy feel become immediately apparent and the first floor layout givesvisual access to each of the spaces with adequate separation between. A multi-purpose sunroomfilled with windows and natural light opens to the living room with a newly rebuilt mantle andbookcases, wood stove insert, floor-flush hearth, and recessed TV revealed by rolling artwork thatglides on a color-matched steel rail. The rolling screens were conceived with a high poweredmagnet and steel bar attachment to quickly and easily alter the look and feel of the living room bysimply changing the artwork to fit the mood. When watching TV, the screens roll out to neatlyminimize glare from the adjacent windows. A 2018 kitchen renovation highlights a stainless steelrefrigerator and gas range, a panel ready dishwasher, reverse osmosis filtered water, new cabinets,countertops, bar area, and spacious exterior door leading to the bluestone patio. Be sure not to missthe magnetic mason jar spice rack, custom magnetic knife strip, and matching cutting board (thatonce occupied the space that is now the sink!). As part of the renovation, smart switches, smartbulbs, and smart thermostats were also installed; when visiting, ask ~Echo~ to ~turn all lights on,~special indeed! The dining room features recessed panel wainscoting, matching the living roombuilt-in, custom lighting, and an open layout that eases the transition between cooking and eating.The master bedroom built-in closets have more than doubled in size with custom stain gradeinteriors and the renovated bathroom (2017) gained square footage and an updated utility from itsoriginal intent. 2019 brought a much needed Furnace/Boiler replacement, and in 2020 the entireCentral Air Conditioner system was replaced - both the attic handler and outdoor compressor. Thecurrent owners have thoughtfully tended to this home and are excited for the next owners to share inits bountiful community! One block away from Belvedere Square Market and the Senator Theatre,minutes from local universities, and with easy access to downtown.
806 Evesham Ave, Baltimore, MD 21212 is a 3 bedroom, 2 bathroom, 1,312 sqft single-family home in Chinquapin Park-Belvedere, built in 1928. It last sold for $312,000 on Dec 7, 2020. This property is not currently displayed as for sale or rent on Trulia. The Trulia Estimate is $391,400, with a rent estimate of $2,293/month.
Home Details for 806 Evesham Ave

|
|---|
Interior Details BasementTypes of Rooms: Dining Room |
Appliances & Utilities DishwasherDryerMicrowaveRefrigerator |
Heating & Cooling Air ConditioningCooling System: Central |
Fireplace & Spa Fireplace |

|
|---|
Exterior Home Features Roof: OtherExterior: WoodPatio |
Parking & Garage GarageParking: Garage Attached |

|
|---|
Year Built Year Built: 1928 |
Property Type / Style Property Type: Single Family HomeArchitecture: Conventional |

|
|---|
Units in Building: 1 |

|
|---|
Lot Area: 8276 sqft |
Price and Tax history
| Date | Event | Price |
|---|---|---|
Dec 7, 2020 Source: N/A | Sold | $312,000 |
Jul 21, 2020 Source: Agent Provided | ListingRemoved | $296,000 |
Jul 3, 2020 Source: Agent Provided | Listed For Sale | $296,000 |
Aug 18, 2014 Source: N/A | Sold | $168,500 |
Jan 29, 2014 Source: Agent Provided | ListingRemoved | $175,000 |
Jan 7, 2014 Source: Agent Provided | PriceChange | $175,000 Price decreased by 5% |
Dec 19, 2013 Source: Agent Provided | Listed For Sale | $185,000 |
Jun 8, 2006 Source: N/A | Sold | $294,000 |
Dec 1, 2000 Source: N/A | Sold | $118,500 |
| Year | Property tax | Tax assessment |
|---|---|---|
| 2025 | $7,720 | $327,100 |
Home facts updated by county records
Market trends in Baltimore
Last updated August 2026
Avg. sale price
$233K
$1.67KMoM
Sale-to-List Price
100.0%
Price per sq ft
$166
$2MoM
Available listings
3149
7MoM
Around this home
Neighborhood Overview

Neighborhood stats provided by third party data sources.
What Locals Say about Chinquapin Park-Belvedere
At least 1 Trulia users voted on each feature.

100 % Say it's dog friendly

100 % Say there are sidewalks

100 % Say streets are well-lit

100 % Say neighbors are friendly

100 % Say they plan to stay for at least 5 years

100 % Say yards are well-kept

100 % Say it's quiet

100 % Say there's wildlife

100 % Say it's walkable to grocery stores

100 % Say it's walkable to restaurants

100 % Say parking is easy

100 % Say people would walk alone at night
Sourced by Trulia users. Learn more about our methodology.
LGBTQ Local Legal Protections
LGBTQ Local Legal Protections



Frequently asked questions about 806 Evesham Ave
- What is 806 Evesham Ave estimated to be worth?Trulia's estimated value for 806 Evesham Ave in Baltimore, MD is $391,400.
- What is the price history for 806 Evesham Ave?806 Evesham Ave in Baltimore, MD last sold for $312,000 in December 2020.
- Is Baltimore a buyer's or seller's market?Baltimore is currently a balanced market, based on recent for-sale activity.
- What's the median sale price in Baltimore?The median sale price in Baltimore is $233K. That is down $1.67K from the prior month.
- Does 806 Evesham Ave have air conditioning?Yes, 806 Evesham Ave in Baltimore, MD has air conditioning.
- Does 806 Evesham Ave have laundry facilities?Yes, 806 Evesham Ave in Baltimore, MD has laundry facilities.
Explore by feature - Pet Friendly
 PET FRIENDLYTotal price$2,003 - $9,491/moStudio-3 bd1-4 baSanctuary At Cross Keys | 100 Hamill Rd,
Baltimore, MD 21210 NEW - 1 DAY AGOSPECIAL OFFERPET FRIENDLY
 PET FRIENDLY
 PET FRIENDLY
 PET FRIENDLY
 SPECIAL OFFERPET FRIENDLY$1,589 - $2,619/moStudio-2 bd1-2 baReNew Federal Hill East & West | 1901 S Charles St,
Baltimore, MD 21230 NEW - 1 DAY AGOSPECIAL OFFERPET FRIENDLY
 SPECIAL OFFERPET FRIENDLYTotal price$1,632 - $3,837/moStudio-3 bd1-2 baThe Quill by Alta | 1900 S Hanover St,
Baltimore, MD 21230 SPECIAL OFFERPET FRIENDLY
 SPECIAL OFFERPET FRIENDLY
Explore by feature - Garage
- PET FRIENDLYTotal price$2,003 - $9,491/moStudio-3 bd1-4 baSanctuary At Cross Keys | 100 Hamill Rd,
Baltimore, MD 21210 - PET FRIENDLY
- SPECIAL OFFERPET FRIENDLYTotal price$1,632 - $3,837/moStudio-3 bd1-2 baThe Quill by Alta | 1900 S Hanover St,
Baltimore, MD 21230  PET FRIENDLYFURNISHED
 NEW - 1 DAY AGOPET FRIENDLY
 NEW - 1 DAY AGOSPECIAL OFFERPET FRIENDLY
 SPECIAL OFFERPET FRIENDLYFURNISHED
 NEW - 1 DAY AGOPET FRIENDLYINCOME RESTRICTED$1,042 - $3,112/moStudio-2 bd1-2 baThe Apartments at Charles Plaza | 222 N Charles St,
Baltimore, MD 21201 SPECIAL OFFERPET FRIENDLYTotal price$1,906 - $2,965/moStudio-2 bd1-2 ba101 Cross Street | 101 W Cross St,
Baltimore, MD 21230 SPECIAL OFFERPET FRIENDLY
Explore by feature - Air Conditioning
- PET FRIENDLYTotal price$2,003 - $9,491/moStudio-3 bd1-4 baSanctuary At Cross Keys | 100 Hamill Rd,
Baltimore, MD 21210 - NEW - 1 DAY AGOSPECIAL OFFERPET FRIENDLY
- SPECIAL OFFERPET FRIENDLYTotal price$1,632 - $3,837/moStudio-3 bd1-2 baThe Quill by Alta | 1900 S Hanover St,
Baltimore, MD 21230 - SPECIAL OFFERPET FRIENDLY
- SPECIAL OFFERPET FRIENDLY
- PET FRIENDLYFURNISHED
 PET FRIENDLY
- NEW - 1 DAY AGOSPECIAL OFFERPET FRIENDLY
 SPECIAL OFFERPET FRIENDLY
 PET FRIENDLY
Explore by feature - Pool
- PET FRIENDLYTotal price$2,003 - $9,491/moStudio-3 bd1-4 baSanctuary At Cross Keys | 100 Hamill Rd,
Baltimore, MD 21210 - NEW - 1 DAY AGOSPECIAL OFFERPET FRIENDLY
- PET FRIENDLY
- PET FRIENDLY
- NEW - 1 DAY AGOSPECIAL OFFERPET FRIENDLY
- SPECIAL OFFERPET FRIENDLYTotal price$1,632 - $3,837/moStudio-3 bd1-2 baThe Quill by Alta | 1900 S Hanover St,
Baltimore, MD 21230  NEW - 1 DAY AGOSPECIAL OFFERPET FRIENDLY
 NEW - 1 DAY AGOSPECIAL OFFERPET FRIENDLY
 SPECIAL OFFERPET FRIENDLY$1,370 - $2,340/mo1-3 bd1-2 baCopper and Quarry Village Apartments | 6617 Bonnie Ridge Dr,
Baltimore, MD 21209- SPECIAL OFFERPET FRIENDLYTotal price$1,906 - $2,965/moStudio-2 bd1-2 ba101 Cross Street | 101 W Cross St,
Baltimore, MD 21230
Explore by feature - Washer/dryer
- PET FRIENDLYTotal price$2,003 - $9,491/moStudio-3 bd1-4 baSanctuary At Cross Keys | 100 Hamill Rd,
Baltimore, MD 21210 - PET FRIENDLY
- NEW - 1 DAY AGOSPECIAL OFFERPET FRIENDLY
- SPECIAL OFFERPET FRIENDLYTotal price$1,632 - $3,837/moStudio-3 bd1-2 baThe Quill by Alta | 1900 S Hanover St,
Baltimore, MD 21230 - SPECIAL OFFERPET FRIENDLY
- SPECIAL OFFERPET FRIENDLY
- PET FRIENDLYFURNISHED
- NEW - 1 DAY AGOPET FRIENDLY
- PET FRIENDLY
 NEW - 1 DAY AGOPET FRIENDLY
Explore by feature - Outdoor Space
 SPECIAL OFFERPET FRIENDLY
 PET FRIENDLY
 APPLY INSTANTLYPET FRIENDLY
 APPLY INSTANTLYPET FRIENDLY
 APPLY INSTANTLY
 APPLY INSTANTLY
 APPLY INSTANTLY
 APPLY INSTANTLYPET FRIENDLY
 APPLY INSTANTLYPET FRIENDLY
 APPLY INSTANTLYPET FRIENDLY
Apartments for Rent
- PET FRIENDLYTotal price$2,003 - $9,491/moStudio-3 bd1-4 baSanctuary At Cross Keys | 100 Hamill Rd,
Baltimore, MD 21210  NEW - 1 DAY AGOPET FRIENDLY$1,312 - $2,334/moStudio-3 bd1-2 baTowsonTown Place Apartments | 6906 Donachie Rd,
Baltimore, MD 21239 PET FRIENDLYFURNISHED$1,667 - $2,551/mo1-3 bd1-2 baThe Quarters at Towson Town Center | 960 Southerly Rd,
Towson, MD 21204 PET FRIENDLYFURNISHED
 PET FRIENDLYFURNISHED
 NEW - 1 DAY AGOPET FRIENDLYFURNISHED
 PET FRIENDLY
- PET FRIENDLY
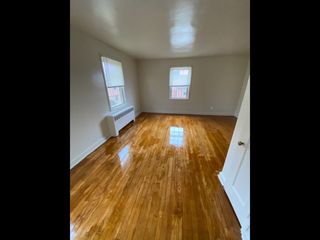 PET FRIENDLY
 PET FRIENDLY
 PET FRIENDLY
 PET FRIENDLY
- PET FRIENDLY
 PET FRIENDLY
- PET FRIENDLY$1,110 - $1,325/mo1-2 bd1 baWellington Gate at the Gardens | 2423A Wellbridge Dr,
Parkville, MD 21234  See more homes for rent inBaltimore
Off Market Homes Near 806 Evesham Ave
 SOLDSEP 29, 2026
 SOLDSEP 29, 2026Berkshire Hathaway HomeServices PenFed Realty
 SOLDSEP 28, 2026Cummings & Co. Realtors
 SOLDSEP 28, 2026Allfirst Realty, Inc.
 SOLDSEP 25, 2026Next Step Realty
 SOLDSEP 25, 2026Ashland Auction Group LLC
 See more homes for sale inBaltimore


Homes for sale near 806 Evesham Ave
 NEW - 13 HRS AGOMonument Sotheby's International Realty
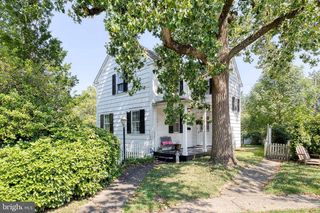 Monument Sotheby's International Realty
 AUCTIONRealHome Services and Solutions, Inc.
 OPEN SAT, 1-4PMFairfax Realty Premier
 AUCTION
- See more homes for sale inBaltimore


- Results are loading