


806 Duchess Dr
Eldersburg, MD 21784
 5 Beds
 4.5 Baths
 2,810 sqft (on 3.03 acres)
$850,800
as of Jul 31, 2026
$850,800
as of Jul 31, 2026
5 Beds
4.5 Baths
2,810 sqft
(on 3.03 acres)
Local Information
- Map ViewExplore the area around 806 Duchess Dr.

- Schools1 Preschool School1 Elementary School1 Middle School1 High School

- Shop & Eat

-- mins to
Home Highlights

Property Type
Single-Family Home

Year Built
1999

Lot Size
3.03 acres
Living Area
2,810 sqft

Price/Sqft
$303

Parking
5 Car Garage
About this House
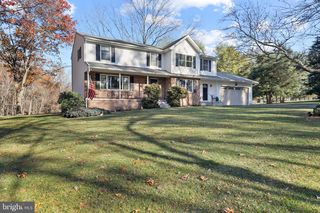
$10,000 Seller credit toward Buyer’s upgrades…. 3 acres well maintained lawn and gorgeous landscaping. This ranch style home has a long paved driveway with 2 beautiful stone walls at entrance and backs to privacy on property owned by Dept. of Natural Resources. Solid hardwood oak floors throughout the main living areas, 4 large well lit bedrooms with brand new high end carpet, and a 5th bedroom in basement with vinyl flooring, a walk out slider to a lower patio, large closet and full bath, the owner’s ensuite has dual sinks, jetted tub, separate shower and walk in closet. The bright open kitchen has a double wall oven, 5 burner electric glass cooktop, Corian counters, breakfast bar and large eating nook with plenty of windows. The home boasts a living room with a large bay window and dining room with a picture window. A second living/family room off the kitchen has high ceilings, built in book shelves with cabinets below, a 2-sided gas fireplace which opens to a step-down large sun room with 2 arched entryways and a door that exits onto a rear deck. Crown moldings throughout the main living areas. Kitchen pantry, laundry and powder room area leads to a side door that opens to a second maintenance free Trex composite deck and pergola with stairs to the side of the driveway. 3 car well lit oversized garage with a chair lift (removable should the buyer not want) has quiet belt driven garage door motors. 2 car detached garage with motor driven garage doors and built-in shelves. Wonderful for lawn equipment, additional vehicle and/or additional storage. Huge basement with built-in shelves great for storage, a hobby space, or a project a buyer may want to build out and finish for additional living square footage. INCLUDES: Whole house generator by Generac. This is a must see!
806 Duchess Dr, Eldersburg, MD 21784 is a 5 bedroom, 5 bathroom, 2,810 sqft single-family home built in 1999. It last sold for $815,000 on Aug 23, 2023 (7% below the $875,000 asking price). It is currently off market. The Trulia Estimate is $850,800, with a rent estimate of $4,576/month.
Home Details for 806 Duchess Dr

|
|---|
Interior Details Basement: Exterior Entry,Partially Finished,Walk-Out Access,Sump Pump,PartialNumber of Rooms: 1Types of Rooms: Basement |
Beds & Baths Number of Bedrooms: 5Main Level Bedrooms: 4Number of Bathrooms: 5Number of Bathrooms (full): 4Number of Bathrooms (half): 1Number of Bathrooms (main level): 4 |
Dimensions and Layout Living Area: 2810 Square Feet |
Appliances & Utilities Utilities: Propane, Cable Available, Underground Utilities, CableAppliances: Cooktop, Dishwasher, Dryer, Washer, Oven, Self Cleaning Oven, Microwave, Exhaust Fan, Range Hood, Refrigerator, Water Heater, Ice MakerDishwasherDryerLaundry: Main LevelMicrowaveRefrigeratorWasher |
Heating & Cooling Heating: Central,PropaneHas CoolingAir Conditioning: Central Air,ElectricHas HeatingHeating Fuel: Central |
Fireplace & Spa Number of Fireplaces: 1Fireplace: Double Sided, Glass Doors, Mantel(s), Gas/PropaneHas a Fireplace |
Windows, Doors, Floors & Walls Window: Bay/Bow, Double Pane Windows, Energy Efficient, Double Hung, Window TreatmentsDoor: Six Panel, Sliding Glass, Storm Door(s), InsulatedFlooring: Carpet, Hardwood, Wood |
Levels, Entrance, & Accessibility Stories: 2Levels: TwoAccessibility: Stair Lift, Accessible Entrance, OtherFloors: Carpet, Hardwood, Wood |
View Has a ViewView: Panoramic |

|
|---|
Exterior Home Features Roof: Architectural ShinglePatio / Porch: Deck, Patio, PorchOther Structures: Above Grade, Below Grade, OutbuildingExterior: Rain Gutters, Chimney Cap(s), Flood Lights, StorageFoundation: SlabNo Private Pool |
Parking & Garage Number of Garage Spaces: 5Number of Covered Spaces: 5No CarportHas a GarageHas an Attached GarageHas Open ParkingParking Spaces: 5Parking: Garage Faces Side,Garage Door Opener,Inside Entrance,Detached,Attached,Driveway |
Pool Pool: None |
Frontage Responsible for Road Maintenance: Private Maintained RoadRoad Surface Type: Black TopNot on Waterfront |
Water & Sewer Sewer: Private Septic Tank |
Farm & Range Horse Amenities: Horses AllowedAllowed to Raise Horses |
Finished Area Finished Area (above surface): 2810 Square Feet |

|
|---|
Year Built Year Built: 1999 |
Property Type / Style Property Type: ResidentialProperty Subtype: Single Family ResidenceStructure Type: DetachedArchitecture: Ranch/Rambler |
Building Construction Materials: Stone, Vinyl Siding, BlockNot a New ConstructionNo Additional Parcels |
Property Information Condition: GoodIncluded in Sale: Brand New Kitchen Aid Stainless Steel Refrigerator, Kitchen Aid Stainless Steel Dishwasher, Kitchen Aid Stainless Steel Microwave, 4 Bedrooms With Brand New Carpet, Fresh Paint In Main Living Areas And Bedrooms, Driveway Resealed Summer Of 2023Parcel Number: 0714052062 |

|
|---|
Price List Price: $875,000 |
Status Change & Dates Off Market Date: Mon Aug 28 2023Possession Timing: Close Of Escrow |

|
|---|
MLS Status: CLOSED |

|
|---|
Direction & Address City: SYKESVILLECommunity: None Available |
School Information Elementary School District: Carroll County Public SchoolsJr High / Middle School District: Carroll County Public SchoolsHigh School District: Carroll County Public Schools |

|
|---|
Building Area Building Area: 5620 Square Feet |

|
|---|
Not Senior Community |

|
|---|
No HOA |

|
|---|
Lot Area: 3.029 Acres |

|
|---|
Special Conditions: Standard |

|
|---|
Listing Agreement Type: Exclusive Right To Sell |

|
|---|
Business Information Ownership: Fee Simple |

|
|---|
BasementMls Number: MDCR2013026Above Grade Unfinished Area: 2810 |
Last check for updates: about 21 hours ago
Listed by Glenn Donaldson, (410) 353-6337
Willow Oaks Realty, LLC.
Co-Listing Agent: Katelyn J Hooper, (916) 532-7079
Willow Oaks Realty, LLC.
Bought with: Robert Kinnear, (410) 409-9932, RE/MAX Advantage Realty
Source: Bright MLS, MLS#MDCR2013026
Price History for 806 Duchess Dr
| Date | Price | Event | Source |
|---|---|---|---|
| 08/23/2023 | $815,000 | Sold | Bright MLS #MDCR2013026 |
| 07/18/2023 | $875,000 | Contingent | Bright MLS #MDCR2013026 |
| 05/19/2023 | $875,000 | PendingToActive | Bright MLS #MDCR2013026 |
| 05/04/2023 | $899,000 | Contingent | Bright MLS #MDCR2013026 |
| 04/06/2023 | $899,000 | PendingToActive | Bright MLS #MDCR2013026 |
| 03/03/2023 | $899,000 | Contingent | Bright MLS #MDCR2013026 |
| 02/25/2023 | $899,000 | Listed For Sale | Bright MLS #MDCR2013026 |
| 11/28/2022 | $934,900 | ListingRemoved | Bright MLS #MDCR2010434 |
| 09/16/2022 | $934,900 | PriceChange | Bright MLS #MDCR2010434 |
| 09/03/2022 | $979,000 | Listed For Sale | Bright MLS #MDCR2010434 |
| 11/24/1998 | $100,000 | Sold | N/A |
Market trends in Sykesville
Last updated June 2026
Avg. sale price
$537K
$10.17KMoM
Sale-to-List Price
100.8%
0.2%MoM
Price per sq ft
$252
$3MoM
Available listings
96
11MoM

- Results are loading
Property Tax and Assessment
| Year | 2025 |
|---|---|
| Tax | $6,817 |
| Assessment | $633,533 |
Home facts updated by county records
Comparable Sales for 806 Duchess Dr
Address | Distance | Property Type | Sold Price | Sold Date | Bed | Bath | Sqft |
|---|---|---|---|---|---|---|---|
0.40 | Single-Family Home | $590,000 | 11/03/25 | 5 | 4 | 2,480 | |
0.35 | Single-Family Home | $515,000 | 02/12/26 | 4 | 2.5 | 2,385 | |
0.51 | Single-Family Home | $530,000 | 01/28/26 | 4 | 3 | 1,897 | |
0.33 | Single-Family Home | $620,000 | 09/03/25 | 3 | 2 | 2,029 | |
0.91 | Single-Family Home | $499,000 | 07/31/25 | 5 | 2.5 | 1,824 | |
0.99 | Single-Family Home | $615,000 | 04/24/26 | 4 | 3.5 | 3,256 | |
0.85 | Single-Family Home | $1,500,000 | 06/23/26 | 5 | 5.5 | 8,422 | |
1.33 | Single-Family Home | $666,000 | 09/19/25 | 5 | 3.5 | 3,696 | |
0.70 | Single-Family Home | $475,000 | 01/16/26 | 3 | 2.5 | 1,794 |
Nearby homes
Get a sense of prices in the area by checking nearby homes. OFF MARKETCummings & Co. Realtors
 OFF MARKETRE/MAX Achievers
 OFF MARKETLong & Foster Real Estate, Inc.
 SOLDFEB 12, 2026Assist 2 Sell Buyers And Sellers
 SOLDNOV 3, 2025Long & Foster Real Estate, Inc.
 OFF MARKETSamson Properties
 SOLDJAN 28, 2026The KW Collective
 FOR SALE0.63 ACRESKeller Williams Realty Centre


Assigned Schools
These are the assigned schools for 806 Duchess Dr.
- Eldersburg Elementary School
- PK-5
- Public
- 470 Students
7/10GreatSchools RatingParent Rating AverageWe have had three kids go through EES. The staff is great and the Special Ed team is phenomenal.Parent Review4mo ago - Oklahoma Road Middle School
- 6-8
- Public
- 816 Students
9/10GreatSchools RatingParent Rating AverageI can't say enough about how blessed we are to have this school for our two children. My eldest has an IEP and the staff and teachers got him up to speed quickly. They always stayed on top of things and brought us in when needed. They also do not tolerate bullying and have addressed a few mild situations very quickly with parent involvement. My child felt heard and protected there. This was during the first few weeks of 6th grade and there has been zero issues from anyone involved since. I credit their swift reactions to the matter to not only address my child but to give good guidance to the other kids as well. This school also has very involved teachers that reach out to parents weekly and let us know when there are assignment deadlines and heads up on projects. I can see why this school as given a Blue Ribbon.Parent Review1y ago - Liberty High School
- 9-12
- Public
- 1007 Students
8/10GreatSchools RatingParent Rating AverageMy niece recently enrolled in this school. I read a comment regarding the Administration's lack of support for students who are being harassed. She is currently being harassed by a teacher who goes by the name. Coach K. Check yourself ma'am.Other Review10mo ago  Check out schools near 806 Duchess Dr.
What Locals Say about Sykesville
At least 134 Trulia users voted on each feature.

92 % Say parking is easy

91 % Say it's dog friendly

88 % Say car is needed

87 % Say there's holiday spirit

87 % Say yards are well-kept

81 % Say kids play outside

78 % Say it's quiet

77 % Say people would walk alone at night

73 % Say there's wildlife

62 % Say neighbors are friendly

59 % Say they plan to stay for at least 5 years

52 % Say there are sidewalks

44 % Say there are community events

34 % Say it's walkable to restaurants

33 % Say it's walkable to grocery stores

33 % Say streets are well-lit
Sourced by Trulia users. Learn more about our methodology.
LGBTQ Local Legal Protections
LGBTQ Local Legal Protections



Apartments for Rent
 PET FRIENDLY
 APPLY INSTANTLYROOM FOR RENT
 See more homes for rent inEldersburg
Explore by feature - Pet Friendly
 SENIOR HOUSINGPET FRIENDLY$1,834 - $2,526/mo1-2 bd1-2 baSnowden Creek Apartments - 62+ - Senior Community | 5825 Oklahoma Rd,
Sykesville, MD 21784 SPECIAL OFFERPET FRIENDLY
- PET FRIENDLY
 APPLY INSTANTLYPET FRIENDLY
 APPLY INSTANTLYPET FRIENDLY
 APPLY INSTANTLYPET FRIENDLY
 APPLY INSTANTLYPET FRIENDLY
 PET FRIENDLY
 PET FRIENDLY
 PET FRIENDLY
Explore by feature - Air Conditioning
- SENIOR HOUSINGPET FRIENDLY$1,834 - $2,526/mo1-2 bd1-2 baSnowden Creek Apartments - 62+ - Senior Community | 5825 Oklahoma Rd,
Sykesville, MD 21784 - SPECIAL OFFERPET FRIENDLY
- PET FRIENDLY
- APPLY INSTANTLYPET FRIENDLY
- APPLY INSTANTLYPET FRIENDLY
- APPLY INSTANTLYROOM FOR RENT
 APPLY INSTANTLYPET FRIENDLYROOM FOR RENT
 APPLY INSTANTLY
- APPLY INSTANTLYPET FRIENDLY
- APPLY INSTANTLYPET FRIENDLY

Explore by feature - Washer/dryer
- SENIOR HOUSINGPET FRIENDLY$1,834 - $2,526/mo1-2 bd1-2 baSnowden Creek Apartments - 62+ - Senior Community | 5825 Oklahoma Rd,
Sykesville, MD 21784 - SPECIAL OFFERPET FRIENDLY
- APPLY INSTANTLYPET FRIENDLY
- APPLY INSTANTLYPET FRIENDLY
- APPLY INSTANTLYROOM FOR RENT
- APPLY INSTANTLYPET FRIENDLYROOM FOR RENT
- APPLY INSTANTLY
- APPLY INSTANTLYPET FRIENDLY

- PET FRIENDLY
Homes for sale near 806 Duchess Dr
- 0.63 ACRESKeller Williams Realty Centre
 1.41 ACRESBlue Crab Real Estate, LLC
 0.72 ACRESBerkshire Hathaway HomeServices Homesale Realty
 See more homes for sale inEldersburg


Off Market Homes Near 806 Duchess Dr
 SOLDJUL 30, 2026RE/MAX Advantage Realty
 SOLDJUL 28, 2026Long & Foster Real Estate, Inc.
 SOLDJUL 27, 2026Cummings & Co. Realtors
 SOLDJUL 27, 2026Select Premium Properties, Inc
 SOLDJUL 24, 2026Corner House Realty
 SOLDJUL 24, 2026Long & Foster Real Estate, Inc.
- See more homes for sale inEldersburg


The data relating to real estate for sale on this website appears in part through the BRIGHT Internet Data Exchange program, a voluntary cooperative exchange of property listing data between licensed real estate brokerage firms, and is provided by BRIGHT through a licensing agreement.
Listing information is from various brokers who participate in the Bright MLS IDX program and not all listings may be visible on the site. The property information being provided on or through the website is for the personal, non-commercial use of consumers and such information may not be used for any purpose other than to identify prospective properties consumers may be interested in purchasing.
Some properties which appear for sale on the website may no longer be available because they are for instance, under contract, sold or are no longer being offered for sale.
Property information displayed is deemed reliable but is not guaranteed.
Copyright 2026 Bright MLS, Inc. Click here for more information