


$386,900
 3 Beds
 1.5 Baths
 2,408 sqft (on 0.35 acres)
805 N School St, Normal, IL 61761
Est. Refi. Payment $2,822/mo*
Refinance Your HomeCurrently Off Market - Sold Jul 21, 2025 for $365,000
Home Value
Trulia Estimate
$387KSince last month
Increased$2K (+0.4%)Since last year
Increased$18K (+4.9%)Since last sale
Increased$22K (+6%)Learn more about this home's value by checking out its Trulia Estimate, the value of nearby homes, and how much similar homes have sold for.
Trulia Estimate
The of this home's value increased by +198% in the last 10 years
| Month | Estimated value |
|---|---|
2026 | |
| September 2026 | $387K |
| August 2026 | $385K |
| July 2026 | $380K |
| June 2026 | $383K |
| May 2026 | $378K |
| April 2026 | $375K |
| March 2026 | $372K |
| February 2026 | $374K |
| January 2026 | $377K |
2025 | |
2024 | |
2023 | |
2022 | |
2021 | |
2020 | |
2019 | |
2018 | |
2017 | |
2016 | |
Comparable sales
These are recently sold homes that have a similar location or other similar features to this home, like bedrooms, bathrooms, and square footage. Get a sense of the expected prices in the area by viewing these homes.Address | Distance | Property Type | Sold Price | Sold Date | Bed | Bath | Sqft |
|---|---|---|---|---|---|---|---|
0.09 | Single-Family Home | $245,000 | 08/25/26 | 4 | 2 | 1,808 | |
0.32 | Single-Family Home | $270,000 | 05/15/26 | 3 | 2 | 1,992 | |
0.19 | Single-Family Home | $230,000 | 12/23/25 | 3 | 1.5 | 1,458 | |
0.35 | Single-Family Home | $290,000 | 04/28/26 | 3 | 2.5 | 2,236 | |
0.16 | Single-Family Home | $265,000 | 10/23/25 | 3 | 1.5 | 1,347 | |
0.31 | Single-Family Home | $274,000 | 09/15/26 | 4 | 2 | 2,188 | |
0.11 | Single-Family Home | $190,000 | 08/11/26 | 2 | 1 | 2,205 | |
0.33 | Single-Family Home | $228,000 | 04/09/26 | 3 | 1.5 | 1,642 | |
0.36 | Single-Family Home | $237,000 | 04/20/26 | 3 | 1.5 | 2,538 | |
0.15 | Single-Family Home | $240,000 | 12/15/25 | 4 | 2.5 | 2,645 |
Nearby home prices
Get a sense of expected prices in the area by checking the value of nearby homes.Address | Distance | Price | Bed | Bath | Sqft | Status |
|---|---|---|---|---|---|---|
0.09 | $245,000 | 4 | 2 | 1,808 | Recently Sold | |
0.04 | $251,000 | 3 | 2 | 2,518 | Off Market | |
0.06 | $291,900 | 3 | 2 | 3,342 | Off Market | |
0.07 | $268,900 | 4 | 2 | 2,275 | Off Market | |
0.10 | $275,900 | 5 | 2 | 1,601 | Off Market | |
0.09 | $216,600 | 2 | 1 | 1,664 | Off Market | |
0.12 | $236,700 | 3 | 2 | 1,304 | Off Market | |
0.08 | $235,800 | 3 | 1.5 | 1,404 | Off Market | |
0.09 | $208,000 | 2 | 1 | 1,920 | Recently Sold | |
0.09 | $210,500 | 2 | 1 | 883 | Recently Sold | |
0.09 | $322,000 | 3 | 2 | 1,670 | Off Market |
Local Information
- Map ViewExplore the area around 805 N School St.

- Schools1 Elementary School1 Middle School1 High School

- Shop & Eat

-- mins to
Home Highlights

Single-Family Home

Built in 1927

0.35 acre lot

2,408 sqft

$161/sqft

Garage
About this House
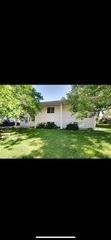
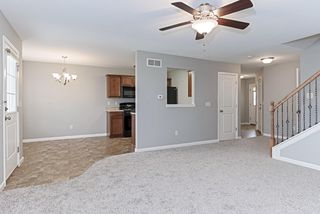
Imagine yourself unwinding on the charming front porch of this beautiful home, situated on the historic, tree-lined School Street, perhaps with a glass of wine or lemonade. As you step inside, refinished hardwood floors welcome you in the foyer and lead you to the open staircase featuring a turned handrail. The formal dining room, complete with built-in bench seating and paneling, provides a cozy nook alongside ample space for additional seating and storage. The hardwood floors continue into the updated kitchen, which boasts stunning quartz countertops, a custom tile backsplash, a convenient floating island with extra seating, and stainless steel appliances. A newly updated half bath on the main level adds to the home's functionality. From the kitchen, step into the beautifully designed sunroom addition, where vaulted ceilings and soft uplighting create a relaxing atmosphere. An updated slider provides easy access to the newly constructed raised Trex deck, overlooking your private backyard. Enjoy the convenience of a NEW 2024 motorized Sunsetter awning, offering instant shade at the touch of a button. The oversized, deep lot allows you to fully embrace the timeless neighborhood of School Street. The meticulously cared-for and newly fenced yard features mature trees and NEW 2024 LKM landscaping with a paver walkway and a round patio. The detached 2-car garage is conveniently located with private back access through a locked gate, enhanced by exterior lighting on the Trex steps leading up to the deck. The garage also features a new 2023 LIFTMASTER contractor series WI-FI garage door opener. Upstairs, the primary suite offers newer carpet, abundant natural light, and a recently renovated, generously sized walk-in closet featuring barn-style doors and LVP flooring, with natural light streaming in from its windows. The lovely full bathroom on the second floor includes a tub/shower combo with custom tile and a sliding door, along with storage and ceramic tile flooring. The clean and freshly painted full basement offers cool gray enamel flooring, including a laundry area with plenty of storage and space for folding clothes, as well as a newer Whirlpool washer and dryer. An extra refrigerator in the basement will also stay with the home. NEW DEC 2023 SEWER LINE from front of house to city, NEW 2024 $3,000 provia side entry door professionally installed. NEW GUTTERS 2024 WE are not done!! FEBRUARY 2024 NEW LENNOX FURNACE, AIR CONDITIONER, THERMOSTAT,UV/PCO FRESH -AIRE HEALTHY CLIMATE, GERMICIDAL UV LIGHT AND WHOLE HOUSE AIR PURIFIER. ALSO NEW water heater with an expansion tank. Don't miss the opportunity to make it yours.
805 N School St, Normal, IL 61761 is a 3 bedroom, 2 bathroom, 2,408 sqft single-family home built in 1927. It last sold for $365,000 on Jul 21, 2025 (2% below the $370,900 asking price). This property is not currently displayed as for sale or rent on Trulia. The Trulia Estimate is $386,900, with a rent estimate of $2,221/month.
Last check for updates: about 6 hours ago
Listed by Cindy Eckols, (309) 532-1616
RE/MAX Choice
Denise Evans, (309) 532-2763
RE/MAX Choice
Bought with: Tracy Lockenour, (309) 222-1792, HomeSmart Realty Group Illinois
Source: MRED as distributed by MLS GRID, MLS#12342182
Home Details for 805 N School St

|
|---|
MLS Status: Closed |

|
|---|
Interior Details Basement: Unfinished,FullNumber of Rooms: 7Types of Rooms: Master Bedroom, Bedroom 2, Bedroom 3, Bedroom 4, Bonus Room, Deck, Dining Room, Family Room, Foyer, Kitchen, Laundry, Living Room, Pantry, Storage, Utility Room Lower Level, Walk In Closet |
Beds & Baths Number of Bedrooms: 3Number of Bathrooms: 2Number of Bathrooms (full): 1Number of Bathrooms (half): 1 |
Dimensions and Layout Living Area: 2408 Square Feet |
Appliances & Utilities Appliances: Microwave, Refrigerator, Washer, Dryer, Disposal, Stainless Steel Appliance(s), Gas OvenDisposalDryerLaundry: Electric Dryer Hookup,Common Area,SinkMicrowaveRefrigeratorWasher |
Heating & Cooling Heating: Natural Gas,Forced AirHas CoolingAir Conditioning: Central AirHas HeatingHeating Fuel: Natural Gas |
Fireplace & Spa No Spa |
Levels, Entrance, & Accessibility Stories: 2Accessibility: No Disability Access |
View No View |

|
|---|
Exterior Home Features Roof: AsphaltFencing: FencedExterior: LightingFoundation: Block |
Parking & Garage Number of Garage Spaces: 2Number of Covered Spaces: 2Has a GarageNo Attached GarageHas Open ParkingParking Spaces: 5Parking: Concrete,On Site,Garage Owned,Detached,Driveway,Owned,Garage |
Frontage Not on Waterfront |
Water & Sewer Sewer: Public Sewer |

|
|---|
Year Built Year Built: 1927 |
Property Type / Style Property Type: ResidentialProperty Subtype: Single Family ResidenceArchitecture: Traditional |
Building Construction Materials: Wood SidingNot a New ConstructionNo Additional Parcels |
Property Information Parcel Number: 1421454028 |

|
|---|
Price List Price: $370,900 |
Status Change & Dates Off Market Date: Fri Jul 04 2025Possession Timing: Close Of Escrow |

|
|---|
Direction & Address City: NormalCommunity: Not Applicable |
School Information Elementary School: Glenn ElementaryElementary School District: 5Jr High / Middle School: Kingsley Jr HighJr High / Middle School District: 5High School: Normal Community West High SchooHigh School District: 5 |

|
|---|
Buyer Agent Buyer Company Name: HomeSmart Pros Team |

|
|---|
Building Area Building Area: 2408 Square Feet |

|
|---|
Community Features: Curbs, Sidewalks, Street Lights, Street Paved |

|
|---|
HOA Fee Includes: None |

|
|---|
Lot Area: 0.35 acres |

|
|---|
Special Conditions: None |

|
|---|
Listing Terms: Conventional |

|
|---|
Business Information Ownership: Fee Simple |

|
|---|
BasementMls Number: 12342182Activation Date: Tue May 13 2025 |

|
|---|
CurbsSidewalksStreet LightsStreet PavedSource Internet Automated Valuation DisplaySource Internet Consumer CommentMRD SHARE WITH CLIENTS: YesSource Internet Entire Listing DisplayMRD REMARKSINTERNET: YesSource Internet Address Display |
Price and Tax history
| Date | Event | Price |
|---|---|---|
Jul 21, 2025 Source: MRED as distributed by MLS GRID #12342182 | Sold | $365,000 |
Jul 11, 2025 Source: MRED as distributed by MLS GRID #12342182 | Contingent | $370,900 |
Jun 27, 2025 Source: MRED as distributed by MLS GRID #12342182 | PriceChange | $370,900 Price decreased by 1% |
May 29, 2025 Source: MRED as distributed by MLS GRID #12342182 | PriceChange | $375,900 Price decreased by 3% |
May 22, 2025 Source: MRED as distributed by MLS GRID #12342182 | PriceChange | $387,900 Price decreased by 1% |
May 13, 2025 Source: MRED as distributed by MLS GRID #12342182 | Listed For Sale | $389,900 |
Aug 11, 2023 Source: MRED as distributed by MLS GRID #11812578 | Sold | $315,000 |
Jun 23, 2023 Source: MRED as distributed by MLS GRID #11812578 | Contingent | $295,000 |
Jun 23, 2023 Source: MRED as distributed by MLS GRID #11812578 | Listed For Sale | $295,000 |
| Year | Property tax | Tax assessment |
|---|---|---|
| 2025 | $4,477 | $196,695 |
Home facts updated by county records
Market trends in Normal
Last updated August 2026
Avg. sale price
$285K
$13.13KMoM
Sale-to-List Price
100.5%
0.2%MoM
Price per sq ft
$123
$1MoM
Available listings
77
17MoM
Around this home
What Locals Say about Normal
At least 283 Trulia users voted on each feature.

92 % Say it's dog friendly

90 % Say there are sidewalks

89 % Say car is needed

86 % Say parking is easy

77 % Say yards are well-kept

75 % Say there's holiday spirit

75 % Say people would walk alone at night

72 % Say kids play outside

67 % Say streets are well-lit

63 % Say it's quiet

58 % Say neighbors are friendly

57 % Say there's wildlife

45 % Say they plan to stay for at least 5 years

44 % Say it's walkable to grocery stores

39 % Say it's walkable to restaurants

27 % Say there are community events
Sourced by Trulia users. Learn more about our methodology.
LGBTQ Local Legal Protections
LGBTQ Local Legal Protections



Based on information submitted to the MLS GRID as of 2026. All data is obtained from various sources and may not have been verified by broker or MLS GRID. Supplied Open House Information is subject to change without notice. All information should be independently reviewed and verified for accuracy. Properties may or may not be listed by the office/agent presenting the information. Click here for more information
Frequently asked questions about 805 N School St
- What is 805 N School St estimated to be worth?Trulia's estimated value for 805 N School St in Normal, IL is $386,900.
- What is the price history for 805 N School St?805 N School St in Normal, IL last sold for $365,000 in July 2025.
- Is Normal a buyer's or seller's market?Normal is currently a seller's market, based on recent for-sale activity.
- What's the median sale price in Normal?The median sale price in Normal is $285K. That is up $13.13K from the prior month.
- Does 805 N School St have air conditioning?Yes, 805 N School St in Normal, IL has air conditioning.
- Does 805 N School St have laundry facilities?Yes, 805 N School St in Normal, IL has in-unit laundry.
Explore by feature - Pet Friendly
 PET FRIENDLY
 PET FRIENDLY
 SPECIAL OFFERPET FRIENDLY
 PET FRIENDLY
 PET FRIENDLY
 PET FRIENDLY$1,699 - $2,500/mo1-3 bd1-3 baCarden Springs Apartments and Townhomes | 1808 Carden Springs Cir,
Normal, IL 61761 NEW - 2 DAYS AGOAPPLY INSTANTLYPET FRIENDLYROOM FOR RENT
 APPLY INSTANTLYPET FRIENDLY
 APPLY INSTANTLYPET FRIENDLY
 APPLY INSTANTLYPET FRIENDLY

Explore by feature - Garage
- PET FRIENDLY
- PET FRIENDLY$1,699 - $2,500/mo1-3 bd1-3 baCarden Springs Apartments and Townhomes | 1808 Carden Springs Cir,
Normal, IL 61761 - APPLY INSTANTLYPET FRIENDLY
- APPLY INSTANTLYPET FRIENDLY
 APPLY INSTANTLYPET FRIENDLY
 APPLY INSTANTLYPET FRIENDLY
 APPLY INSTANTLY
 APPLY INSTANTLY
- APPLY INSTANTLYPET FRIENDLY
 APPLY INSTANTLYPET FRIENDLY
Explore by feature - Air Conditioning
- PET FRIENDLY
- PET FRIENDLY
- SPECIAL OFFERPET FRIENDLY
- PET FRIENDLY
- PET FRIENDLY
- PET FRIENDLY$1,699 - $2,500/mo1-3 bd1-3 baCarden Springs Apartments and Townhomes | 1808 Carden Springs Cir,
Normal, IL 61761 - NEW - 2 DAYS AGOAPPLY INSTANTLYPET FRIENDLYROOM FOR RENT
 APPLY INSTANTLYROOM FOR RENT
- APPLY INSTANTLYPET FRIENDLY
- APPLY INSTANTLYPET FRIENDLY
Explore by feature - Pool
- PET FRIENDLY
- SPECIAL OFFERPET FRIENDLY
- PET FRIENDLY
- PET FRIENDLY$1,699 - $2,500/mo1-3 bd1-3 baCarden Springs Apartments and Townhomes | 1808 Carden Springs Cir,
Normal, IL 61761  PET FRIENDLY
 SPECIAL OFFERPET FRIENDLYFURNISHED
Explore by feature - Washer/dryer
- PET FRIENDLY
- PET FRIENDLY
- SPECIAL OFFERPET FRIENDLY
- PET FRIENDLY
- PET FRIENDLY
- PET FRIENDLY$1,699 - $2,500/mo1-3 bd1-3 baCarden Springs Apartments and Townhomes | 1808 Carden Springs Cir,
Normal, IL 61761 - NEW - 2 DAYS AGOAPPLY INSTANTLYPET FRIENDLYROOM FOR RENT
- APPLY INSTANTLYROOM FOR RENT
- APPLY INSTANTLYPET FRIENDLY
- APPLY INSTANTLYPET FRIENDLY
Explore by feature - Outdoor Space
- NEW - 2 DAYS AGOAPPLY INSTANTLYPET FRIENDLYROOM FOR RENT
- APPLY INSTANTLYROOM FOR RENT
- APPLY INSTANTLYPET FRIENDLY
- APPLY INSTANTLYPET FRIENDLY
- APPLY INSTANTLY
 NEW - 2 DAYS AGOROOM FOR RENT
 APPLY INSTANTLY
 APPLY INSTANTLYFURNISHED
 APPLY INSTANTLYPET FRIENDLY
 APPLY INSTANTLYPET FRIENDLYFURNISHED
Apartments for Rent
- PET FRIENDLY
- PET FRIENDLY
- PET FRIENDLY
 PET FRIENDLY
 PET FRIENDLY
- PET FRIENDLY
- PET FRIENDLY
- PET FRIENDLY$1,699 - $2,500/mo1-3 bd1-3 baCarden Springs Apartments and Townhomes | 1808 Carden Springs Cir,
Normal, IL 61761 

 PET FRIENDLY
 APPLY INSTANTLYPET FRIENDLY
 $1,015 - $1,449/mo1-3 bd1-2 baLakewood Terrace Apartments | 1301 1/2 N Hershey Rd,
Bloomington, IL 61704 See more homes for rent inNormal
Off Market Homes Near 805 N School St
 SOLDSEP 18, 2026Couillard and Company, Closed
 SOLDSEP 18, 2026BHHS Central Illinois, REALTORS, Closed
 SOLDSEP 18, 2026Coldwell Banker Real Estate Group, Closed
 SOLDSEP 18, 2026BHHS Central Illinois, REALTORS, Closed
 SOLDSEP 18, 2026Coldwell Banker Real Estate Group, Closed
 SOLDSEP 18, 2026RE/MAX Rising, Closed
 SOLDSEP 18, 2026RE/MAX Rising, Closed
 SOLDSEP 16, 2026Coldwell Banker Real Estate Group, Closed
 See more homes for sale inNormal


Homes for sale near 805 N School St
 0.25 ACRESBHHS Central Illinois, REALTORS, Active
 BHHS Central Illinois, REALTORS, Active
 0.38 ACRESBHHS Central Illinois, REALTORS, Active
- See more homes for sale inNormal


- Results are loading