

$445,100
 4 Beds
 2.5 Baths
 3,160 sqft (on 0.32 acres)
805 E SYLVAN DRIVE, Brandon, FL 33510
Est. Refi. Payment $3,160/mo*
Refinance Your HomeCurrently Off Market - Sold May 22, 2026 for $450,000 (14% below list price)
Home Value
Trulia Estimate
$445KSince last month
Increased$3K (+0.7%)Since last year
Increased$15K (+3.5%)Since last sale
Decreased$5K (-1.1%)Learn more about this home's value by checking out its Trulia Estimate, the value of nearby homes, and how much similar homes have sold for.
Trulia Estimate
The of this home's value increased by +65% in the last 10 years
| Month | Estimated value |
|---|---|
2026 | |
| November 2026 | $445K |
| October 2026 | $442K |
| September 2026 | $446K |
| August 2026 | $450K |
| July 2026 | $448K |
| June 2026 | $448K |
| May 2026 | $450K |
| April 2026 | $521K |
| March 2026 | $441K |
| February 2026 | $426K |
| January 2026 | $423K |
2025 | |
2024 | |
2023 | |
2022 | |
2021 | |
2020 | |
2019 | |
2018 | |
2017 | |
2016 | |
Comparable sales
These are recently sold homes that have a similar location or other similar features to this home, like bedrooms, bathrooms, and square footage. Get a sense of the expected prices in the area by viewing these homes.Address | Distance | Property Type | Sold Price | Sold Date | Bed | Bath | Sqft |
|---|---|---|---|---|---|---|---|
0.13 | Single-Family Home | $400,000 | 10/14/26 | 3 | 2 | 2,204 | |
0.15 | Single-Family Home | $360,000 | 02/27/26 | 4 | 2 | 1,842 | |
0.17 | Single-Family Home | $388,000 | 12/04/25 | 4 | 2 | 1,788 | |
0.34 | Single-Family Home | $484,900 | 03/06/26 | 4 | 2 | 2,690 | |
0.24 | Single-Family Home | $460,000 | 04/06/26 | 4 | 3 | 1,994 | |
0.17 | Single-Family Home | $395,000 | 12/19/25 | 3 | 2 | 1,811 | |
0.20 | Single-Family Home | $410,000 | 05/13/26 | 3 | 2 | 1,820 | |
0.29 | Single-Family Home | $380,000 | 03/20/26 | 4 | 2 | 1,826 | |
0.17 | Single-Family Home | $440,000 | 10/20/26 | 3 | 2 | 1,692 |
Nearby home prices
Get a sense of expected prices in the area by checking the value of nearby homes.Address | Distance | Price | Bed | Bath | Sqft | Status |
|---|---|---|---|---|---|---|
0.02 | $474,800 | 4 | 3 | 2,794 | Off Market | |
0.02 | $372,400 | 4 | 3 | 1,961 | Off Market | |
0.02 | $370,100 | 3 | 2 | 1,951 | Off Market | |
0.03 | $369,600 | 4 | 2 | 1,992 | Off Market | |
0.03 | $301,300 | 3 | 2 | 1,200 | Off Market | |
0.03 | $316,700 | 3 | 2 | 1,398 | Off Market | |
0.03 | $298,000 | 3 | 2 | 1,089 | Off Market | |
0.03 | $305,000 | 3 | 2 | 1,152 | Off Market | |
0.03 | $358,300 | 2 | 3 | 2,794 | Off Market | |
0.04 | $315,500 | 4 | 2 | 1,152 | Off Market | |
0.05 | $318,200 | 3 | 2 | 1,369 | Off Market | |
0.05 | $367,200 | 3 | 2 | 2,124 | Off Market | |
0.05 | $431,000 | 4 | 2 | 1,912 | Off Market | |
0.06 | $347,300 | 4 | 2 | 1,350 | Off Market | |
0.06 | $321,100 | 4 | 2 | 1,300 | Off Market | |
0.06 | $331,800 | 3 | 2 | 1,615 | Off Market | |
0.06 | $440,300 | 4 | 3 | 2,942 | Off Market | |
0.06 | $370,200 | 4 | 3 | 2,295 | Off Market | |
0.06 | $421,700 | 4 | 3 | 2,062 | Off Market | |
0.06 | $348,200 | 3 | 3 | 2,814 | Off Market |
Local Information
- Map ViewExplore the area around 805 E SYLVAN DRIVE.

- Schools1 Preschool School1 Elementary School1 Middle School1 High School

- Shop & Eat

-- mins to
Home Highlights

Single-Family Home

Built in 1961

0.32 acre lot

3,160 sqft

$142/sqft

2 Car Garage
About this House
What's unique:Classic red brick exteriorLarge poolSpacious home officeOutdoor kitchen areaOversized screened lanaiExpansive deck
Welcome to this North Brandon hidden gem—a 4-bedroom, 2.5-bath home that offers character, space, and a layout you don’t see every day. As you arrive, you’re greeted by a charming brick-covered front porch—the perfect spot for morning coffee or a quiet evening. Step through the front door into a welcoming foyer that immediately sets the tone for the home. From here, French doors lead you into a warm and inviting living room, complete with a wood-burning fireplace, brick surround, elegant box molding, and plantation shutters overlooking the front yard. The adjoining formal dining room features built-in cabinetry and classic detailing, creating a great space for gatherings. From the dining room, the home opens up in a way that truly surprises you. You step into an incredible 32’ x 28’ space that goes far beyond a typical “great room.” With soaring 16-foot ceilings, exposed wood beams, and rich cypress walls and ceilings, this room is a true showpiece. It’s designed for living and entertaining on a grand scale, with a large gathering area centered around a stone fireplace, built-in bookcases and cabinetry, a desk nook, bar area, and plenty of room for an oversized dining table. Expansive Anderson windows fill the space with natural light, while French doors draw your eye straight out to the lanai and pool beyond. Continuing through, you’ll find the kitchen, well-equipped with abundant cabinetry, a double oven, and a separate cooktop, all positioned conveniently between the main living spaces and the foyer for easy flow throughout the home. From the foyer, the split-level design offers both privacy and flexibility. One staircase leads down to the fourth bedroom and half bath—currently used as a spacious home office, ideal for today’s work-from-home needs. The other staircase leads upstairs to three generously sized bedrooms and two full bathrooms, including the primary suite with its own private ensuite bath. Step outside and you’ll discover a true backyard retreat. The oversized screened lanai opens to a large pool and expansive deck, offering plenty of space for entertaining, relaxing, or enjoying Florida living year-round. There’s also an outdoor kitchen area that makes this space even more functional for hosting. Additional features include a temperature-controlled two-level, 300 SF storage room, an oversized air-conditioned 2-car garage with an insulated door, and a one-of-a-kind, custom 7-foot concrete fence that adds both privacy and uniqueness. The home’s curb appeal stands out with its lush lawn, classic red brick exterior, shutters, and inviting front porch. Located in the heart of Brandon, this home offers convenient access to shopping, dining, and major roadways. A new roof was installed in October of 2023.
805 E SYLVAN DRIVE, Brandon, FL 33510 is a 4 bedroom, 3 bathroom, 3,160 sqft single-family home built in 1961. It last sold for $450,000 on May 22, 2026 (14% below the $525,000 asking price). This property is not currently displayed as for sale or rent on Trulia. The Trulia Estimate is $445,100, with a rent estimate of $3,281/month.
Last check for updates: about 17 hours ago
Listed by Steven Moran, (813) 661-2476
KELLER WILLIAMS SUBURBAN TAMPA, (813) 684-9500
Bought with: Non-Member Agent, STELLAR NON-MEMBER OFFICE, (000) 000-0000
Originating MLS: Suncoast Tampa
Source: Stellar MLS, MLS#TB8498672
IDX information is provided exclusively for personal, non-commercial use, and may not be used for any purpose other than to identify prospective properties consumers may be interested in purchasing. Information is deemed reliable but not guaranteed. Some IDX listings have been excluded from this website.
Listing Information presented by local MLS brokerage: Zillow, Inc - (407) 904-3511
Listing Information presented by local MLS brokerage: Zillow, Inc - (407) 904-3511
Home Details for 805 E SYLVAN DRIVE

|
|---|
Interior Details Number of Rooms: 8Types of Rooms: Primary Bedroom, Bedroom 3, Bedroom 4, Bonus Room, Dining Room, Kitchen, Living Room |
Beds & Baths Number of Bedrooms: 4Number of Bathrooms: 3Number of Bathrooms (full): 2Number of Bathrooms (half): 1 |
Dimensions and Layout Living Area: 3160 Square Feet |
Appliances & Utilities Utilities: PublicAppliances: Oven, Cooktop, Dishwasher, MicrowaveDishwasherLaundry: In GarageMicrowave |
Heating & Cooling Heating: CentralHas CoolingAir Conditioning: Central AirHas HeatingHeating Fuel: Central |
Fireplace & Spa Fireplace: Family Room, Living RoomHas a Fireplace |
Windows, Doors, Floors & Walls Door: French DoorsFlooring: Carpet, Tile, Hardwood |
Levels, Entrance, & Accessibility Stories: 2Number of Stories: 2Levels: TwoFloors: Carpet, Tile, Hardwood |
View No View |

|
|---|
Exterior Home Features Roof: ShinglePatio / Porch: Covered, Enclosed, Front Porch, ScreenedFencing: FencedVegetation: Mature Landscaping, Trees/LandscapedFoundation: SlabHas a Private Pool |
Parking & Garage Number of Garage Spaces: 2Number of Covered Spaces: 2No CarportHas a GarageHas an Attached GarageParking Spaces: 2Parking: Garage Attached |
Pool Pool: GunitePool |
Frontage Road Surface Type: PavedNot on Waterfront |
Water & Sewer Sewer: Septic Tank |

|
|---|
Cumulative Days on Market: 9 |

|
|---|
Year Built Year Built: 1961 |
Property Type / Style Property Type: ResidentialProperty Subtype: Single Family ResidenceArchitecture: Traditional |
Building Construction Materials: BlockNot a New ConstructionNo Additional Parcels |
Property Information Parcel Number: U2329202E700000200015.0 |

|
|---|
Price List Price: $525,000Price Per Sqft: $142/sqft |
Status Change & Dates Off Market Date: Apr 28, 2026 |

|
|---|
MLS Status: Sold |

|
|---|
Direction & Address City: BRANDONCommunity: BRANDON HILLS SUB |

|
|---|
Building Area Building Area: 4322 Square Feet |

|
|---|
Not Senior Community |

|
|---|
Association for this Listing: Suncoast TampaNo HOA |

|
|---|
Lot Area: 0.32 acres |

|
|---|
Special Conditions: None |

|
|---|
Listing Terms: Cash, Conventional, FHA, VA Loan |

|
|---|
Business Information Ownership: Fee Simple |

|
|---|
Mls Number: TB8498672Showing Requirements: ShowingTimeUniversal Property Id: US-12057-N-23292027000002000150-R-N |
Price and Tax history
| Date | Event | Price |
|---|---|---|
May 22, 2026 Source: Stellar MLS #TB8498672 | Sold | $450,000 |
Apr 29, 2026 Source: Stellar MLS #TB8498672 | Pending | $525,000 |
Apr 19, 2026 Source: Stellar MLS #TB8498672 | Listed For Sale | $525,000 |
| Year | Property tax | Tax assessment |
|---|---|---|
| 2025 | $2,960 | $365,586 |
Home facts updated by county records
Market trends in Brandon
Last updated October 2026
Avg. sale price
$360K
$7.9KMoM
Sale-to-List Price
99.7%
0.3%MoM
Price per sq ft
$201
$3MoM
Available listings
351
4MoM
Sourced by Trulia Market Trends
Around this home
What Locals Say about Brandon
At least 809 Trulia users voted on each feature.

88 % Say it's dog friendly

87 % Say car is needed

83 % Say there are sidewalks

77 % Say parking is easy

73 % Say there's holiday spirit

70 % Say it's quiet

66 % Say yards are well-kept

63 % Say kids play outside

60 % Say streets are well-lit

60 % Say people would walk alone at night

51 % Say it's walkable to grocery stores

47 % Say it's walkable to restaurants

47 % Say they plan to stay for at least 5 years

45 % Say neighbors are friendly

38 % Say there's wildlife

19 % Say there are community events
Sourced by Trulia users. Learn more about our methodology.
LGBTQ Local Legal Protections
LGBTQ Local Legal Protections


Frequently asked questions about 805 E SYLVAN DRIVE
- What is 805 E SYLVAN DRIVE estimated to be worth?Trulia's estimated value for 805 E SYLVAN DRIVE in Brandon, FL is $445,100.
- What is the price history for 805 E SYLVAN DRIVE?805 E SYLVAN DRIVE in Brandon, FL last sold for $450,000 in May 2026.
- Is Brandon a buyer's or seller's market?Brandon is currently a buyer's market, based on recent for-sale activity.
- What's the median sale price in Brandon?The median sale price in Brandon is $360K. That is down $7.9K from the prior month.
- Does 805 E SYLVAN DRIVE have air conditioning?Yes, 805 E SYLVAN DRIVE in Brandon, FL has air conditioning.
- Does 805 E SYLVAN DRIVE have a pool?Yes, 805 E SYLVAN DRIVE in Brandon, FL has a pool.
Explore by feature - Pet Friendly
 NEW - 2 DAYS AGOSPECIAL OFFERPET FRIENDLY
 NEW - 1 DAY AGOSPECIAL OFFERPET FRIENDLY
 NEW - 2 DAYS AGOSPECIAL OFFERPET FRIENDLY
 NEW - 1 DAY AGOSPECIAL OFFERPET FRIENDLY
 SPECIAL OFFERPET FRIENDLY$1,349 - $1,889/mo1-3 bd1-2 baThe Park at Portofino Apartments | 1801 Princeton Lakes Dr,
Brandon, FL 33511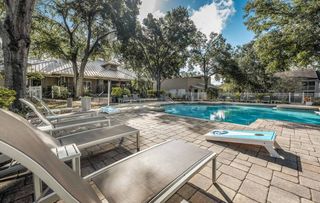 SPECIAL OFFERPET FRIENDLYFURNISHED
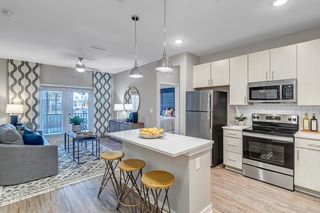 SPECIAL OFFERPET FRIENDLY
 NEW - 1 DAY AGOSPECIAL OFFERPET FRIENDLYINCOME RESTRICTED
 PET FRIENDLY
 PET FRIENDLY
Explore by feature - Garage
 $1,502 - $1,966/mo1-2 bd1-2 baLucerne at Lake Brandon Apartments | 1419 Lake Lucerne Way,
Brandon, FL 33511- SPECIAL OFFERPET FRIENDLY
 SPECIAL OFFERPET FRIENDLYFURNISHED
 PET FRIENDLYFURNISHED
 SPECIAL OFFERPET FRIENDLY
 SPECIAL OFFERPET FRIENDLYINCOME RESTRICTED
 PET FRIENDLY
 PET FRIENDLY
 APPLY INSTANTLY
 APPLY INSTANTLYPET FRIENDLY
Explore by feature - Air Conditioning
- NEW - 1 DAY AGOSPECIAL OFFERPET FRIENDLY
- NEW - 1 DAY AGOSPECIAL OFFERPET FRIENDLY
- SPECIAL OFFERPET FRIENDLY$1,349 - $1,889/mo1-3 bd1-2 baThe Park at Portofino Apartments | 1801 Princeton Lakes Dr,
Brandon, FL 33511 - SPECIAL OFFERPET FRIENDLYFURNISHED
- $1,502 - $1,966/mo1-2 bd1-2 baLucerne at Lake Brandon Apartments | 1419 Lake Lucerne Way,
Brandon, FL 33511 - SPECIAL OFFERPET FRIENDLY
 SPECIAL OFFER
- NEW - 1 DAY AGOSPECIAL OFFERPET FRIENDLYINCOME RESTRICTED
- PET FRIENDLY
- PET FRIENDLY
Explore by feature - Pool
- NEW - 2 HRS AGOSPECIAL OFFERPET FRIENDLY
- NEW - 7 HRS AGOSPECIAL OFFERPET FRIENDLYINCOME RESTRICTED
- NEW - 7 HRS AGOSPECIAL OFFERPET FRIENDLY
 NEW - 9 HRS AGOSPECIAL OFFERPET FRIENDLYTotal price$1,599 - $2,167/mo1-3 bd1-2 baCortland Bermuda Lake | 2648 Bermuda Lake Dr,
Brandon, FL 33510- NEW - 11 HRS AGOPET FRIENDLY
- SPECIAL OFFERPET FRIENDLYFURNISHED
 NEW - 16 HRS AGOPET FRIENDLY
 NEW - 18 HRS AGOPET FRIENDLYINCOME RESTRICTED
- NEW - 18 HRS AGOSPECIAL OFFERPET FRIENDLY
 NEW - 19 HRS AGOPET FRIENDLY
Explore by feature - Washer/dryer
- NEW - 2 DAYS AGOSPECIAL OFFERPET FRIENDLY
- NEW - 1 DAY AGOSPECIAL OFFERPET FRIENDLY
- NEW - 2 DAYS AGOSPECIAL OFFERPET FRIENDLY
- NEW - 1 DAY AGOSPECIAL OFFERPET FRIENDLY
- SPECIAL OFFERPET FRIENDLY$1,349 - $1,889/mo1-3 bd1-2 baThe Park at Portofino Apartments | 1801 Princeton Lakes Dr,
Brandon, FL 33511 - SPECIAL OFFERPET FRIENDLYFURNISHED
- $1,502 - $1,966/mo1-2 bd1-2 baLucerne at Lake Brandon Apartments | 1419 Lake Lucerne Way,
Brandon, FL 33511 - SPECIAL OFFERPET FRIENDLY
- NEW - 1 DAY AGOSPECIAL OFFERPET FRIENDLYINCOME RESTRICTED
- PET FRIENDLY
Explore by feature - Outdoor Space
 APPLY INSTANTLYPET FRIENDLY
 APPLY INSTANTLYPET FRIENDLYFURNISHED
- NEW - 19 HRS AGOPET FRIENDLY
 PET FRIENDLY
 PET FRIENDLY
 PET FRIENDLY
 PET FRIENDLY
 PET FRIENDLY
 PET FRIENDLY
 PET FRIENDLY
Apartments for Rent
- NEW - 1 DAY AGOPET FRIENDLY
 NEW - 1 DAY AGOPET FRIENDLY
 PET FRIENDLY
- PET FRIENDLY
- NEW - 1 DAY AGOPET FRIENDLY
- PET FRIENDLYFURNISHED
- PET FRIENDLYINCOME RESTRICTED
 PET FRIENDLY
 PET FRIENDLY$1,700 - $1,830/mo2-3 bd2 baValley View Town & Garden Homes | 1336 Valley Grove Dr,
Seffner, FL 33584- PET FRIENDLY
 PET FRIENDLY
 PET FRIENDLY
 APPLY INSTANTLYPET FRIENDLY
 See more homes for rent inBrandon
Off Market Homes Near 805 E SYLVAN DRIVE
 SOLDNOV 18, 2026KELLER WILLIAMS SUBURBAN TAMPA
 SOLDNOV 17, 2026OPENDOOR BROKERAGE LLC
 SOLDNOV 17, 2026CARTER COMPANY REALTORS
 SOLDNOV 17, 2026OPENDOOR BROKERAGE LLC
 SOLDNOV 17, 2026KELLER WILLIAMS SOUTH SHORE
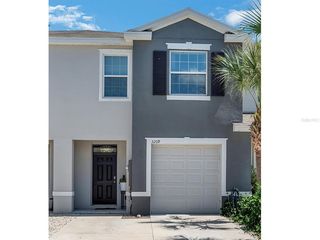 SOLDNOV 17, 2026KELLER WILLIAMS SUBURBAN TAMPA
 SOLDNOV 17, 2026KELLER WILLIAMS SOUTH TAMPA
 See more homes for sale inBrandon


Homes for sale near 805 E SYLVAN DRIVE
 OPEN SUN, 12-2PM0.31 ACRESEXP REALTY LLC
 0.25 ACRESCENTURY 21 EXECUTIVE TEAM
 OPEN THU, 9-7PM0.31 ACRESOPENDOOR BROKERAGE LLC
 0.37 ACRESKELLER WILLIAMS TAMPA CENTRAL
- See more homes for sale inBrandon


- Results are loading