


8048 Forest Hills Dr
Spring Hill, TN 37174
 4 Beds
 3.5 Baths
 2,762 sqft
4 Beds
3.5 Baths
2,762 sqft
Home Highlights

Parking
2 Car Garage

Outdoor
Porch, Patio, Pool

Climate Control
Heating & Cooling

HOA
$29/Monthly

Price/Sqft
$217

Listed
91 days ago
Local Information
- Map ViewExplore the area around 8048 Forest Hills Dr.

- Schools1 Preschool School2 Elementary Schools1 Middle School1 High School

- Shop & Eat

-- mins to
About this House
Welcome to Hampton Springs where you are centrally located near both sides of town of Spring Hill. This thoughtfully designed 4 bedroom 3.5 bath features many upgrades and saves you the costs and hassle of putting in a fence, adding a pool, upgrading with shiplap, custom lighting, adding cabinets to study and laundry as well as built in shelving and more! The primary suite in addition to a spacious study/ office is on main floor. The heart of the home is a grand kitchen with granite countertops, island that seats 4 perfectly designed for hosting gatherings with the dining area opening into both a spacious living area that has a cozy propane fireplace with electric insert. This home comes with a sound proof room that is also a 4th bedroom upstairs that has it's own full bathroom. Seller can remove padding if buyer does not want a sound proof room. The back patio overlook your private Semi in ground pool and Pergola that is ready for Summertime. This home has all guest rooms upstairs with a large loft / bonus for entertaining. This plan combines thoughtful design, functionality and style; perfect for everyday living and entertaining family and friends. Schedule your showing today. Receive up to 1% of the loan amount to use towards closing costs or rate buydown when using preferred lender.
Home Details for 8048 Forest Hills Dr

|
|---|
MLS Status: Active |

|
|---|
Interior Details Basement: NoneNumber of Rooms: 11Types of Rooms: Bedroom 1, Bedroom 2, Bedroom 3, Bedroom 4, Master Bathroom, Dining Room, Kitchen, Living Room, Other Room, Other Room 2, Recreation Room |
Beds & Baths Number of Bedrooms: 4Main Level Bedrooms: 1Number of Bathrooms: 4Number of Bathrooms (full): 3Number of Bathrooms (half): 1 |
Dimensions and Layout Living Area: 2762 Square Feet |
Appliances & Utilities Utilities: Water AvailableAppliances: Electric Oven, Dishwasher, Disposal, Microwave, Stainless Steel Appliance(s)DishwasherDisposalMicrowave |
Heating & Cooling Heating: CentralHas CoolingAir Conditioning: Central AirHas HeatingHeating Fuel: Central |
Fireplace & Spa Number of Fireplaces: 1Fireplace: Electric, Gas, Living RoomHas a Fireplace |
Windows, Doors, Floors & Walls Flooring: Carpet, Wood, Tile |
Levels, Entrance, & Accessibility Stories: 2Levels: TwoFloors: Carpet, Wood, Tile |
View No View |

|
|---|
Exterior Home Features Patio / Porch: Porch, Covered, PatioFencing: Back YardHas a Private Pool |
Parking & Garage Number of Garage Spaces: 2Number of Covered Spaces: 2Has a GarageHas an Attached GarageParking Spaces: 2Parking: Garage Door Opener,Garage Faces Front |
Pool Pool: In Ground, AssociationPool |
Frontage Not on Waterfront |
Water & Sewer Sewer: Public Sewer |
Finished Area Finished Area (above surface): 2762 Square Feet |

|
|---|
Days on Market: 91 |

|
|---|
Year Built Year Built: 2018 |
Property Type / Style Property Type: ResidentialProperty Subtype: Single Family Residence, Residential |
Building Construction Materials: Brick, Hardboard SidingNot a New ConstructionNot Attached Property |
Property Information Parcel Number: 050E A 03000 000 |

|
|---|
Price List Price: $599,500Price Per Sqft: $217 |
Status Change & Dates Possession Timing: Negotiable |

|
|---|

|
|---|
Direction & Address City: Spring HillCommunity: Hampton Springs Sec 3 Ph 1 |
School Information Elementary School: Battle Creek Elementary SchoolJr High / Middle School: Battle Creek Middle SchoolHigh School: Battle Creek High School |

|
|---|
Listing Agent Listing ID: 3185324 |

|
|---|
Building Area Building Area: 2762 Square Feet |

|
|---|
Not Senior Community |

|
|---|
HOA Fee Includes: Maintenance Grounds, Recreation FacilitiesHas an HOAHOA Fee: $29/Monthly |

|
|---|
Lot Area: 8712 sqft |

|
|---|
Special Conditions: Standard |

|
|---|
Mls Number: 3185324Attribution Contact: 6159465162Above Grade Unfinished Area: 2762 |

|
|---|
HOA Amenities: Playground,Pool |
Last check for updates: about 7 hours ago
Listing Provided by: Ginni Zedan, (615) 946-5162
Home and Country Realty, LLC, (615) 392-8100
Christi Golden, (615) 806-5211
Home and Country Realty, LLC, (615) 392-8100
Source: RealTracs MLS as distributed by MLS GRID, MLS#3185324
Also Listed on RealTracs MLS as distributed by MLS GRID.
Market trends in Spring Hill
Last updated June 2026
Avg. sale price
$525K
$24.61KMoM
Sale-to-List Price
99.2%
0.1%MoM
Price per sq ft
$244
$8MoM
Available listings
371
21MoM
Price History for 8048 Forest Hills Dr
| Date | Price | Event | Source |
|---|---|---|---|
| 06/20/2026 | $599,500 | PriceChange | RealTracs MLS as distributed by MLS GRID #3185324 |
| 05/07/2026 | $609,900 | Listed For Sale | RealTracs MLS as distributed by MLS GRID #3185324 |
| 10/03/2018 | $345,250 | Sold | N/A |
Similar Homes You May Like
 0.26 ACRES


 0.3 ACRES
 0.31 ACRES
 0.4 ACRES


 0.26 ACRES
 0.27 ACRES
 OPEN SAT, 12-3PM
 1.12 ACRES

 OPEN SAT, 2-4PM0.43 ACRES


 1.23 ACRES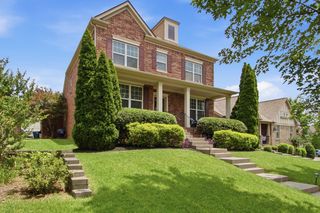

 OPEN SAT, 1-4PM


 OPEN SAT, 12-4PM0.31 ACRES
 See more homes for sale inSpring Hill
New Listings near 8048 Forest Hills Dr
 NEW - 1 DAY AGO0.25 ACRES
 0.52 ACRES
 NEWCOMING SOON
 NEW - 1 DAY AGONEW CONSTRUCTION
 NEW - 1 DAY AGONEW CONSTRUCTION
 NEW CONSTRUCTION
 NEWCOMING SOON
 NEW - 1 DAY AGONEW CONSTRUCTION
 NEWOPEN SAT, 2-4PM
 1.11 ACRES
 1.11 ACRES
 NEW - 2 DAYS AGO
 OPEN SUN, 1-3PM0.27 ACRES
- See more homes for sale inSpring Hill
Property Tax and Assessment
| Year | 2025 |
|---|---|
| Tax | $2,754 |
| Assessment | $415,800 |
Home facts updated by county records
Comparable Sales for 8048 Forest Hills Dr
Address | Distance | Property Type | Sold Price | Sold Date | Bed | Bath | Sqft |
|---|---|---|---|---|---|---|---|
0.12 | Single-Family Home | $489,999 | 06/15/26 | 4 | 2.5 | 2,416 | |
0.16 | Single-Family Home | $477,000 | 09/26/25 | 4 | 2.5 | 2,347 | |
0.04 | Single-Family Home | $449,900 | 09/15/25 | 4 | 2 | 1,774 | |
0.41 | Single-Family Home | $532,000 | 11/06/25 | 4 | 2.5 | 2,812 | |
0.35 | Single-Family Home | $417,500 | 02/24/26 | 3 | 2.5 | 2,367 | |
0.32 | Single-Family Home | $545,000 | 11/12/25 | 4 | 3 | 2,659 | |
0.35 | Single-Family Home | $412,000 | 10/10/25 | 3 | 2.5 | 1,852 | |
0.32 | Single-Family Home | $396,000 | 02/09/26 | 3 | 2 | 1,931 | |
0.51 | Single-Family Home | $511,000 | 06/11/26 | 4 | 2.5 | 2,630 | |
0.25 | Single-Family Home | $385,000 | 04/10/26 | 3 | 2 | 1,737 |
Nearby homes
Get a sense of prices in the area by checking nearby homes. OFF MARKET
 OFF MARKET
 OFF MARKET
 OFF MARKET
 OFF MARKET
 OFF MARKET
 OFF MARKET
 OFF MARKET
 OFF MARKET
 OFF MARKET
 OFF MARKET
Assigned Schools
These are the assigned schools for 8048 Forest Hills Dr.
- Spring Hill High School
- 9-12
- Public
- 907 Students
4/10GreatSchools RatingParent Rating AverageWas once one of the better schools in Maury County for students and teachers. For teachers today trying to do their jobs effectively, not so much. School administration can be incredibly overbearing and micromanaging, which has led to many outstanding teachers leaving. The better teachers always seem to leave. Overall culture seems to be in decline.Teacher Review1y ago - Battle Creek Elementary School
- PK-4
- Public
- 682 Students
6/10GreatSchools RatingParent Rating Average No reviews available for this school.
 - Battle Creek Middle School
- 5-8
- Public
- 750 Students
7/10GreatSchools RatingParent Rating AverageI am a former student. The school is nice, the interior is really beautiful, the teachers are helpful and really nice. Security is my only concern because of the massive windows the classrooms have which defeat the purpose of lockdowns entirely.Other Review1y ago  Check out schools near 8048 Forest Hills Dr.
What Locals Say about Spring Hill
At least 228 Trulia users voted on each feature.

94 % Say car is needed

89 % Say it's dog friendly

87 % Say yards are well-kept

85 % Say parking is easy

83 % Say there's holiday spirit

83 % Say kids play outside

75 % Say people would walk alone at night

72 % Say it's quiet

66 % Say there are sidewalks

59 % Say neighbors are friendly

54 % Say streets are well-lit

52 % Say there's wildlife

42 % Say they plan to stay for at least 5 years

28 % Say it's walkable to grocery stores

28 % Say there are community events

21 % Say it's walkable to restaurants
Sourced by Trulia users. Learn more about our methodology.
LGBTQ Local Legal Protections
LGBTQ Local Legal Protections



Ginni Zedan, Home and Country Realty, LLC, (615) 392-8100
Agent Phone: (615) 946-5162
Based on information submitted to the MLS GRID as of 2026-07-31 05:33:12 PDT. All data is obtained from various sources and may not have been verified by broker or MLS GRID. Supplied Open House Information is subject to change without notice. All information should be independently reviewed and verified for accuracy. Properties may or may not be listed by the office/agent presenting the information. Some IDX listings have been excluded from this website. Click here for more information
8048 Forest Hills Dr, Spring Hill, TN 37174 is a 4 bedroom, 4 bathroom, 2,762 sqft single-family home built in 2018. This property is currently available for sale and was listed by RealTracs MLS as distributed by MLS GRID on May 1, 2026. The MLS # for this home is MLS# 3185324.