


$336,880
Tax assessed value
 4 Beds
 3 Baths
 3,064 sqft (on 0.66 acres)
804 Wildbriar Dr, Lufkin, TX 75904
Home Value
Learn more about this home's value by checking out the value of nearby homes and how much similar homes have sold for.
Comparable sales
These are recently sold homes that have a similar location or other similar features to this home, like bedrooms, bathrooms, and square footage. Get a sense of the expected prices in the area by viewing these homes.Address | Distance | Property Type | Sold Price | Sold Date | Bed | Bath | Sqft |
|---|---|---|---|---|---|---|---|
0.05 | Single-Family Home | - | 06/05/26 | 4 | 2 | 2,318 | |
0.53 | Single-Family Home | - | 03/19/26 | 4 | 2 | 1,560 | |
0.51 | Single-Family Home | - | 10/07/25 | 3 | 2 | 1,575 | |
0.43 | Single-Family Home | - | 06/26/26 | 3 | 2 | 1,420 | |
0.74 | Single-Family Home | - | 04/30/26 | 3 | 2 | 2,355 | |
1.04 | Single-Family Home | - | 11/10/25 | 5 | 5 | 4,262 | |
0.80 | Single-Family Home | - | 11/19/25 | 2 | 1.5 | 1,382 | |
0.91 | Single-Family Home | - | 04/14/26 | 3 | 2 | 1,462 | |
1.03 | Single-Family Home | - | 02/20/26 | 3 | 2.5 | 1,463 | |
1.29 | Single-Family Home | - | 05/11/26 | 3 | 2 | 1,688 |
Nearby home prices
Get a sense of expected prices in the area by checking the value of nearby homes.Address | Distance | Price | Bed | Bath | Sqft | Status |
|---|---|---|---|---|---|---|
0.03 | $205,700 | 3 | 2 | 2,382 | Off Market | |
0.11 | $209,900 | 2 | 2 | 1,884 | For Sale | |
0.13 | $296,500 | 3 | 2 | 2,203 | For Sale | |
0.17 | $294,900 | 4 | 3 | 3,030 | For Sale | |
0.20 | $329,900 | 4 | 3 | 2,555 | For Sale | |
0.32 | $183,500 | 3 | 1.5 | 1,253 | For Sale | |
0.36 | $265,000 | 3 | 2 | 2,190 | For Sale | |
0.39 | $348,900 | 4 | 3 | 2,805 | Off Market | |
0.41 | $80,000 | 3 | 1 | 1,269 | For Sale | |
0.40 | $112,500 | 2 | 1 | 840 | For Sale | |
0.43 | $155,000 | 2 | 1 | 1,240 | For Sale | |
0.42 | $249,500 | 3 | 2 | 1,208 | For Sale |
Local Information
- Map ViewExplore the area around 804 Wildbriar Dr.

- Schools1 Preschool School2 Elementary Schools1 Middle School1 High School

- Shop & Eat

-- mins to
Home Highlights

Single-Family Home

Built in 1947

0.66 acre lot

3,064 sqft

Garage
About this House
Wildbriar
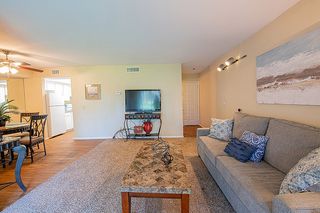
A true GEM. Modern meets vintage charm in this 4 Bed, 3 full Bath, 2 Living area (3000+ sq ft) home situated in a quiet neighborhood with a wonderful school district. Conveniently located in the heart of Lufkin, and a stone’s throw to all amenities. This home was completely renovated in 2019 with high-end fixtures and designer touches throughout. Captivating upon entrance- the floor plan is well thought out and designed for family life and entertaining. While the home was lovingly restored, the history of the home has been honored with classic and stylish updates. You will love the refinished oak and pine flooring, original painted shiplap walls, and large architectural windows that supply lavish lighting in every room. Cozy up to not one, but TWO fireplace hearths. The completely renovated kitchen opens to the sunny family room and features details like new cabinetry, stainless steel appliances including double oven, popular butcher block countertops, Carrara marble backsplash and apron-front farmhouse sink that overlooks the back lawn. Beautiful tile, fixtures, and exposed shower systems in matte black and antique brass give the bathrooms a high end look. Beautiful natural light accents the 2 large living areas with picture windows and French doors. You will find 4 spacious bedrooms with plenty of storage and closet space. The oversized 2 car garage offers 2 storage workshops. Lots of parking with a large circle drive. The updates are not only cosmetic: newer roof, updated electrical panel, updated plumbing and new hot water heater are among the many practical updates this home has to offer. There is so much to see in this special home. It is truly one of a kind and just waiting for a new family to start building memories.
Call/text 936-217-7188
A true GEM. Modern meets vintage charm in this 4 Bed, 3 full Bath, 2 Living area (3000+ sq ft) home situated in a quiet neighborhood with a wonderful school district. Conveniently located in the heart of Lufkin, and a stone’s throw to all amenities. This home was completely renovated in 2019 with high-end fixtures and designer touches throughout. Captivating upon entrance- the floor plan is well thought out and designed for family life and entertaining. While the home was lovingly restored, the history of the home has been honored with classic and stylish updates. You will love the refinished oak and pine flooring, original painted shiplap walls, and large architectural windows that supply lavish lighting in every room. Cozy up to not one, but TWO fireplace hearths. The completely renovated kitchen opens to the sunny family room and features details like new cabinetry, stainless steel appliances including double oven, popular butcher block countertops, Carrara marble backsplash and apron-front farmhouse sink that overlooks the back lawn. Beautiful tile, fixtures, and exposed shower systems in matte black and antique brass give the bathrooms a high end look. Beautiful natural light accents the 2 large living areas with picture windows and French doors. You will find 4 spacious bedrooms with plenty of storage and closet space. The oversized 2 car garage offers 2 storage workshops. Lots of parking with a large circle drive. The updates are not only cosmetic: newer roof, updated electrical panel, updated plumbing and new hot water heater are among the many practical updates this home has to offer. There is so much to see in this special home. It is truly one of a kind and just waiting for a new family to start building memories.
Call/text 936-217-7188
804 Wildbriar Dr, Lufkin, TX 75904 is a 4 bedroom, 3 bathroom, 3,064 sqft single-family home built in 1947. This property is not currently displayed as for sale or rent on Trulia. The Trulia Estimate rent is $2,119/month.
Home Details for 804 Wildbriar Dr

|
|---|
Heating & Cooling Heating: Forced Air, GasAir ConditioningCooling System: CentralHeating Fuel: Forced Air |
Interior Details Additional StorageAtticTypes of Rooms: Walk In Closet, Breakfast Nook, Dining Room, Family Room, Laundry Room, Master Bath, Office, PantryStorageCeiling Fan |
Appliances & Utilities Cable ReadyDishwasherDryerMicrowaveRefrigeratorWasher |
Fireplace & Spa Fireplace |
Levels, Entrance, & Accessibility Floors: Tile, Hardwood |

|
|---|
Exterior Home Features Roof: CompositionExterior: BrickFoundation Type: PiersLawnPatioPorchSprinkler System |
Parking & Garage GarageParking: Garage Detached |

|
|---|
Year Built Year Built: 1947 |
Property Type / Style Property Type: Single Family HomeArchitecture: Ranch / Rambler |

|
|---|
Lot Area: 0.66 acres |
Price and Tax history
| Date | Event | Price |
|---|---|---|
Sep 18, 2025 Source: N/A | ListingRemoved | |
Jul 4, 2025 Source: N/A | Listed For Sale | $324,000 |
Jun 17, 2025 Source: N/A | ListingRemoved | |
Mar 7, 2025 Source: N/A | Listed For Sale | $339,900 |
Mar 12, 2021 Source: N/A | ListingRemoved | |
Oct 19, 2020 Source: N/A | ListingRemoved | $299,900 |
Aug 29, 2020 Source: N/A | Listed For Sale | $299,900 |
Nov 13, 2018 Source: Agent Provided | ListingRemoved | $152,000 |
Oct 31, 2018 Source: Agent Provided | PriceChange | $152,000 Price decreased by 2% |
Jul 30, 2018 Source: Agent Provided | PriceChange | $155,000 Price decreased by 6% |
Jun 26, 2018 Source: Agent Provided | PriceChange | $165,000 Price increased by 9% |
Jun 22, 2018 Source: Agent Provided | Listed For Sale | $152,000 |
| Year | Property tax | Tax assessment |
|---|---|---|
| 2025 | $5,253 | $336,880 |
Home facts updated by county records
Market trends in Lufkin
Last updated July 2026
Avg. sale price
—
Sale-to-List Price
—
Price per sq ft
—
Available listings
260
18MoM
Around this home
What Locals Say about Lufkin
At least 221 Trulia users voted on each feature.

88 % Say car is needed

87 % Say parking is easy

83 % Say yards are well-kept

75 % Say there's holiday spirit

69 % Say it's dog friendly

62 % Say kids play outside

61 % Say it's quiet

55 % Say they plan to stay for at least 5 years

50 % Say people would walk alone at night

49 % Say neighbors are friendly

41 % Say there's wildlife

40 % Say streets are well-lit

32 % Say there are sidewalks

25 % Say it's walkable to grocery stores

21 % Say it's walkable to restaurants

18 % Say there are community events
Sourced by Trulia users. Learn more about our methodology.
LGBTQ Local Legal Protections
LGBTQ Local Legal Protections



Frequently asked questions about 804 Wildbriar Dr
- Is Lufkin a buyer's or seller's market?Lufkin is currently a balanced market, based on recent for-sale activity.
- What do residents say about Lufkin?Residents describe Lufkin, TX as easy to park in, well-kept, and dog-friendly. Most residents say you need a car. See recently sold homes in Lufkin, TX.
- What are the closest schools to 804 Wildbriar Dr?The closest schools to 804 Wildbriar Dr in Lufkin, TX are Brookhollow Elementary School (rated 4/10), Lufkin High School (rated 5/10), Lufkin Middle School (rated 5/10).
- Does 804 Wildbriar Dr have air conditioning?Yes, 804 Wildbriar Dr in Lufkin, TX has air conditioning.
- Does 804 Wildbriar Dr have laundry facilities?Yes, 804 Wildbriar Dr in Lufkin, TX has in-unit laundry.
- How big is the lot at 804 Wildbriar Dr?The lot at 804 Wildbriar Dr in Lufkin, TX is about 0.66 acres (28,749 sq ft).
Explore by feature - Pet Friendly
 PET FRIENDLY
 SPECIAL OFFERPET FRIENDLY
 PET FRIENDLY
 PET FRIENDLY
 APPLY INSTANTLYPET FRIENDLY
 PET FRIENDLY
 SENIOR HOUSINGPET FRIENDLYINCOME RESTRICTED
 APPLY INSTANTLYPET FRIENDLY
 PET FRIENDLY
 PET FRIENDLY
Explore by feature - Garage
- APPLY INSTANTLYPET FRIENDLY

 NEW - 1 DAY AGOAPPLY INSTANTLYPET FRIENDLY
 APPLY INSTANTLY
 APPLY INSTANTLY
 APPLY INSTANTLY
 APPLY INSTANTLY
 APPLY INSTANTLYPET FRIENDLY
 APPLY INSTANTLY
Explore by feature - Air Conditioning
- PET FRIENDLY
- SPECIAL OFFERPET FRIENDLY
- PET FRIENDLY
- APPLY INSTANTLYPET FRIENDLY
- PET FRIENDLY
- NEW - 1 DAY AGOAPPLY INSTANTLYPET FRIENDLY
 APPLY INSTANTLYPET FRIENDLY
- APPLY INSTANTLY
- APPLY INSTANTLY
Explore by feature - Pool
- SPECIAL OFFERPET FRIENDLY
- PET FRIENDLY
 SPECIAL OFFERINCOME RESTRICTED
 PET FRIENDLY
- APPLY INSTANTLYPET FRIENDLY
 PET FRIENDLYFURNISHED
 PET FRIENDLY
Explore by feature - Washer/dryer
- PET FRIENDLY
- SPECIAL OFFERPET FRIENDLY
- PET FRIENDLY
- SENIOR HOUSINGPET FRIENDLYINCOME RESTRICTED
- APPLY INSTANTLYPET FRIENDLY
- PET FRIENDLY
- NEW - 1 DAY AGOAPPLY INSTANTLYPET FRIENDLY
- APPLY INSTANTLY
- APPLY INSTANTLY
Explore by feature - Outdoor Space
- PET FRIENDLY
 PET FRIENDLY
- APPLY INSTANTLY
 APPLY INSTANTLYPET FRIENDLY
- APPLY INSTANTLY
- APPLY INSTANTLY
Apartments for Rent
- PET FRIENDLY
- PET FRIENDLY
- PET FRIENDLY
- SENIOR HOUSINGPET FRIENDLYINCOME RESTRICTED
- PET FRIENDLY
- APPLY INSTANTLYPET FRIENDLY
- PET FRIENDLY
 FURNISHED
 See more homes for rent inLufkin
Off Market Homes Near 804 Wildbriar Dr
 SOLDJUL 29, 2026
 SOLDJUL 28, 2026
- SOLDJUL 24, 2026
 SOLDJUL 23, 2026
 SOLDJUL 17, 2026
- SOLDJUL 17, 2026
 SOLDJUL 13, 2026
 SOLDJUL 13, 2026
- SOLDJUL 9, 2026
- SOLDJUL 7, 2026
 See more homes for sale inLufkin
Homes for sale near 804 Wildbriar Dr
 0.46 ACRES
 0.66 ACRES
 0.55 ACRES
 0.56 ACRES2011 AMERICAN REAL ESTATE CO. LLC
 0.34 ACRES
 1.31 ACRES
 0.34 ACRES
 0.64 ACRES
 1.04 ACRES
- See more homes for sale inLufkin


- Results are loading