

$803,900
 4 Beds
 4.5 Baths
 3,645 sqft (on 0.51 acres)
804 Moses Dr, Rockwall, TX 75032
Home Value
Trulia Estimate
$804KSince last month
Decreased$2K (-0.2%)Since last year
Decreased$24K (-2.9%)Learn more about this home's value by checking out its Trulia Estimate, the value of nearby homes, and how much similar homes have sold for.
Trulia Estimate
The of this home's value decreased by -3% in the last 10 years
| Month | Estimated value |
|---|---|
2026 | |
| September 2026 | $804K |
| August 2026 | $806K |
| July 2026 | $813K |
| June 2026 | $809K |
| May 2026 | $811K |
| April 2026 | $829K |
| March 2026 | $828K |
Comparable sales
These are recently sold homes that have a similar location or other similar features to this home, like bedrooms, bathrooms, and square footage. Get a sense of the expected prices in the area by viewing these homes.Address | Distance | Property Type | Sold Price | Sold Date | Bed | Bath | Sqft |
|---|---|---|---|---|---|---|---|
0.08 | Single-Family Home | - | 02/20/26 | 4 | 3.5 | 3,557 | |
0.24 | Single-Family Home | - | 10/15/25 | 4 | 3.5 | 3,592 | |
0.24 | Single-Family Home | - | 05/28/26 | 4 | 3.5 | 3,886 | |
0.15 | Single-Family Home | - | 09/21/26 | 4 | 3.5 | 3,458 | |
0.25 | Single-Family Home | - | 06/10/26 | 4 | 4.5 | 4,149 | |
0.26 | Single-Family Home | - | 06/04/26 | 4 | 3.5 | 3,726 | |
0.24 | Single-Family Home | - | 02/02/26 | 4 | 2.5 | 2,796 | |
0.25 | Single-Family Home | - | 05/18/26 | 4 | 3.5 | 2,700 | |
0.33 | Single-Family Home | - | 08/24/26 | 5 | 4.5 | 4,299 |
Nearby home prices
Get a sense of expected prices in the area by checking the value of nearby homes.Address | Distance | Price | Bed | Bath | Sqft | Status |
|---|---|---|---|---|---|---|
0.05 | $1,170,100 | 4 | 4 | 5,257 | Off Market | |
0.05 | $908,300 | 4 | 4.5 | 3,678 | Off Market | |
0.11 | $988,400 | 4 | 4.5 | 4,054 | Off Market | |
0.08 | - | 4 | 3.5 | 3,557 | Recently Sold | |
0.11 | $883,000 | 4 | 3.5 | 4,138 | Off Market | |
0.10 | $699,800 | 4 | 4 | 3,308 | Off Market | |
0.15 | - | 4 | 3.5 | 3,458 | Recently Sold | |
0.11 | $771,700 | 4 | 3 | 3,435 | Off Market | |
0.19 | $474,800 | 5 | 3.5 | 2,716 | Off Market | |
0.24 | $547,600 | 4 | 2.5 | 2,696 | Off Market | |
0.24 | $578,700 | 4 | 3.5 | 3,592 | Off Market |
Local Information
- Map ViewExplore the area around 804 Moses Dr.

- Schools1 Preschool School1 Elementary School1 Middle School1 High School

- Shop & Eat

-- mins to
Home Highlights

Single-Family Home

Built in 2017

0.51 acre lot

3,645 sqft

$221/sqft

3 Car Garage

HOA $79/mo
About this House
What's unique:Beautiful stone fireplaceStainless steel appliancesRich hand-scraped hardwood floorsExpansive open floor planGranite countertopsElegant coffered ceilings
This is the home buyers have been waiting for. Perfectly positioned on a uniquely private lot backing to a peaceful greenbelt with scenic walking trails, this exceptional property offers rare privacy and tranquility in the highly sought-after community of Heath.
From the moment you enter, you are greeted by rich hand-scraped hardwood floors, soaring ceilings, and stunning architectural details including elegant coffered ceilings that create an impressive yet inviting atmosphere.
Designed for both entertaining and comfortable living, the expansive open floor plan seamlessly connects the gourmet kitchen, dining area, and spacious living room. The chef’s kitchen is a true centerpiece featuring custom cabinetry, granite countertops, stainless steel appliances, and an oversized island perfect for gathering with family and friends. A butler’s pantry and nearby mudroom add both elegance and functionality.
The living room is warm and inviting with a beautiful stone fireplace and large windows overlooking the peaceful greenbelt, filling the home with natural light and tranquil views.
This thoughtfully designed home offers 4 spacious bedrooms, including three private en-suite bathrooms, plus an additional half bath for guests (4.5 baths total). A private in-law suite provides ideal accommodations for extended family or guests, while two secondary bedrooms share a nearby kids’ playroom or flex space.
The oversized primary retreat offers a relaxing escape with a luxurious spa-inspired bathroom featuring a jetted soaking tub, large walk-in shower with seating, an expansive walk-in closet designed with exceptional storage and organization in mind.
Additional highlights include:
• Dedicated home office with built-in shelving
• Oversized laundry room with space for an additional refrigerator
• Split garages with epoxy flooring and electric vehicle charging capability
• Covered back patio overlooking a scenic greenbelt with walking trails
From the moment you enter, you are greeted by rich hand-scraped hardwood floors, soaring ceilings, and stunning architectural details including elegant coffered ceilings that create an impressive yet inviting atmosphere.
Designed for both entertaining and comfortable living, the expansive open floor plan seamlessly connects the gourmet kitchen, dining area, and spacious living room. The chef’s kitchen is a true centerpiece featuring custom cabinetry, granite countertops, stainless steel appliances, and an oversized island perfect for gathering with family and friends. A butler’s pantry and nearby mudroom add both elegance and functionality.
The living room is warm and inviting with a beautiful stone fireplace and large windows overlooking the peaceful greenbelt, filling the home with natural light and tranquil views.
This thoughtfully designed home offers 4 spacious bedrooms, including three private en-suite bathrooms, plus an additional half bath for guests (4.5 baths total). A private in-law suite provides ideal accommodations for extended family or guests, while two secondary bedrooms share a nearby kids’ playroom or flex space.
The oversized primary retreat offers a relaxing escape with a luxurious spa-inspired bathroom featuring a jetted soaking tub, large walk-in shower with seating, an expansive walk-in closet designed with exceptional storage and organization in mind.
Additional highlights include:
• Dedicated home office with built-in shelving
• Oversized laundry room with space for an additional refrigerator
• Split garages with epoxy flooring and electric vehicle charging capability
• Covered back patio overlooking a scenic greenbelt with walking trails
804 Moses Dr, Rockwall, TX 75032 is a 4 bedroom, 5 bathroom, 3,645 sqft single-family home built in 2017. It was last sold on May 21, 2026. This property is not currently displayed as for sale or rent on Trulia. The Trulia Estimate is $803,900, with a rent estimate of $4,567/month.
Last check for updates: about 19 hours ago
Listed by Misti Nicholson 0516270, (972) 885-7356
Nicholson Premier Realty, (972) 885-7356
Bought with: Misti Nicholson 0516270, Nicholson Premier Realty, (972) 885-7356
Source: NTREIS, MLS#21196459
Home Details for 804 Moses Dr

|
|---|
Interior Details Number of Rooms: 12Types of Rooms: Master Bedroom, Bedroom, Breakfast Room Nook, Dining Room, Game Room, Kitchen, Laundry, Living Room, Mud Room, Office |
Beds & Baths Number of Bedrooms: 4Number of Bathrooms: 5Number of Bathrooms (full): 4Number of Bathrooms (half): 1 |
Dimensions and Layout Living Area: 3645 Square Feet |
Appliances & Utilities Utilities: Sewer Available, Water Available, Cable AvailableAppliances: Dishwasher, Gas Cooktop, Disposal, Microwave, Tankless Water HeaterDishwasherDisposalMicrowave |
Heating & Cooling Heating: Central,Fireplace(s)Has CoolingAir Conditioning: Central Air,Ceiling Fan(s),ElectricHas HeatingHeating Fuel: Central |
Fireplace & Spa Number of Fireplaces: 1Fireplace: Gas Log, Gas StarterHas a Fireplace |
Levels, Entrance, & Accessibility Stories: 1Levels: One |

|
|---|
Exterior Home Features Patio / Porch: CoveredFencing: Metal |
Parking & Garage Number of Garage Spaces: 3Number of Covered Spaces: 3No CarportHas a GarageHas an Attached GarageParking Spaces: 3Parking: Door-Multi,Door-Single,Epoxy Flooring,Garage Faces Front,Garage,Garage Door Opener,Garage Faces Side |
Pool Pool: None |
Frontage Not on Waterfront |
Water & Sewer Sewer: Public Sewer |

|
|---|
Cumulative Days on Market: 27 |

|
|---|
Year Built Year Built: 2017 |
Property Type / Style Property Type: ResidentialProperty Subtype: Single Family ResidenceStructure Type: HouseArchitecture: Detached |
Building Not Attached Property |
Property Information Not Included in Sale: Excludes the Tesla Charger and basket ball goalParcel Number: 000000088274 |

|
|---|
Price List Price: $850,000 |
Status Change & Dates Possession Timing: Negotiable |

|
|---|
MLS Status: Closed |

|
|---|

|
|---|
Direction & Address City: HeathCommunity: Mccrummen Estates |
School Information Elementary School: Linda LyonElementary School District: Rockwall ISDJr High / Middle School: CainJr High / Middle School District: Rockwall ISDHigh School: Rockwall-HeathHigh School District: Rockwall ISD |

|
|---|
Community Features: Curbs, Sidewalks |

|
|---|
HOA Fee Includes: Association Management, Maintenance GroundsHOA Name: Gulf Professional Prop ManagementHOA Phone: 469-600-5080Has an HOAHOA Fee: $950/Annually |

|
|---|
Lot Area: 0.51 acres |

|
|---|
Listing Terms: Cash, Conventional, FHA |

|
|---|
Mls Number: 21196459Living Area Range Units: Square FeetAttribution Contact: 972-885-7356 |

|
|---|
CurbsSidewalks |
Price and Tax history
| Date | Event | Price |
|---|---|---|
May 21, 2026 Source: NTREIS #21196459 | Sold | -- |
Apr 9, 2026 Source: NTREIS #21196459 | Pending | $850,000 |
Apr 1, 2026 Source: NTREIS #21196459 | Contingent | $850,000 |
Mar 4, 2026 Source: NTREIS #21196459 | Listed For Sale | $850,000 |
Market trends in Heath
Last updated August 2026
Avg. sale price
—
Sale-to-List Price
—
Price per sq ft
—
Available listings
154
6MoM
Around this home
What Locals Say about Heath
At least 55 Trulia users voted on each feature.

97 % Say parking is easy

95 % Say it's dog friendly

94 % Say car is needed

94 % Say there's holiday spirit

91 % Say yards are well-kept

86 % Say people would walk alone at night

82 % Say it's quiet

79 % Say kids play outside

76 % Say there are sidewalks

66 % Say neighbors are friendly

65 % Say there's wildlife

62 % Say streets are well-lit

61 % Say they plan to stay for at least 5 years

52 % Say there are community events

17 % Say it's walkable to grocery stores

12 % Say it's walkable to restaurants
Sourced by Trulia users. Learn more about our methodology.
LGBTQ Local Legal Protections
LGBTQ Local Legal Protections



IDX information is provided exclusively for personal, non-commercial use, and may not be used for any purpose other than to identify prospective properties consumers may be interested in purchasing. Information is deemed reliable but not guaranteed.
Frequently asked questions about 804 Moses Dr
- What is 804 Moses Dr estimated to be worth?Trulia's estimated value for 804 Moses Dr in Rockwall, TX is $803,900.
- What is the price history for 804 Moses Dr?804 Moses Dr in Rockwall, TX last sold in May 2026.
- Is Rockwall a buyer's or seller's market?Rockwall is currently a balanced market, based on recent for-sale activity.
- What do residents say about Rockwall?Residents describe Rockwall, TX as easy to park in, dog-friendly, and well-kept. Most residents say you need a car. See recently sold homes in Rockwall, TX.
- Does 804 Moses Dr have air conditioning?Yes, 804 Moses Dr in Rockwall, TX has air conditioning.
- Does 804 Moses Dr have laundry facilities?Yes, 804 Moses Dr in Rockwall, TX has laundry facilities.
Explore by feature - Pet Friendly
 NEW - 1 DAY AGOSPECIAL OFFERPET FRIENDLYTotal price$1,325 - $2,370/mo1-3 bd1-2 baLuxia Rockwall Downes | 2300 Discovery Blvd,
Rockwall, TX 75032 NEW - 1 DAY AGOSPECIAL OFFERPET FRIENDLY
 SPECIAL OFFERPET FRIENDLY
 SPECIAL OFFERPET FRIENDLY
 SPECIAL OFFERPET FRIENDLYTotal price$1,449 - $3,044/moStudio-2 bd1-2 baAblon At Harbor Village | 2600 Lakefront Trl,
Rockwall, TX 75032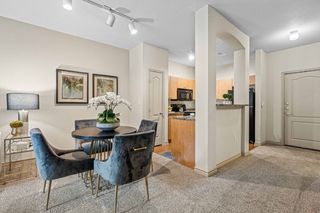 SPECIAL OFFERPET FRIENDLY
 SPECIAL OFFERPET FRIENDLYTotal price$1,941 - $2,610/mo1-2 bd1-2 baAlders Rockwall 62+ Active Adult | 1196 T L Townsend Dr,
Rockwall, TX 75087 SPECIAL OFFERPET FRIENDLY
 SPECIAL OFFERPET FRIENDLY
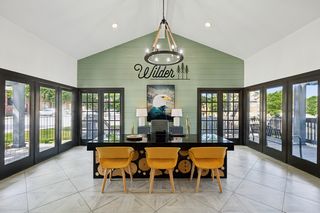 NEW - 1 DAY AGOSPECIAL OFFERPET FRIENDLY
Explore by feature - Garage
- SPECIAL OFFERPET FRIENDLYTotal price$1,449 - $3,044/moStudio-2 bd1-2 baAblon At Harbor Village | 2600 Lakefront Trl,
Rockwall, TX 75032  NEW - 9 HRS AGOAPPLY INSTANTLYPET FRIENDLY
 NEW - 2 DAYS AGOAPPLY INSTANTLY
 APPLY INSTANTLYPET FRIENDLY
 APPLY INSTANTLYPET FRIENDLY
 APPLY INSTANTLY
 APPLY INSTANTLYPET FRIENDLY
 APPLY INSTANTLY
 APPLY INSTANTLYPET FRIENDLY
 NEW - 1 DAY AGOPET FRIENDLY
Explore by feature - Air Conditioning
- NEW - 1 DAY AGOSPECIAL OFFERPET FRIENDLY
 NEW - 1 DAY AGOSPECIAL OFFERPET FRIENDLYTotal price$1,212 - $2,122/mo1-3 bd1-2 baMission Rockwall | 923 W Yellow Jacket Ln,
Rockwall, TX 75087- NEW - 9 HRS AGOAPPLY INSTANTLYPET FRIENDLY
 NEW - 2 DAYS AGOAPPLY INSTANTLYPET FRIENDLY
- NEW - 2 DAYS AGOAPPLY INSTANTLY
 NEW - 2 DAYS AGOAPPLY INSTANTLY
- APPLY INSTANTLYPET FRIENDLY
- APPLY INSTANTLYPET FRIENDLY
 APPLY INSTANTLY
- APPLY INSTANTLY
Explore by feature - Pool
- NEW - 1 DAY AGOSPECIAL OFFERPET FRIENDLYTotal price$1,325 - $2,370/mo1-3 bd1-2 baLuxia Rockwall Downes | 2300 Discovery Blvd,
Rockwall, TX 75032 - NEW - 1 DAY AGOSPECIAL OFFERPET FRIENDLY
- SPECIAL OFFERPET FRIENDLY
- SPECIAL OFFERPET FRIENDLY
- SPECIAL OFFERPET FRIENDLYTotal price$1,449 - $3,044/moStudio-2 bd1-2 baAblon At Harbor Village | 2600 Lakefront Trl,
Rockwall, TX 75032 - SPECIAL OFFERPET FRIENDLY
- SPECIAL OFFERPET FRIENDLYTotal price$1,941 - $2,610/mo1-2 bd1-2 baAlders Rockwall 62+ Active Adult | 1196 T L Townsend Dr,
Rockwall, TX 75087 - SPECIAL OFFERPET FRIENDLY
- SPECIAL OFFERPET FRIENDLY
- NEW - 1 DAY AGOSPECIAL OFFERPET FRIENDLY
Explore by feature - Washer/dryer
- NEW - 1 DAY AGOSPECIAL OFFERPET FRIENDLY
- SPECIAL OFFERPET FRIENDLY
- SPECIAL OFFERPET FRIENDLY
- SPECIAL OFFERPET FRIENDLYTotal price$1,941 - $2,610/mo1-2 bd1-2 baAlders Rockwall 62+ Active Adult | 1196 T L Townsend Dr,
Rockwall, TX 75087 - SPECIAL OFFERPET FRIENDLY
- NEW - 1 DAY AGOSPECIAL OFFERPET FRIENDLY
- NEW - 9 HRS AGOAPPLY INSTANTLYPET FRIENDLY
- NEW - 2 DAYS AGOAPPLY INSTANTLYPET FRIENDLY
- NEW - 2 DAYS AGOAPPLY INSTANTLY
- NEW - 2 DAYS AGOAPPLY INSTANTLY
Explore by feature - Outdoor Space
- NEW - 9 HRS AGOAPPLY INSTANTLYPET FRIENDLY
- NEW - 2 DAYS AGOAPPLY INSTANTLYPET FRIENDLY
- NEW - 2 DAYS AGOAPPLY INSTANTLY
- NEW - 2 DAYS AGOAPPLY INSTANTLY
- APPLY INSTANTLYPET FRIENDLY
- APPLY INSTANTLYPET FRIENDLY
- APPLY INSTANTLYPET FRIENDLY
- APPLY INSTANTLYPET FRIENDLY
 PET FRIENDLY
 FURNISHED
Apartments for Rent
- APPLY INSTANTLY
 See more homes for rent inRockwall
Off Market Homes Near 804 Moses Dr
 SOLDSEP 24, 2026
 SOLDSEP 23, 2026
 SOLDSEP 22, 2026
 SOLDSEP 22, 2026
 SOLDSEP 22, 2026
 SOLDSEP 21, 2026
 SOLDSEP 21, 2026
 SOLDSEP 21, 2026
 SOLDSEP 21, 2026
 SOLDSEP 18, 2026
 See more homes for sale inRockwall
Homes for sale near 804 Moses Dr
 0.38 ACRES
 0.5 ACRES
 NEW CONSTRUCTION0.41 ACRES
 NEW CONSTRUCTION0.4 ACRES
 0.51 ACRES
 NEW CONSTRUCTION0.3 ACRES
 0.52 ACRES
 NEW CONSTRUCTION0.39 ACRES
 0.56 ACRES
 NEW CONSTRUCTION0.5 ACRES
- See more homes for sale inRockwall

- Results are loading