


Home Highlights

Parking
Garage

Outdoor
Patio

HOA
None

Price/Sqft
$156

Climate Control
Forced Air, Radiant & Central Air, Window Units

Listed
2 days ago
Local Information
- Map ViewExplore the area around 804 Milwaukee Rd.

- Schools2 Preschool Schools2 Elementary Schools2 Middle Schools2 High Schools

- Shop & Eat

-- mins to
About this House
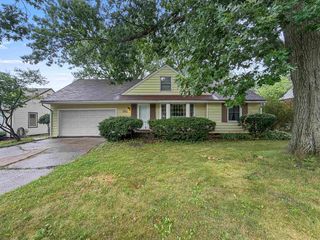
If you’ve been waiting for a home with real character, timeless architecture, and details you just don’t find these days, this 1931 English Revival is one to see. Located in one of Beloit’s most beloved historic neighborhoods, this 4 bed, 2 full bath and 2 half bath home features a classic brick exterior, grand staircase, beautifully refinished hardwood floors, and rich architectural details throughout. Built for Eugene and Ellen McNeany, owners of Beloit’s iconic McNeany’s Department Store, the home carries a special piece of local history. Inside, you’ll find spacious living areas, a charming kitchen with built-in banquette, dedicated office or playroom, third floor bedroom with a full bath, and partially finished lower level. Updates include a new roof (2026), central air added to the second and third stories (2023), multiple new windows, and refreshed landscaping and exterior paint. Outside, enjoy a fenced backyard with mature trees, private patio, and irrigation system.
Last check for updates: about 11 hours ago
Listing courtesy of Maggie Littlefield
Exit Realty Hgm
Source: NorthWest Illinois Alliance of REALTORS®, MLS#202605317
Home Details for 804 Milwaukee Rd

|
|---|
Interior Details Basement: FullNumber of Rooms: 7Types of Rooms: Master Bedroom, Bedroom 2, Bedroom 3, Bedroom 4, Dining Room, Kitchen, Living Room |
Beds & Baths Number of Bedrooms: 4Number of Bathrooms: 3Number of Bathrooms (full): 2Number of Bathrooms (half): 2Number of Bathrooms (main level): 1 |
Dimensions and Layout Living Area: 2634 Square Feet |
Appliances & Utilities Appliances: Dishwasher, Dryer, Microwave, Stove/Cooktop, Wall Oven, Washer, Water Softener, Gas Water HeaterDishwasherDryerMicrowaveWasher |
Heating & Cooling Heating: Forced Air,RadiantHas CoolingAir Conditioning: Central Air,Window Unit(s)Has HeatingHeating Fuel: Forced Air |
Fireplace & Spa Fireplace: GasHas a Fireplace |
Gas & Electric Electric: Circuit Breakers |
Levels, Entrance, & Accessibility Stories: 2Levels: Two |

|
|---|
Exterior Home Features Roof: ShinglePatio / Porch: PatioFencing: Fenced |
Parking & Garage Number of Garage Spaces: 2Number of Covered Spaces: 2Has a GarageParking Spaces: 2Parking: Detached |
Frontage Road Frontage: City/Town |
Water & Sewer Sewer: City/Community |
Finished Area Finished Area (above surface): 2634 Square Feet |

|
|---|
Cumulative Days on Market: 18Days on Market: 2 |

|
|---|
Year Built Year Built: 1931 |
Property Type / Style Property Type: ResidentialProperty Subtype: Single Family Residence |
Building Construction Materials: Brick/Stone |
Property Information Parcel Number: 20613620535 |

|
|---|
Price List Price: $409,900Price Per Sqft: $156 |
Status Change & Dates Possession Timing: Close Of Escrow |

|
|---|
MLS Status: ACTIVE and AVAILABLE |

|
|---|
Direction & Address City: BELOITCommunity: WI |
School Information Elementary School: Other/Outside AreaElementary School District: Other/Outside AreaJr High / Middle School: Other/Outside AreaJr High / Middle School District: Other/Outside AreaHigh School: Other/Outside AreaHigh School District: Other/Outside Area |

|
|---|
Listing Agent Listing ID: 202605317 |

|
|---|
Building Area Building Area: 2634 |

|
|---|
HOA Fee: No HOA Fee |

|
|---|
Lot Area: 0.44 acres |

|
|---|
Business Information Ownership: Fee Simple |

|
|---|
BasementMls Number: 202605317Above Grade Unfinished Area: 2634 |
Around this home
- Todd Elementary School
- PK-5
- Public
- 471 Students
2/10GreatSchools RatingParent Rating AverageIve had nothing but problems with this school. Zero communication, rude staff, they dont follow my sons IEP what so ever. There was some good staff but most of them have quit and left.Parent Review4mo ago - Beloit Virtual School
- PK-12
- Public
- 46 Students
1/10GreatSchools RatingParent Rating Average No reviews available for this school.
What Locals Say about Beloit
At least 222 Trulia users voted on each feature.

91 % Say parking is easy

90 % Say car is needed

83 % Say yards are well-kept

79 % Say it's dog friendly

71 % Say there are sidewalks

69 % Say there's holiday spirit

66 % Say kids play outside

56 % Say people would walk alone at night

54 % Say they plan to stay for at least 5 years

53 % Say neighbors are friendly

52 % Say streets are well-lit

52 % Say it's quiet

49 % Say there's wildlife

41 % Say it's walkable to restaurants

41 % Say it's walkable to grocery stores

27 % Say there are community events
Sourced by Trulia users. Learn more about our methodology.
Market trends in Beloit
Last updated July 2026
Avg. sale price
$203K
$5.83KMoM
Sale-to-List Price
101.3%
0.5%MoM
Price per sq ft
$150
$1MoM
Available listings
111
23MoM
Home Value
Trulia Estimate
$395KSince last month
Increased$29K (+8%)Since last year
Increased$42K (+11.8%)Since last sale
Increased$85K (+27.3%)Learn more about this home's value by checking out its Trulia Estimate, the value of nearby homes, and how much similar homes have sold for.
Trulia Estimate
The of this home's value increased by +111% in the last 10 years
| Month | Estimated value |
|---|---|
2026 | |
| August 2026 | $395K |
| July 2026 | $365K |
| June 2026 | $367K |
| May 2026 | $368K |
| April 2026 | $363K |
| March 2026 | $361K |
| February 2026 | $353K |
| January 2026 | $349K |
2025 | |
2024 | |
2023 | |
2022 | |
2021 | |
2020 | |
2019 | |
2018 | |
2017 | |
2016 | |
Comparable sales
These are recently sold homes that have a similar location or other similar features to this home, like bedrooms, bathrooms, and square footage. Get a sense of the expected prices in the area by viewing these homes.Address | Distance | Property Type | Sold Price | Sold Date | Bed | Bath | Sqft |
|---|---|---|---|---|---|---|---|
0.18 | Single-Family Home | $424,500 | 10/16/25 | 3 | 2.5 | 3,736 | |
0.25 | Single-Family Home | $339,900 | 04/24/26 | 4 | 2 | 2,470 | |
0.41 | Single-Family Home | $330,000 | 04/23/26 | 4 | 2.5 | 2,255 | |
0.29 | Single-Family Home | $435,000 | 10/27/25 | 4 | 3.5 | 3,047 | |
0.41 | Single-Family Home | $330,000 | 01/26/26 | 4 | 2.5 | 3,214 | |
0.41 | Single-Family Home | $415,000 | 10/30/25 | 4 | 2.5 | 3,005 | |
0.21 | Single-Family Home | $260,000 | 02/19/26 | 4 | 1.5 | 1,701 | |
0.22 | Single-Family Home | $415,000 | 06/01/26 | 5 | 5 | 4,124 | |
0.42 | Single-Family Home | $327,000 | 07/09/26 | 3 | 1.5 | 2,138 |
Nearby home prices
Get a sense of expected prices in the area by checking the value of nearby homes.Address | Distance | Price | Bed | Bath | Sqft | Status |
|---|---|---|---|---|---|---|
0.04 | $242,000 | 3 | 1 | 1,408 | Off Market | |
0.08 | - | 5 | 3 | 2,296 | Off Market | |
0.10 | $235,800 | 4 | 2 | 1,418 | Off Market | |
0.09 | $122,200 | 3 | 1 | 768 | Off Market | |
0.11 | $329,100 | 4 | 2.5 | 2,368 | Off Market | |
0.11 | $366,600 | 4 | 2.5 | 2,488 | Off Market | |
0.13 | $682,400 | 5 | 4.5 | 5,732 | Recently Sold | |
0.15 | $236,100 | 2 | 1.5 | 1,337 | Off Market | |
0.16 | $267,100 | 3 | 1.5 | 1,248 | Off Market | |
0.18 | $227,900 | 3 | 2 | 1,492 | Off Market | |
0.18 | $615,000 | 5 | 4 | 3,807 | For Sale |
Price and Tax history
| Date | Event | Price |
|---|---|---|
Aug 6, 2026 Source: SCWMLS #2029867 | Listed For Sale | $409,900 |
Oct 26, 2023 Source: N/A | Sold | $310,000 |
May 7, 2020 Source: N/A | Sold | $195,000 |
| Year | Property tax | Tax assessment |
|---|---|---|
| 2025 | $4,891 | $333,800 |
Home facts updated by county records
LGBTQ Local Legal Protections
LGBTQ Local Legal Protections



Maggie Littlefield, Exit Realty Hgm
IDX information is provided exclusively for personal, non-commercial use, and may not be used for any purpose other than to identify prospective properties consumers may be interested in purchasing. Information is deemed reliable but not guaranteed.
Similar Homes You May Like
 0.44 ACRES
 Dickerson & Nieman Realtors - Rockford, Active
 OPEN SUN, 12-2PM
 0.25 ACRES
 0.51 ACRES
 0.26 ACRES
 0.36 ACRES
 5 ACRES
 0.69 ACRES
 0.4 ACRES
 1.29 ACRES
 2.26 ACRES
 0.98 ACRES
 0.36 ACRES
 0.46 ACRES

 2.22 ACRES
 0.65 ACRESKeller Williams Preferred Rlty, New

 0.85 ACRES
 0.6 ACRES
 0.51 ACRES
 0.49 ACRES
 0.92 ACRES

 0.75 ACRES
 1.97 ACRES
 See more homes for sale inBeloit


New Listings near 804 Milwaukee Rd
 COMING SOON0.26 ACRES
 NEWOPEN SAT, 11-2PM0.47 ACRES
 NEW - 15 HRS AGO2.3 ACRES
 NEW - 13 HRS AGO
 OPEN SUN, 11-2PM
 NEW - 1 DAY AGO0.35 ACRES
 0.27 ACRES
 OPEN THU, 4-6PM1.05 ACRES
 0.38 ACRESKeller Williams Realty Signature, Active
 5.27 ACRESReal People Realty, Price Change
- See more homes for sale inBeloit

Frequently asked questions about 804 Milwaukee Rd
- What is the estimated monthly payment for 804 Milwaukee Rd?Based on a $409,900 list price with 20% down at today's rates, the estimated monthly payment for 804 Milwaukee Rd in Beloit, WI is approximately $2,684 (about $2,141 principal & interest, $468 property taxes, and $75 homeowner's insurance). This is an estimate. Actual payment depends on your loan terms.
- How does the list price for 804 Milwaukee Rd compare to homes in Beloit?804 Milwaukee Rd in Beloit, WI is listed at $409,900, about 102% above the $203K median sale price in Beloit.
- What do residents say about Beloit?Residents describe Beloit, WI as easy to park in, well-kept, and dog-friendly. Most residents say you need a car. See homes for sale in Beloit, WI.
- What are the closest schools to 804 Milwaukee Rd?The closest schools to 804 Milwaukee Rd in Beloit, WI are Aldrich Middle School (rated 3/10), Beloit Virtual School (K-12, rated 1/10), Memorial High School (rated 2/10).
- Does 804 Milwaukee Rd have air conditioning?Yes, 804 Milwaukee Rd in Beloit, WI has air conditioning.
- Does 804 Milwaukee Rd have laundry facilities?Yes, 804 Milwaukee Rd in Beloit, WI has in-unit laundry.
804 Milwaukee Rd, Beloit, WI 53511 is a 4 bedroom, 3 bathroom, 2,634 sqft single-family home built in 1931. This property is currently available for sale and was listed by NorthWest Illinois Alliance of REALTORS® on Aug 24, 2026. The MLS # for this home is MLS# 202605317.