


$248,900
 3 Beds
 2 Baths
 1,270 sqft
804 Holmes Street, Clinton, NC 28328
Est. Mortgage $1,547/mo*
Get Pre-QualifiedHome Highlights

Single-Family Home

Built in 2026

$196/sqft
Local Information
- Map ViewExplore the area around 804 Holmes Street.

- Schools1 Preschool School3 Elementary Schools1 Middle School1 High School

- Shop & Eat

-- mins to
About this House
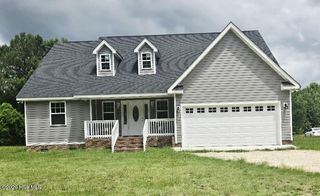
***Limited-Time 250th Independence Celebration Incentive! In honor of the 250th Anniversary of American Independence, Our veteran seller is offering an exclusive bonus--a brand-new wooden privacy fence at no additional cost with an executed contract by 11:59 PM on Monday, July 6, 2026. This special incentive is in addition to all other advertised seller concessions and incentives. Don't miss this limited-time opportunity!***Welcome to your slice of Southern charm with a modern twist! This beautiful new construction home in Clinton, NC, is thoughtfully designed with three bedrooms and two full bathrooms. Throughout the main living areas, you'll find durable and stylish LVP flooring, while the bedrooms offer the cozy comfort of carpet. The primary suite offers a refined private retreat with a generous walk-in closet and a thoughtfully designed bathroom featuring a double vanity and tiled tub surround-perfect for relaxing at the end the day. With an open-concept layout and granite countertops in the kitchen and bathrooms, this home is perfect for both everyday living and entertaining guests. Step out onto the inviting front porch, where you can easily picture yourself unwinding in a rocking chair, embracing that old-school Southern hospitality while enjoying a fresh, new construction vibe. Centrally located in Clinton, you're just about 45 minutes away from Fort Bragg/Fayetteville, Raleigh, and the beach, giving you easy access to both city amenities and coastal getaways. It's truly a hidden gem that combines convenience, comfort, and touch of timeless charm. This home qualify for USDA 100 percent finance and down payment assistance available. Listing Agent has interest in the property. EXP Realty, LLC does not hold Earnest Money.
Last check for updates: about 5 hours ago
Listing courtesy of Asasa Sonkesak, (404) 452-8905
eXp Realty
Originating MLS: Mid Carolina Regional MLS
Source: Hive MLS, MLS#100548605
Home Details for 804 Holmes Street

|
|---|
Interior Details Basement: NoneNumber of Rooms: 6Types of Rooms: Master Bedroom, Bedroom 2, Bedroom 3, Dining Room, Kitchen, Living Room |
Beds & Baths Number of Bedrooms: 3Number of Bathrooms: 2Number of Bathrooms (full): 2 |
Dimensions and Layout Living Area: 1270 Square Feet |
Appliances & Utilities Utilities: Cable Available, Sewer Available, Water Available, See RemarksAppliances: Built-In Microwave, Refrigerator, Dishwasher, Electric RangeDishwasherLaundry: Dryer Hookup,Washer Hookup,Laundry RoomRefrigerator |
Heating & Cooling Heating: Other,Fireplace(s),ElectricHas CoolingAir Conditioning: Central Air,Ceiling Fan(s)Has HeatingHeating Fuel: Fireplace S |
Fireplace & Spa Number of Fireplaces: 1Has a Fireplace |
Gas & Electric No Electric on Property |
Windows, Doors, Floors & Walls Flooring: LVT/LVP, Carpet |
Levels, Entrance, & Accessibility Number of Stories: 1Levels: OneAccessibility: NoneFloors: LVT LVP, Carpet |
View View: See Remarks |
Security Security: Smoke Detector(s) |

|
|---|
Exterior Home Features Roof: Architectural ShinglePatio / Porch: Front Porch, Rear PorchFencing: NoneExterior: NoneFoundation: Slab |
Parking & Garage No Attached GarageParking: None,No Garage |
Pool Pool: None |
Frontage Waterfront: NoneFrontage Type: See RemarksRoad Frontage: City Street, State Road, PavedRoad Surface Type: PavedNot on Waterfront |
Water & Sewer Sewer: Public Sewer |
Farm & Range Not Allowed to Raise Horses |

|
|---|
Cumulative Days on Market: 176Days on Market: 180+ |

|
|---|
Year Built Year Built: 2026 |
Property Type / Style Property Type: ResidentialProperty Subtype: Single Family ResidenceStructure Type: Stick Built, See RemarksArchitecture: Stick Built,See Remarks |
Building Construction Materials: Shake Siding, See Remarks, Vinyl SidingIs a New ConstructionIncludes Home Warranty |
Property Information Parcel Number: 12020947905 |

|
|---|
Price List Price: $248,900Price Per Sqft: $196 |
Status Change & Dates Off Market Date: Fri Jul 03 2026Possession Timing: Close Of Escrow |

|
|---|
MLS Status: Pending with Showings |

|
|---|
Direction & Address City: ClintonCommunity: Not In Subdivision |
School Information Elementary School: Sunset Avenue ElementaryJr High / Middle School: Sampson MiddleHigh School: Clinton High |

|
|---|
Listing Agent Listing ID: 100548605 |

|
|---|
Building Area Building Area: 1270 Square Feet |

|
|---|
HOA Fee Frequency (second): AnnuallyAssociation for this Listing: Mid Carolina Regional MLSNo HOA |

|
|---|
Lot Area: 8712 sqft |

|
|---|
Special Conditions: Standard |

|
|---|
Listing Agreement Type: Exclusive Right To SellListing Terms: Cash, Conventional, FHA, USDA Loan, VA Loan |

|
|---|
Mls Number: 100548605Living Area Range: 1200 - 1399Zillow Contingency Status: Under ContractAttic: NoneAbove Grade Unfinished Area Units: Square FeetBelow Grade Unfinished Area Units: Square FeetShowing Considerations: See Remarks |
Around this home
The GreatSchools Rating compares schools on a variety of school quality indicators including test scores, college readiness, equity and more. Learn more.

What Locals Say about Clinton
At least 37 Trulia users voted on each feature.

87 % Say car is needed

85 % Say parking is easy

78 % Say yards are well-kept

67 % Say there's holiday spirit

62 % Say kids play outside

59 % Say it's quiet

58 % Say neighbors are friendly

55 % Say it's dog friendly

52 % Say it's walkable to restaurants

49 % Say people would walk alone at night

45 % Say there's wildlife

41 % Say there are sidewalks

41 % Say they plan to stay for at least 5 years

38 % Say streets are well-lit

34 % Say it's walkable to grocery stores

28 % Say there are community events
Sourced by Trulia users. Learn more about our methodology.
Market trends in Clinton
Last updated August 2026
Avg. sale price
—
Sale-to-List Price
—
Price per sq ft
—
Available listings
84
13MoM
Home Value
Learn more about this home's value by checking out the value of nearby homes and how much similar homes have sold for.
Comparable sales
These are recently sold homes that have a similar location or other similar features to this home, like bedrooms, bathrooms, and square footage. Get a sense of the expected prices in the area by viewing these homes.Address | Distance | Property Type | Sold Price | Sold Date | Bed | Bath | Sqft |
|---|---|---|---|---|---|---|---|
0.15 | Single-Family Home | $141,500 | 09/01/26 | 3 | 1 | 1,288 | |
0.15 | Single-Family Home | $170,000 | 02/20/26 | 2 | 2 | 891 | |
0.42 | Single-Family Home | $255,900 | 01/30/26 | 3 | 2 | 1,368 | |
0.52 | Single-Family Home | $195,000 | 08/25/26 | 3 | 2 | 1,396 | |
0.30 | Single-Family Home | $45,000 | 04/20/26 | 3 | 1 | 1,080 | |
0.27 | Single-Family Home | $105,000 | 03/12/26 | 3 | 1 | 1,617 | |
0.50 | Single-Family Home | $149,000 | 10/20/25 | 3 | 1 | 1,227 | |
0.69 | Single-Family Home | $195,000 | 12/17/25 | 3 | 2 | 1,585 |
Nearby home prices
Get a sense of expected prices in the area by checking the value of nearby homes.Address | Distance | Price | Bed | Bath | Sqft | Status |
|---|---|---|---|---|---|---|
0.02 | $264,100 | 3 | 3 | 1,672 | Off Market | |
0.03 | $195,100 | 3 | 2 | 1,293 | Off Market | |
0.01 | $228,000 | 3 | 2 | 1,270 | For Sale | |
0.06 | $154,400 | 4 | 2 | 1,500 | Off Market | |
0.08 | $157,900 | 6 | 1 | 2,070 | Off Market | |
0.09 | - | 4 | 3 | 1,625 | Off Market | |
0.09 | $264,800 | 4 | 2.5 | 1,680 | Off Market | |
0.07 | $150,600 | 4 | 1 | 1,679 | Off Market | |
0.09 | $138,200 | 3 | 1.5 | 1,260 | Off Market | |
0.10 | $239,200 | 4 | 3.5 | 3,306 | Off Market | |
0.10 | $154,900 | 4 | 2 | 1,500 | Off Market | |
0.09 | $256,100 | 3 | 2 | 2,575 | Off Market |
Price and Tax history
| Date | Event | Price |
|---|---|---|
Jul 12, 2026 Source: eXp Realty #LP755342 | Pending | $248,900 |
Jul 12, 2026 Source: eXp Realty #100548605 | Contingent | $248,900 |
Jan 9, 2026 Source: LPRMLS #755342 | Listed For Sale | $248,900 |
LGBTQ Local Legal Protections
LGBTQ Local Legal Protections



Asasa Sonkesak, eXp Realty
Agent Phone: (404) 452-8905
The data relating to real estate on this web site comes in part from the Internet Data Exchange program of Hive MLS, and is updated as of 2026-09-13 00:42:51 PDT. All information is deemed reliable but not guaranteed and should be independently verified. All properties are subject to prior sale, change, or withdrawal. Neither listing broker(s) nor Zillow, Inc. shall be responsible for any typographical errors, misinformation, or misprints, and shall be held totally harmless from any damages arising from reliance upon these data.
IDX information is provided exclusively for personal, non-commercial use, and may not be used for any purpose other than to identify prospective properties consumers may be interested in purchasing.
© 2025-10-17 12:20:34 PDT Hive MLS
Similar Homes You May Like
 NEW CONSTRUCTION1.02 ACRESKeller Williams Realty-Fayetteville
 NEW CONSTRUCTION0.64 ACRESKeller Williams Realty-Fayetteville
 1.05 ACRESIntracoastal Realty Corporation
 NEW CONSTRUCTION0.7 ACRESWELCOME HOME TEAM POWERED BY KELLER WILLIAMS REALTY, KELLER WILLIAMS REALTY (FAYETTEVILLE), LPRMLS
 0.29 ACRESSouthern Heritage Realty LLC
 NEW CONSTRUCTION0.29 ACRESSouthern Heritage Realty LLC
 0.45 ACRESSouthern Heritage Realty LLC
 0.47 ACRES
 FOR SALE BY OWNER0.47 ACRES
 0.41 ACRES
 0.54 ACRESSouthern Heritage Realty LLC
 NEW CONSTRUCTION0.53 ACRESHometowne Realty
 2.14 ACRES
 0.71 ACRES
 0.5 ACRESBetter Homes and Gardens Real Estate Treasure 4
 0.5 ACRES
 0.7 ACRESINNOVATE Real Estate
 NEW CONSTRUCTION0.99 ACRESBluewater Real Estate - EI
 1.43 ACRES
 NEW CONSTRUCTION0.63 ACRESTrinity Realty
 0.43 ACRESSouthern Heritage Realty LLC
 0.86 ACRESJEREMIAH HITT, SIMPLI HOM NC, LLC., LPRMLS
 OPEN SUN, 2-4PM1.19 ACRES
 NEW CONSTRUCTION1.27 ACRESRedpoint Real Estate, Llc
 See more homes for sale inClinton



New Listings near 804 Holmes Street
 1.16 ACRESNorthGroup Real Estate LLC
 SHANNON ARNOLD, FATHOM REALTY NC, LLC FAY., LPRMLS
 NEIL FISCHER, ALL AMERICAN REALTY GROUP, LPRMLS
 0.66 ACRESCommunity Real Estate Services of Clinton
 0.34 ACRESLaRue PAGE, PREMIER PROPERTIES, LPRMLS
 1.09 ACRESCommunity Real Estate Services of Clinton
 MARTINA ERDMEIER, REAL BROKER LLC, LPRMLS
- See more homes for sale inClinton


Frequently asked questions about 804 Holmes Street
- What is the estimated monthly payment for 804 Holmes Street?Based on a $248,900 list price with 20% down at today's rates, the estimated monthly payment for 804 Holmes Street in Clinton, NC is approximately $1,582 (about $1,337 principal & interest, $170 property taxes, and $75 homeowner's insurance). This is an estimate. Actual payment depends on your loan terms.
- What do residents say about Clinton?Residents describe Clinton, NC as easy to park in, well-kept, and quiet. Most residents say you need a car. See homes for sale in Clinton, NC.
- What are the closest schools to 804 Holmes Street?The closest schools to 804 Holmes Street in Clinton, NC are Butler Avenue Elementary, Clinton High (rated 2/10), Langdon C Kerr Elementary (Pre-K).
- Does 804 Holmes Street have air conditioning?Yes, 804 Holmes Street in Clinton, NC has air conditioning.
- Does 804 Holmes Street have laundry facilities?Yes, 804 Holmes Street in Clinton, NC has laundry facilities.
- How big is the lot at 804 Holmes Street?The lot at 804 Holmes Street in Clinton, NC is about 0.20 acres (8,712 sq ft).
804 Holmes Street, Clinton, NC 28328 is a 3 bedroom, 2 bathroom, 1,270 sqft single-family home built in 2026. This property is currently available for sale and was listed by Hive MLS on Jan 12, 2026. The MLS # for this home is MLS# 100548605.