


Listed by Jerett D Rion, Nash Realty, Inc., (573) 358-5599 . Bought with Keller Williams Realty Platinum
804 E Elm St
Desloge, MO 63601
 3 Beds
 2 Baths
 1,548 sqft (on 0.47 acres)
3 Beds
2 Baths
1,548 sqft
(on 0.47 acres)
Local Information
- Map ViewExplore the area around 804 E Elm St.

- Schools1 Preschool School3 Elementary Schools1 Middle School1 High School

- Shop & Eat

-- mins to
Home Highlights

Property Type
Single-Family Home

Year Built
2019

Lot Size
0.47 acres
Living Area
1,548 sqft

Price/Sqft
$190

Parking
2 Car Garage
About this House
MOTIVATED SELLER!!! Welcome to your dream home in Desloge! This beautiful 3 bed/2 bath home, built in 2019, is located in the heart of town and is just a stone's throw away from schools. The home features stunning engineered hardwood floors throughout and a true master bedroom suite with double vanities and a glass walk-in shower. The open floor plan is ideal for hosting friends and family, and the stunning kitchen with quartz countertops, custom cabinetry, farmhouse sink, and an eat-in kitchen/breakfast bar will delight any home chef. With plenty of space for entertaining, this home is perfect for hosting gatherings and making lasting memories. The exterior of the home is just as impressive, with immaculate LP siding that helps keep energy costs low, a large yard, and a 2-car garage. The full basement with a rough-in for a bathroom offers plenty of room for storage or future expansion. Don't miss out on this amazing opportunity to own your dream home because it won't last long! Additional Rooms: Mud Room
804 E Elm St, Desloge, MO 63601 is a 3 bedroom, 2 bathroom, 1,548 sqft single-family home built in 2019. It last sold for $265,000 on Jun 22, 2023 (4% below the $274,900 asking price). It is currently off market. The Trulia Estimate is $294,000, with a rent estimate of $1,746/month.
Home Details for 804 E Elm St

|
|---|
MLS Status: Closed |

|
|---|
Interior Details Basement: Full,Concrete,Sump Pump,UnfinishedNumber of Rooms: 8Types of Rooms: Primary Bedroom, Bedroom, Primary Bathroom, Bathroom, Kitchen, Laundry, Living Room |
Beds & Baths Number of Bedrooms: 3Main Level Bedrooms: 3Number of Bathrooms: 2Number of Bathrooms (full): 2Number of Bathrooms (main level): 2 |
Dimensions and Layout Living Area: 1548 Square Feet |
Appliances & Utilities Appliances: Electric Water Heater, DisposalDisposalLaundry: Main Level |
Heating & Cooling Heating: Electric,Forced AirHas CoolingAir Conditioning: Central Air,ElectricHas HeatingHeating Fuel: Electric |
Fireplace & Spa No Fireplace |
Levels, Entrance, & Accessibility Levels: One |

|
|---|
Exterior Home Features Patio / Porch: Covered |
Parking & Garage Number of Garage Spaces: 2Number of Covered Spaces: 2No CarportHas a GarageHas an Attached GarageParking Spaces: 2Parking: Attached,Garage |
Frontage Road Surface Type: ConcreteNot on Waterfront |
Water & Sewer Sewer: Public Sewer |
Finished Area Finished Area (above surface): 1548 Square Feet |

|
|---|
Cumulative Days on Market: 70 |

|
|---|
Year Built Year Built: 2019 |
Property Type / Style Property Type: ResidentialProperty Subtype: Single Family ResidenceArchitecture: Ranch |
Building Construction Materials: Other |
Property Information Parcel Number: 069031010200001.00 |

|
|---|
Price List Price: $274,900 |
Status Change & Dates Off Market Date: Thu Jun 22 2023Possession Timing: Close Of Escrow |

|
|---|
Direction & Address City: DeslogeCommunity: Leadville /Town Of/ |
School Information Elementary School: North County Parkside Elem.Jr High / Middle School: North Co. MiddleHigh School: North Co. Sr. HighHigh School District: North St. Francois Co. R-I |

|
|---|
Building Area Building Area: 1548 Square Feet |

|
|---|
Association for this Listing: Mineral Area Board of REALTORS |

|
|---|
Lot Area: 0.47 acres |

|
|---|
Special Conditions: Standard |

|
|---|
Contingencies: Subject to Closing-Buyer, Subject to Closing-SellerListing Terms: Cash, Conventional, FHA, Other, USDA Loan, VA Loan |

|
|---|
Business Information Ownership: Private |

|
|---|
BasementMls Number: 23020105Above Grade Unfinished Area: 1548Showing Requirements: Pet(s) on Premises, Appointment Only, Occupied |
Last check for updates: 33 minutes ago
Listed by Jerett D Rion, (314) 956-4980
Nash Realty, Inc.
Karly E Rion, (573) 701-8338
Nash Realty, Inc.
Bought with: Donyel M Burns, (573) 760-6910, Keller Williams Realty Platinum
Originating MLS: Mineral Area Board of REALTORS
Source: MARIS, MLS#23020105
Price History for 804 E Elm St
| Date | Price | Event | Source |
|---|---|---|---|
| 06/22/2023 | -- | Sold | MARIS #23020105 |
| 06/21/2023 | $274,900 | Pending | MARIS #23020105 |
| 05/13/2023 | $274,900 | Contingent | MARIS #23020105 |
| 05/09/2023 | $274,900 | PriceChange | MARIS #23020105 |
| 04/25/2023 | $279,900 | PriceChange | MARIS #23020105 |
| 04/13/2023 | $289,900 | Listed For Sale | MARIS #23020105 |
Market trends in Desloge
Last updated June 2026
Avg. sale price
—
Sale-to-List Price
—
Price per sq ft
—
Available listings
18
4MoM

- Results are loading
Property Tax and Assessment
| Year | 2025 |
|---|---|
| Tax | $2,129 |
| Assessment | $193,710 |
Home facts updated by county records
Comparable Sales for 804 E Elm St
Address | Distance | Property Type | Sold Price | Sold Date | Bed | Bath | Sqft |
|---|---|---|---|---|---|---|---|
0.19 | Single-Family Home | - | 04/23/26 | 3 | 2 | 1,545 | |
0.21 | Single-Family Home | - | 09/03/25 | 3 | 2 | 1,452 | |
0.08 | Single-Family Home | - | 04/14/26 | 3 | 2 | 1,200 | |
0.34 | Single-Family Home | - | 02/13/26 | 3 | 1.5 | 1,524 | |
0.23 | Single-Family Home | - | 04/24/26 | 3 | 2 | 1,218 | |
0.40 | Single-Family Home | - | 06/12/26 | 3 | 2 | 1,516 | |
0.44 | Single-Family Home | - | 11/26/25 | 3 | 2 | 1,610 | |
0.05 | Single-Family Home | - | 09/19/25 | 2 | 1.5 | 991 | |
0.15 | Single-Family Home | - | 01/09/26 | 3 | 2 | 1,175 | |
0.28 | Single-Family Home | - | 04/20/26 | 3 | 2 | 1,550 |
Nearby homes
Get a sense of prices in the area by checking nearby homes. OFF MARKETRealty Executives Premiere
 OFF MARKETFreedom Realty MO, LLC


Assigned Schools
These are the assigned schools for 804 E Elm St.
- Intermediate School
- 5-6
- Public
- 355 Students
6/10GreatSchools RatingParent Rating Average No reviews available for this school.
 - North County Parkside Elementary School
- 3-4
- Public
- 404 Students
3/10GreatSchools RatingParent Rating AverageI have heard of the programs the teachers are involved in and know first hand, from volunteering how they really are concerned for their students. They have a librarian that is always looking for ways to inspire her students to read and enjoy it.Other Review16y ago - North County Primary School
- PK-2
- Public
- 673 Students
NAGreatSchools RatingParent Rating AverageThis school is behind the times. They need more trained teachers in the special education area. If you have a child with special needs I would think twice about enrolling your child to this school.Parent Review9y ago - North Co. Sr. High School
- 9-12
- Public
- 785 Students
3/10GreatSchools RatingParent Rating AverageAll of my siblings and I went to North County Kindergarten through the 12th. I had the BEST teachers! I was well prepared for the college world. They had great academics, AMAZING fine arts, sports team compared to none! VERY well rounded school district. I currently have three children enrolled in NC schools. Wouldn't have it any other way.Parent Review11y ago - North Co. Middle School
- 7-8
- Public
- 364 Students
3/10GreatSchools RatingParent Rating AverageN/AParent Review17y ago  Check out schools near 804 E Elm St.
What Locals Say about Desloge
At least 8 Trulia users voted on each feature.

100 % Say parking is easy

100 % Say car is needed

89 % Say yards are well-kept

88 % Say kids play outside

83 % Say it's dog friendly

70 % Say it's walkable to grocery stores

67 % Say there's holiday spirit

67 % Say people would walk alone at night

57 % Say neighbors are friendly

54 % Say it's quiet

50 % Say there are sidewalks

50 % Say it's walkable to restaurants

42 % Say there's wildlife

36 % Say there are community events

33 % Say they plan to stay for at least 5 years

13 % Say streets are well-lit
Sourced by Trulia users. Learn more about our methodology.
LGBTQ Local Legal Protections
LGBTQ Local Legal Protections



Apartments for Rent
 PET FRIENDLY
 PET FRIENDLY
 PET FRIENDLY
 PET FRIENDLY
 APPLY INSTANTLYPET FRIENDLY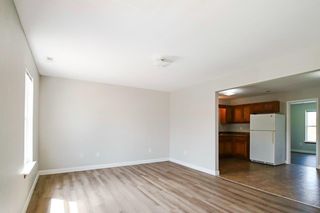


 See more homes for rent inDesloge
Homes for sale near 804 E Elm St


Off Market Homes Near 804 E Elm St
 SOLDJUL 15, 2026True Vision Realty, LLC
 SOLDJUL 7, 2026Keller Williams Realty Platinum
 See more homes for sale inDesloge


IDX information is provided exclusively for personal, non-commercial use, and may not be used for any purpose other than to identify prospective properties consumers may be interested in purchasing.
Information is deemed reliable but not guaranteed. Some IDX listings have been excluded from this website. Click here for more information