


$238,100
 2 Beds
 2 Baths
 1,917 sqft
803 E Post Rd, Cedar Rapids, IA 52403
Est. Refi. Payment $1,661/mo*
Refinance Your HomeCurrently Off Market - Sold Jun 13, 2025 for $230,000
Home Value
Trulia Estimate
$238KSince last month
Increased$500 (+0.2%)Since last year
Increased$7K (+2.9%)Since last sale
Increased$8K (+3.6%)Learn more about this home's value by checking out its Trulia Estimate, the value of nearby homes, and how much similar homes have sold for.
Trulia Estimate
The of this home's value increased by +49% in the last 10 years
| Month | Estimated value |
|---|---|
2026 | |
| September 2026 | $238K |
| August 2026 | $238K |
| July 2026 | $242K |
| June 2026 | $239K |
| May 2026 | $238K |
| April 2026 | $236K |
| March 2026 | $235K |
| February 2026 | $197K |
| January 2026 | $195K |
2025 | |
2024 | |
2023 | |
2022 | |
2021 | |
2020 | |
2019 | |
2018 | |
2017 | |
2016 | |
Comparable sales
These are recently sold homes that have a similar location or other similar features to this home, like bedrooms, bathrooms, and square footage. Get a sense of the expected prices in the area by viewing these homes.Address | Distance | Property Type | Sold Price | Sold Date | Bed | Bath | Sqft |
|---|---|---|---|---|---|---|---|
0.00 | Condo | $248,700 | 03/11/26 | 3 | 2 | 2,065 | |
0.90 | Condo | $170,000 | 05/08/26 | 2 | 1.5 | 1,225 | |
0.93 | Condo | $128,500 | 08/14/26 | 2 | 1.5 | 1,164 | |
1.06 | Condo | $160,500 | 08/17/26 | 2 | 1.5 | 1,214 | |
0.90 | Condo | $168,900 | 11/07/25 | 2 | 1 | 1,225 | |
1.06 | Condo | $140,000 | 07/30/26 | 2 | 1.5 | 1,214 | |
1.46 | Condo | $150,000 | 09/04/26 | 2 | 2 | 1,343 | |
1.43 | Condo | $139,900 | 10/03/25 | 2 | 2 | 1,185 | |
1.47 | Condo | $138,000 | 10/31/25 | 2 | 2 | 1,343 | |
1.46 | Condo | $130,000 | 07/23/26 | 2 | 2 | 1,343 |
Nearby home prices
Get a sense of expected prices in the area by checking the value of nearby homes.Address | Distance | Price | Bed | Bath | Sqft | Status |
|---|---|---|---|---|---|---|
0.02 | $270,700 | 2 | 2.5 | 2,401 | Off Market | |
0.01 | $200,500 | 2 | 2 | 1,315 | Off Market | |
0.00 | $248,700 | 3 | 2 | 2,065 | Recently Sold | |
0.12 | $818,900 | 5 | 3.5 | 5,674 | Off Market | |
0.15 | $638,600 | 5 | 3.5 | 4,200 | Off Market | |
0.15 | $667,800 | 3 | 4 | 4,107 | Off Market | |
0.22 | $789,600 | 5 | 4.5 | 5,416 | Off Market | |
0.23 | $478,600 | 5 | 2.5 | 3,417 | Off Market | |
0.27 | $1,134,800 | 4 | 3.5 | 5,292 | Off Market | |
0.26 | $397,800 | 3 | 2 | 2,504 | Off Market | |
0.29 | $776,300 | 4 | 4.5 | 5,005 | Off Market |
Local Information
- Map ViewExplore the area around 803 E Post Rd.

- Schools1 Elementary School1 Middle School1 High School

- Shop & Eat

-- mins to
Home Highlights

Condo

Built in 1991

1,917 sqft

$124/sqft

2 Car Garage

HOA $300/mo
About this House
Nestled in a charming neighborhood, this beautiful middle unit offers the perfect blend of comfort and tranquility. Situated off East Post Rd/Mt Vernon Rd in a picturesque wooded setting, this home welcomes you with an inviting main level featuring plush carpet, luxury vinyl plank flooring, and soaring vaulted ceilings.
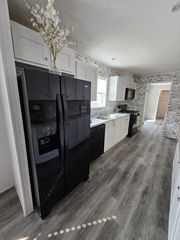
The thoughtfully designed main level includes a spacious bedroom, a full bath, and a convenient laundry area. The kitchen boasts stylish luxury vinyl plank floors, durable resin countertops, and comes complete with all appliances. The primary bedroom offers a cozy retreat with soft carpeting, a vaulted ceiling, and a generous walk-in closet. Its attached ensuite bath showcases elegant tile flooring, solid surface counters, and a sleek one-piece shower.
Downstairs, the finished lower level provides additional living space with a family room, bedroom, a full bath, and ample storage. Step outside to enjoy the serene backyard from the treated wood deck or unwind in the sunroom while taking in views of the mature trees and ample wildlife. The exterior is just as impressive, featuring a refreshing community pool—perfect for summer relaxation.
Don't miss your chance to see this incredible home. Schedule your private showing today!
The thoughtfully designed main level includes a spacious bedroom, a full bath, and a convenient laundry area. The kitchen boasts stylish luxury vinyl plank floors, durable resin countertops, and comes complete with all appliances. The primary bedroom offers a cozy retreat with soft carpeting, a vaulted ceiling, and a generous walk-in closet. Its attached ensuite bath showcases elegant tile flooring, solid surface counters, and a sleek one-piece shower.
Downstairs, the finished lower level provides additional living space with a family room, bedroom, a full bath, and ample storage. Step outside to enjoy the serene backyard from the treated wood deck or unwind in the sunroom while taking in views of the mature trees and ample wildlife. The exterior is just as impressive, featuring a refreshing community pool—perfect for summer relaxation.
Don't miss your chance to see this incredible home. Schedule your private showing today!
803 E Post Rd, Cedar Rapids, IA 52403 is a 2 bedroom, 2 bathroom, 1,917 sqft condo built in 1991. It last sold for $230,000 on Jun 13, 2025 (4% below the $239,500 asking price). This property is not currently displayed as for sale or rent on Trulia. The Trulia Estimate is $238,100, with a rent estimate of $1,965/month.
Last check for updates: about 1 hour ago
Listed by Tim Scherbring, (319) 361-5111
Epique Realty
Bought with: Tim Scherbring, (319) 361-5111, Epique Realty
Originating MLS: Cedar Rapids Area Association Of Realtors
Source: CRAAR, CDRMLS, MLS#2501185
Home Details for 803 E Post Rd

|
|---|
Interior Details Basement: Full,ConcreteNumber of Rooms: 1 |
Beds & Baths Number of Bedrooms: 2Number of Bathrooms: 2Number of Bathrooms (full): 2 |
Dimensions and Layout Living Area: 1917 Square Feet |
Appliances & Utilities Utilities: Cable ConnectedAppliances: Dryer, Dishwasher, Disposal, Gas Water Heater, Microwave, Range, Refrigerator, WasherDishwasherDisposalDryerLaundry: Main LevelMicrowaveRefrigeratorWasher |
Heating & Cooling Heating: Forced Air,GasHas CoolingAir Conditioning: Central AirHas HeatingHeating Fuel: Forced Air |

|
|---|
Exterior Home Features Patio / Porch: DeckFoundation: Poured |
Parking & Garage Number of Garage Spaces: 2Number of Covered Spaces: 2Has a GarageHas an Attached GarageParking Spaces: 2Parking: Attached,Garage,Garage Door Opener |
Pool Pool: In GroundPool |
Frontage Not on Waterfront |
Water & Sewer Sewer: Public Sewer |
Finished Area Finished Area (above surface): 1149 Square FeetFinished Area (below surface): 768 Square Feet |

|
|---|
Year Built Year Built: 1991 |
Property Type / Style Property Type: ResidentialProperty Subtype: CondominiumArchitecture: Ranch |
Building Construction Materials: Brick, Frame, Wood SidingNot a New Construction |
Property Information Parcel Number: 142445200101017 |

|
|---|
Price List Price: $239,500 |
Status Change & Dates Off Market Date: Fri Jun 06 2025Possession Timing: Immediately |

|
|---|
MLS Status: Closed |

|
|---|

|
|---|
Direction & Address City: Cedar Rapids |
School Information Elementary School: ErskineJr High / Middle School: McKinleyHigh School: Washington |

|
|---|
Association for this Listing: Cedar Rapids Area Association Of RealtorsHas an HOAHOA Fee: $300/Monthly |

|
|---|
Listing Terms: Cash, Conventional |

|
|---|
Expense Tenant Pays: Pet Deposit |

|
|---|
BasementMls Number: 2501185Living Area Range Units: Square FeetAbove Grade Unfinished Area: 1149Above Grade Unfinished Area Units: Square FeetBelow Grade Unfinished Area Units: Square FeetUniversal Property Id: US-19113-N-142445200101017-R-N |
Price and Tax history
| Date | Event | Price |
|---|---|---|
Jun 13, 2025 Source: CRAAR, CDRMLS #2501185 | Sold | $230,000 |
Jun 6, 2025 Source: CRAAR, CDRMLS #2501185 | Pending | $239,500 |
May 29, 2025 Source: CRAAR, CDRMLS #2501185 | PendingToActive | $239,500 |
May 8, 2025 Source: CRAAR, CDRMLS #2501185 | Pending | $239,500 |
Feb 22, 2025 Source: CRAAR, CDRMLS #2501185 | Listed For Sale | $239,500 |
Oct 27, 2017 Source: CRAAR, CDRMLS #1708807 | Sold | $189,000 |
Sep 25, 2017 Source: Agent Provided | Listed For Sale | $189,500 |
Apr 5, 2016 Source: N/A | ListingRemoved | $187,500 |
Nov 14, 2015 Source: N/A | Listed For Sale | $187,500 |
Jun 17, 2002 Source: N/A | Sold | $142,500 |
| Year | Property tax | Tax assessment |
|---|---|---|
| 2025 | $3,764 | $240,700 |
Home facts updated by county records
Market trends in Cedar Rapids
Last updated August 2026
Avg. sale price
$216K
$12.6KMoM
Sale-to-List Price
100.0%
Price per sq ft
$136
$0MoM
Available listings
405
2MoM
Around this home
The GreatSchools Rating compares schools on a variety of school quality indicators including test scores, college readiness, equity and more. Learn more.

What Locals Say about Cedar Rapids
At least 700 Trulia users voted on each feature.

89 % Say car is needed

89 % Say it's dog friendly

85 % Say parking is easy

82 % Say yards are well-kept

75 % Say there are sidewalks

73 % Say there's holiday spirit

69 % Say kids play outside

61 % Say people would walk alone at night

56 % Say it's quiet

55 % Say neighbors are friendly

54 % Say streets are well-lit

53 % Say there's wildlife

49 % Say they plan to stay for at least 5 years

47 % Say it's walkable to grocery stores

42 % Say it's walkable to restaurants

24 % Say there are community events
Sourced by Trulia users. Learn more about our methodology.
LGBTQ Local Legal Protections
LGBTQ Local Legal Protections



IDX information is provided exclusively for personal, non-commercial use, and may not be used for any purpose other than to identify prospective properties consumers may be interested in purchasing. Information is deemed reliable but not guaranteed.
Frequently asked questions about 803 E Post Rd
- What is 803 E Post Rd estimated to be worth?Trulia's estimated value for 803 E Post Rd in Cedar Rapids, IA is $238,100.
- What is the price history for 803 E Post Rd?803 E Post Rd in Cedar Rapids, IA last sold for $230,000 in June 2025.
- What are the closest schools to 803 E Post Rd?The closest schools to 803 E Post Rd in Cedar Rapids, IA are Franklin Middle School (rated 4/10), George Washington High School (rated 4/10), Trailside Elementary School (rated 4/10).
- Does 803 E Post Rd have air conditioning?Yes, 803 E Post Rd in Cedar Rapids, IA has air conditioning.
- Does 803 E Post Rd have a pool?Yes, 803 E Post Rd in Cedar Rapids, IA has a pool.
- Does 803 E Post Rd have laundry facilities?Yes, 803 E Post Rd in Cedar Rapids, IA has in-unit laundry.
Apartments for Rent
 NEW - 1 DAY AGOPET FRIENDLY$1,210 - $1,725/mo1-2 bd1-2 baThe Leo at the Hub Apartments | 930 16th St NE,
Cedar Rapids, IA 52402


 SENIOR HOUSINGPET FRIENDLY
 FURNISHED
 PET FRIENDLY
 PET FRIENDLY
 PET FRIENDLY
 NEW - 1 DAY AGOPET FRIENDLY
 NEW - 1 DAY AGOPET FRIENDLY
 PET FRIENDLY
 See more homes for rent inCedar Rapids
Off Market Homes Near 803 E Post Rd
 SOLDSEP 22, 2026Beth Brockette, RUHL & RUHL REALTORS®
 SOLDSEP 22, 2026Annie Kaestner, SKOGMAN REALTY
 SOLDSEP 21, 2026Steven Emig, SKOGMAN REALTY
 SOLDSEP 21, 2026Rhyse Pelley, Twenty40 Real Estate + Development
 SOLDSEP 21, 2026Bryant Nicholson, Affinity Real Estate Services
 SOLDSEP 18, 2026Denver Meinert, Pinnacle Realty LLC
 SOLDSEP 18, 2026Jeanne Matthews, SKOGMAN REALTY
 See more homes for sale inCedar Rapids


Homes for sale near 803 E Post Rd
 OPEN SUN, 1-2:30PMKenneth Nye, IOWA REALTY
 OPEN SAT, 10-11:30AMJennifer Burhans, LEPIC-KROEGER, REALTORS
 Julie Kraus, IOWA REALTY
 NEW - 2 DAYS AGOJane Glantz, SKOGMAN REALTY
 Debra Callahan, RE/MAX CONCEPTS
- See more homes for sale inCedar Rapids


- Results are loading