


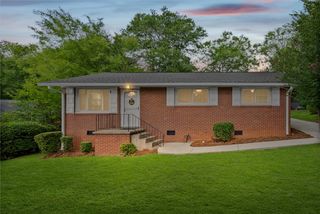
803 Dillard Rd
Greer, SC 29650
 3 Beds
 2 Baths
3 Beds
2 Baths
We estimate this home will sell faster than 89% nearby.
Home Highlights

Parking
1 Car Garage

Outdoor
Porch, Deck

HOA
$44/Monthly

Listed
59 days ago

Climate Control
Central, Electric & Central Air, Electric
Local Information
- Map ViewExplore the area around 803 Dillard Rd.

- Schools1 Elementary School1 Middle School1 High School

- Shop & Eat

-- mins to
About this House
Check it out! Highly sought-after subivision with award winning schools! What a great home! Well-maintained one level is move in ready! This home will not disappoint! A three bedroom, two bath home that featuresvinyl windows with plantation shutters throughout, vaulted ceilings with skylights, along with new flooring. The great room offers a brick wood-burning fp with vaulted ceilings and opens to a lovely dining room with french doors leading to the large deck, great for entertaining. The kitchenfeatures lots of cabinets and two closet pantries. The appliances will all remain. Just outside the kitchen area, you will find a beautiful sunroom,large windows, the perfect place to hangout, read a book and enjoy nature in your backyard. The ensuite offers a large bath with tub andseperate shower and also french doors that lead to a smaller private deck. Also included are two additional bedrooms and a full bath. The onecar garage was recently used as a bonus room but can be used as a garage. The walk-in crawl space is a perfect workshop with wood flooringand power. Located in the sought after Canebrake Subdivision and the popular Riverside School District. Subdivision amenites include Pool,Playground, Tennis Courts, Basketball Courts, Club House and Pond. Don't Miss out!
Last check for updates: about 8 hours ago
Listing courtesy of Susan McCoy, (864) 420-1697
Brand Name Real Estate Upstate
Originating MLS: Western Upstate Association of Realtors
Source: WUMLS, MLS#20303009
We estimate this home will sell faster than 89% nearby.
Home Details for 803 Dillard Rd

|
|---|
Interior Details Basement: Other,See Remarks,Crawl SpaceNumber of Rooms: 5Types of Rooms: Master Bedroom, Dining Room, Great Room, Kitchen, Sunroom |
Beds & Baths Number of Bedrooms: 3Main Level Bedrooms: 3Number of Bathrooms: 2Number of Bathrooms (full): 2Number of Bathrooms (main level): 2 |
Appliances & Utilities Utilities: Cable AvailableAppliances: Dishwasher, Electric Oven, Electric Range, Electric Water Heater, Microwave, Refrigerator, Plumbed For Ice MakerDishwasherLaundry: Washer Hookup,Electric Dryer HookupMicrowaveRefrigerator |
Heating & Cooling Heating: Central,ElectricHas CoolingAir Conditioning: Central Air,ElectricHas HeatingHeating Fuel: Central |
Fireplace & Spa Has a Fireplace |
Windows, Doors, Floors & Walls Window: Plantation Shutters, VinylFlooring: Laminate, Vinyl |
Levels, Entrance, & Accessibility Stories: 1Levels: OneAccessibility: Low Threshold ShowerFloors: Laminate, Vinyl |

|
|---|
Exterior Home Features Roof: Architectural ShinglePatio / Porch: Deck, Front PorchExterior: Deck, PorchFoundation: Crawlspace |
Parking & Garage Number of Garage Spaces: 1Number of Covered Spaces: 1Has a GarageHas an Attached GarageParking Spaces: 1Parking: Attached,Garage,Driveway |
Pool Pool: Community |
Frontage Not on Waterfront |
Water & Sewer Sewer: Private Sewer |
Farm & Range Not Allowed to Raise Horses |

|
|---|
Cumulative Days on Market: 44Days on Market: 59 |

|
|---|
Property Type / Style Property Type: ResidentialProperty Subtype: Single Family ResidenceArchitecture: Ranch |
Building Construction Materials: Vinyl Siding |
Property Information Parcel Number: 0534.0501017.00 |

|
|---|
Price List Price: $319,900 |

|
|---|
MLS Status: Active |

|
|---|
Direction & Address City: GreerCommunity: Canebrake Subd. |
School Information Elementary School: Buena Vista ElementaryJr High / Middle School: Riverside MiddlHigh School: Riverside High |

|
|---|
Listing Agent Listing ID: 20303009 |

|
|---|
Community Features: Clubhouse, Other, Playground, Pool, See Remarks, Tennis Court(s) |
Other Playground |

|
|---|
HOA Fee Includes: Pool(s), Street LightsAssociation for this Listing: Western Upstate Association of RealtorsHas an HOAHOA Fee: $530/Annually |

|
|---|
Listing Agreement Type: Exclusive Right To Sell |

|
|---|
BasementMls Number: 20303009Living Area Range: 1500-1749Living Area Range Units: Square FeetUniversal Property Id: US-45045-N-0534050101700-R-N |

|
|---|
ClubhouseOtherPlaygroundPoolSee RemarksTennis Court(s) |
Around this home
What Locals Say about Greer
At least 378 Trulia users voted on each feature.

90 % Say car is needed

85 % Say yards are well-kept

81 % Say parking is easy

81 % Say it's dog friendly

79 % Say there's holiday spirit

66 % Say kids play outside

65 % Say it's quiet

62 % Say people would walk alone at night

55 % Say neighbors are friendly

51 % Say they plan to stay for at least 5 years

50 % Say streets are well-lit

42 % Say there are sidewalks

38 % Say there's wildlife

33 % Say it's walkable to grocery stores

32 % Say there are community events

30 % Say it's walkable to restaurants
Sourced by Trulia users. Learn more about our methodology.
Market trends in Greer
Last updated July 2026
Avg. sale price
$398K
$33.83KMoM
Sale-to-List Price
99.3%
0.2%MoM
Price per sq ft
$189
$0MoM
Available listings
486
29MoM
Home Value
Trulia Estimate
$316KSince last month
Decreased$4K (-1.2%)Since last year
Decreased$18K (-5.2%)Since last sale
Increased$150K (+90.4%)Learn more about this home's value by checking out its Trulia Estimate, the value of nearby homes, and how much similar homes have sold for.
Trulia Estimate
The of this home's value increased by +105% in the last 10 years
| Month | Estimated value |
|---|---|
2026 | |
| August 2026 | $316K |
| July 2026 | $320K |
| June 2026 | $327K |
| May 2026 | $348K |
| April 2026 | $340K |
| March 2026 | $343K |
| February 2026 | $334K |
| January 2026 | $328K |
2025 | |
2024 | |
2023 | |
2022 | |
2021 | |
2020 | |
2019 | |
2018 | |
2017 | |
2016 | |
Comparable sales
These are recently sold homes that have a similar location or other similar features to this home, like bedrooms, bathrooms, and square footage. Get a sense of the expected prices in the area by viewing these homes.Address | Distance | Property Type | Sold Price | Sold Date | Bed | Bath | Sqft |
|---|---|---|---|---|---|---|---|
0.13 | Single-Family Home | $325,000 | 04/30/26 | 3 | 2 | 1,606 | |
0.29 | Single-Family Home | $340,000 | 04/21/26 | 3 | 2 | 1,643 | |
0.18 | Single-Family Home | $319,000 | 07/30/26 | 3 | 3 | 2,378 | |
0.21 | Single-Family Home | $350,000 | 10/29/25 | 2 | 2 | 1,758 | |
0.03 | Single-Family Home | $640,000 | 08/07/26 | 4 | 2.5 | 3,000 | |
0.29 | Single-Family Home | $335,590 | 01/06/26 | 2 | 2 | 1,687 | |
0.28 | Single-Family Home | $349,000 | 04/17/26 | 2 | 2 | 1,684 | |
0.31 | Single-Family Home | $327,000 | 05/15/26 | 2 | 2 | 1,683 | |
0.32 | Single-Family Home | $365,000 | 01/20/26 | 3 | 3 | 1,785 |
Nearby home prices
Get a sense of expected prices in the area by checking the value of nearby homes.Address | Distance | Price | Bed | Bath | Sqft | Status |
|---|---|---|---|---|---|---|
0.04 | $644,500 | 4 | 2.5 | 3,281 | Off Market | |
0.03 | $640,000 | 4 | 2.5 | 3,000 | Recently Sold | |
0.06 | $590,000 | 4 | 2.5 | 2,400 | For Sale | |
0.07 | $855,000 | 5 | 4 | 4,474 | Recently Sold | |
0.09 | $651,800 | 4 | 3 | 3,427 | Off Market | |
0.09 | $328,600 | 3 | 2.5 | 1,652 | Off Market | |
0.17 | $370,400 | 3 | 2.5 | 2,201 | Off Market | |
0.13 | $325,000 | 3 | 2 | 1,606 | Recently Sold | |
0.19 | $349,200 | 3 | 2.5 | 1,931 | Off Market | |
0.20 | $360,500 | 3 | 2 | 1,615 | Off Market | |
0.20 | $357,800 | 3 | 2.5 | 2,051 | Off Market |
Price and Tax history
| Date | Event | Price |
|---|---|---|
Aug 5, 2026 Source: Greater Greenville AOR #1595665 | PriceChange | $319,900 Price decreased by 2% |
Jul 20, 2026 Source: Greater Greenville AOR #1595665 | PriceChange | $325,000 Price decreased by 1% |
Jun 29, 2026 Source: Greater Greenville AOR #1595665 | PriceChange | $329,900 Price decreased by 3% |
Jun 22, 2026 Source: Greater Greenville AOR #1595665 | Listed For Sale | $339,900 |
Nov 20, 2018 Source: Greater Greenville AOR #1378716 | Sold | $166,000 |
Oct 9, 2018 Source: Agent Provided | Pending | $169,900 |
Oct 8, 2018 Source: Agent Provided | PriceChange | $169,900 Price decreased by 2% |
Sep 28, 2018 Source: Agent Provided | PendingToActive | $172,900 |
Jul 31, 2018 Source: Agent Provided | Pending | $172,900 |
Jul 17, 2018 Source: Agent Provided | PendingToActive | $172,900 |
Jul 4, 2018 Source: Agent Provided | Pending | $172,900 |
Jun 27, 2018 Source: Agent Provided | Listed For Sale | $172,900 |
| Year | Property tax | Tax assessment |
|---|---|---|
| 2025 | $1,100 | $264,020 |
Home facts updated by county records
LGBTQ Local Legal Protections
LGBTQ Local Legal Protections



Susan McCoy, Brand Name Real Estate Upstate
Agent Phone: (864) 420-1697
The data relating to real estate for sale on this Web site comes in part from the Broker Reciprocity Program of the Western Upstate Association of REALTORS®, Inc. and the Western Upstate Multiple Listing Service, Inc
This information is deemed reliable, but not guaranteed. Neither, the Western Upstate Association of REALTORS®, Inc. or Western Upstate Multiple Listing Service of South Carolina, Inc., nor the listing broker, nor their agents or subagents are responsible for the accuracy of the information. The buyer is responsible for verifying all information. This information is provided by the Western Upstate Association of REALTORS®, Inc. and Western Upstate Multiple Listing Service of South Carolina, Inc. for use by its members and is not intended for the use for any other purpose.
This information is deemed reliable, but not guaranteed. Neither, the Western Upstate Association of REALTORS®, Inc. or Western Upstate Multiple Listing Service of South Carolina, Inc., nor the listing broker, nor their agents or subagents are responsible for the accuracy of the information. The buyer is responsible for verifying all information. This information is provided by the Western Upstate Association of REALTORS®, Inc. and Western Upstate Multiple Listing Service of South Carolina, Inc. for use by its members and is not intended for the use for any other purpose.
Similar Homes You May Like
 0.29 ACRESDwayne Johnson, Astro Properties, LLC
 0.31 ACRESMarie Graziano, Open House Realty, LLC
 0.61 ACRESJulia Marquez Lezcano, Keller Williams Greenville Upstate
 0.58 ACRESKrystal Kusak, Pine Mountain Properties
 0.43 ACRESIsabella Keenan, JW Martin Real Estate
 0.25 ACRESTanner Bradford, Abercrombie and Associates
 0.79 ACRESDanielle Simmons, Redfin Corporation
 0.61 ACRESAnna Workman, Blackstream International RE
 0.5 ACRESAshley Witherspoon, The Property Lounge
 1.06 ACRESJackie Crane, Howard Hanna Allen Tate - Easley Powdersville
 Crystal Gibson, eXp Realty Lake Keowee
 0.61 ACRESKurt Brooks, Cantrell & Associates
 Julia Marquez Lezcano, Keller Williams Greenville Upstate
 0.47 ACRESMarie Graziano, Open House Realty, LLC
 0.38 ACRESBRITT BRANDT, Real Home International
 0.26 ACRESKatrina Davis, NorthGroup Real Estate
 0.72 ACRESRick Angell, Real Broker, LLC
 0.75 ACRESJessica Clardy Bridges, Clardy Real Estate
 1.25 ACRESKayla Palmer, Blackstream International RE
 0.57 ACRESJamie Allen, Coldwell Banker Caine - Anderson
 NEW - 1 DAY AGOMaria Godfrey, First Step Realty, LLC
 0.65 ACRESTopeka Simpson, Keller Williams Greenville Cen
 1.05 ACRESAshley Burke, RE/MAX Executive
 0.58 ACRESJennifer Landry, Keller Williams Greenville Cen
 0.58 ACRESBRITT BRANDT, Real Home International
 0.62 ACRESUna Salihbasic, Realty One Group Freedom
 NEW CONSTRUCTIONJosephine Olson, Keller Williams Greenville Cen
 0.38 ACRESLisette Raigosa, Blackstream International RE
 0.54 ACRESNancy Khalil, Coldwell Banker Caine Real Est
 Una Salihbasic, Realty One Group Freedom
 0.62 ACRESMaria Godfrey, First Step Realty, LLC
 Janet Cartee, Western Upstate Keller William
 OPEN SUN, 2-4PMKristin Snyder, BHHS C Dan Joyner - Anderson
 0.47 ACRESMichael Kerwin, Fathom Realty SC LLC (Greenville)
 See more homes for sale inGreer


New Listings near 803 Dillard Rd
 0.4 ACRESMegan Scruggs, Casey Group Real Estate, LLC
 OPEN SUN, 2-4PMVirginia Hayes, Coldwell Banker Caine/Williams
 NEW - 2 DAYS AGOMark Kingsbury, RE/MAX Reach
 Sunil Varghese, Keller Williams DRIVE
 FOR SALE BY OWNER
 0.46 ACRESStephanie Elmore, Alpha Property LLC
 OPEN SUN, 2-4PM0.47 ACRESLinda O'Brien, Coldwell Banker Caine/Williams
 0.4 ACRESKimberly Stoddard, Bluefield Realty Group
 NEWOPEN SUN, 2-4PM0.3 ACRESKeller Williams Realty
 OPEN SAT, 12-2PM0.29 ACRESNaznin Adamjee, Bluefield Realty Group
 0.47 ACRESLisa Reese, BHHS C Dan Joyner - Midtown
 OPEN SUN, 1-3PMNathan Goddard, Casey Group Real Estate, LLC
 OPEN SUN, 2-4PMJackie Garcia, BHHS C Dan Joyner - Midtown
- See more homes for sale inGreer


Frequently asked questions about 803 Dillard Rd
- What is the estimated monthly payment for 803 Dillard Rd?Based on a $319,900 list price with 20% down at today's rates, the estimated monthly payment for 803 Dillard Rd in Greer, SC is approximately $1,881 (about $1,670 principal & interest, $136 property taxes, and $75 homeowner's insurance). This is an estimate. Actual payment depends on your loan terms.
- How does the list price for 803 Dillard Rd compare to homes in Greer?803 Dillard Rd in Greer, SC is listed at $319,900, about 20% below the $398K median sale price in Greer.
- What do residents say about Greer?Residents describe Greer, SC as well-kept, easy to park in, and dog-friendly. Most residents say you need a car. See homes for sale in Greer, SC.
- What are the closest schools to 803 Dillard Rd?The closest schools to 803 Dillard Rd in Greer, SC are Buena Vista Elementary School (rated 10/10), Riverside High School (rated 10/10), Riverside Middle School (rated 6/10).
- Does 803 Dillard Rd have air conditioning?Yes, 803 Dillard Rd in Greer, SC has air conditioning.
- Does 803 Dillard Rd have a pool?Yes, 803 Dillard Rd in Greer, SC has a pool.
803 Dillard Rd, Greer, SC 29650 is a 3 bedroom, 2 bathroom single-family home. This property is currently available for sale and was listed by WUMLS on Jun 23, 2026. The MLS # for this home is MLS# 20303009.