


8024 Sundown Ln
Memphis, TN 38133
 4 Beds
 2 Baths
 2,174 sqft
4 Beds
2 Baths
2,174 sqft
Local Information
- Map ViewExplore the area around 8024 Sundown Ln.

- Schools1 Preschool School1 Elementary School1 Middle School1 High School

- Shop & Eat

-- mins to
Home Highlights

Property Type
Single-Family Home

Year Built
1994
Living Area
2,174 sqft

Price/Sqft
$149

Parking
Garage
About this House
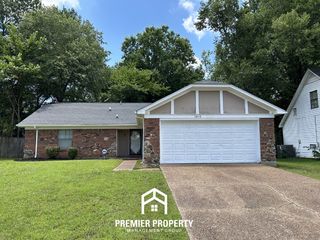
Located in the heart of Bartlett with quick access to Hwy 70, Hwy 64, and I-40, this 4-bedroom, 2-bath home offers convenience, charm, and a prime location! The brick exterior, wood-fenced backyard, and 0.23-acre lot offer curb appeal and outdoor space to enjoy. Inside, the smart layout includes 3 bedrooms and 2 baths on the main level, plus a spacious 4th bedroom upstairs, ideal for guests or a bonus space. The split bedroom plan provides privacy, with a primary suite offering a walk-in closet, separate soaking tub, and shower. You'll love the eat-in kitchen with large breakfast nook, separate formal dining room for special occasions, and a full laundry room for everyday ease. A 2-car garage adds convenience, and the location can’t be beat—close to shopping, dining, and recreation. Whether you're looking to relax, entertain, or simply enjoy a central location, this home checks all the boxes. $2,000 painting allowance with acceptable offer - make this home your own from day one!
8024 Sundown Ln, Memphis, TN 38133 is a 4 bedroom, 2 bathroom, 2,174 sqft single-family home built in 1994. It last sold for the $330,000 asking price on Jul 24, 2025. It is currently off market. The Trulia Estimate is $324,800, with a rent estimate of $2,182/month.
Home Details for 8024 Sundown Ln

|
|---|
Interior Details Number of Rooms: 7Types of Rooms: Master Bedroom, Bedroom 2, Bedroom 3, Bedroom 4, Master Bathroom, Dining Room, Kitchen, Living Room, Den |
Beds & Baths Number of Bedrooms: 4Number of Bathrooms: 2Number of Bathrooms (full): 2 |
Dimensions and Layout Living Area: 2174 Square Feet |
Appliances & Utilities Appliances: Gas Water Heater, Range/Oven, Disposal, DishwasherDishwasherDisposalLaundry: Laundry Room |
Heating & Cooling Heating: Central,Natural GasHas CoolingAir Conditioning: Central Air,Ceiling Fan(s)Has HeatingHeating Fuel: Central |
Fireplace & Spa Number of Fireplaces: 1Fireplace: Masonry, In Den/Great RoomSpa: Whirlpool(s), BathHas a FireplaceHas a Spa |
Windows, Doors, Floors & Walls Flooring: Part Hardwood, Tile |
Levels, Entrance, & Accessibility Stories: 1.5Floors: Part Hardwood, Tile |
Security Security: Security System |

|
|---|
Exterior Home Features Roof: Composition ShinglesPatio / Porch: PatioFencing: Wood, Wood FenceExterior: SidewalksFoundation: SlabNo Private Pool |
Parking & Garage Number of Covered Spaces: 2Has a GarageHas Open ParkingParking Spaces: 2Parking: Driveway/Pad,Garage Faces Front |
Pool Pool: None |
Water & Sewer Sewer: Public Sewer |

|
|---|
Cumulative Days on Market: 5 |

|
|---|
Year Built Year Built: 1994 |
Property Type / Style Property Type: ResidentialProperty Subtype: Single Family ResidenceStructure Type: General ResidentialArchitecture: Traditional |
Building Construction Materials: Brick VeneerNot a New ConstructionNot Attached PropertyDoes Not Include Home Warranty |
Property Information Parcel Number: B0158R C00047 |

|
|---|
Price List Price: $330,000 |
Status Change & Dates Off Market Date: Tue Jun 10 2025Possession Timing: Rental Agreement |

|
|---|
MLS Status: Closed |

|
|---|
Direction & Address City: BartlettCommunity: Bartlett Creek |

|
|---|
Lot Area: 10018.8 sqft |

|
|---|
Mls Number: 10198264Living Area Range: 2000-2199Living Area Range Units: Square FeetAttic: Attic AccessAttribution Contact: 901-401-2208 |
Last check for updates: about 2 hours ago
Listed by Elizabeth Fair
Bryan Realty Group
Bought with: David K Tester, Marx-Bensdorf, REALTORS
Source: MAAR, MLS#10198264
Price History for 8024 Sundown Ln
| Date | Price | Event | Source |
|---|---|---|---|
| 07/24/2025 | $330,000 | Sold | MAAR #10198264 |
| 06/10/2025 | $330,000 | Pending | MAAR #10198264 |
| 06/05/2025 | $330,000 | Listed For Sale | MAAR #10198264 |
| 05/28/2004 | $159,900 | Sold | N/A |
| 10/14/1994 | $102,900 | Sold | N/A |
Market trends in Bartlett
Last updated June 2026
Avg. sale price
$305K
$1.25KMoM
Sale-to-List Price
99.3%
0.4%MoM
Price per sq ft
$151
$0MoM
Available listings
237
4MoM

- Results are loading
Property Tax and Assessment
| Year | 2025 |
|---|---|
| Tax | $3,186 |
| Assessment | $293,000 |
Home facts updated by county records
Comparable Sales for 8024 Sundown Ln
Address | Distance | Property Type | Sold Price | Sold Date | Bed | Bath | Sqft |
|---|---|---|---|---|---|---|---|
0.14 | Single-Family Home | $290,000 | 07/17/26 | 4 | 2 | 2,413 | |
0.20 | Single-Family Home | $345,000 | 06/18/26 | 4 | 2 | 2,280 | |
0.12 | Single-Family Home | $320,000 | 06/05/26 | 3 | 2 | 1,906 | |
0.15 | Single-Family Home | $299,900 | 12/30/25 | 3 | 2 | 1,456 | |
0.06 | Single-Family Home | $222,000 | 04/13/26 | 3 | 2 | 1,375 | |
0.27 | Single-Family Home | $370,000 | 03/26/26 | 4 | 2 | 2,195 | |
0.30 | Single-Family Home | $315,000 | 07/02/26 | 4 | 2 | 2,057 | |
0.29 | Single-Family Home | $312,500 | 12/17/25 | 3 | 2 | 1,633 |
Nearby homes
Get a sense of prices in the area by checking nearby homes. OFF MARKETSell901 Real Estate, MAAR
 OFF MARKET
 SOLDAPR 13, 2026
 OFF MARKETCrye-Leike, Inc., REALTORS, MAAR
 OFF MARKETMidSouth Residential, LLC, MAAR
 OFF MARKETMidSouth Residential, LLC, MAAR
 OFF MARKETCrye-Leike, Inc., REALTORS, MAAR
 OFF MARKETConner & Shirley, REALTORS, MAAR


Assigned Schools
These are the assigned schools for 8024 Sundown Ln.
- Appling Middle School
- 6-8
- Public
- 593 Students
6/10GreatSchools RatingParent Rating AverageAppling Middle is a wonderful school. The communication is excellent. The education tools (applications, tablets) are very advanced. The band program is superb. Ms Sanders is incredible with the program. Safety has not been a concern. Communication with teachers and staff have been easy with immediate responses.Parent Review11mo ago - Bartlett High School
- 9-12
- Public
- 2782 Students
8/10GreatSchools RatingParent Rating AverageThis school is nice and big, but some of my teachers know the subject they are teaching, they just don't know how to teach it to people who have no clue at what they're doing. The lunch is terrible and it looks like it was bought at kroger and heated up in the oven. The students are okay, some of them can be mean and judgmental but some can be nice. The dress code is weird. (No pajamas, slippers, blankets, and no crop tops.) Are we supposed to wear some jeans and a nice shirt?? sweatpants that even look close to pajamas. Dress coded.Student Review3mo ago - Oak Elementary School
- PK-5
- Public
- 711 Students
8/10GreatSchools RatingParent Rating AverageLove this school! We have 2 kids here, and parents have the opportunity to do some much in the school with the kids! Small school with close knit community! Love it!Parent Review6y ago  Check out schools near 8024 Sundown Ln.
What Locals Say about Bartlett
At least 343 Trulia users voted on each feature.

91 % Say car is needed

90 % Say parking is easy

89 % Say yards are well-kept

88 % Say it's dog friendly

81 % Say there's holiday spirit

79 % Say streets are well-lit

79 % Say there are sidewalks

78 % Say it's quiet

72 % Say kids play outside

70 % Say people would walk alone at night

57 % Say neighbors are friendly

55 % Say they plan to stay for at least 5 years

40 % Say there's wildlife

36 % Say it's walkable to grocery stores

31 % Say there are community events

23 % Say it's walkable to restaurants
Sourced by Trulia users. Learn more about our methodology.
LGBTQ Local Legal Protections
LGBTQ Local Legal Protections



Apartments for Rent
 PET FRIENDLY
 $1,012 - $1,404/mo1-3 bd1-2 baStonebridge Crossing Apartments | 9135 Morning Ridge Rd,
Cordova, TN 38016 PET FRIENDLY
 PET FRIENDLY
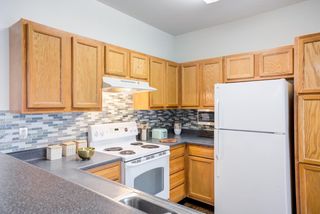 PET FRIENDLY$1,190 - $1,710/mo1-3 bd1-2 baCrescent at Wolfchase Apartment Homes | 7819 Crescent Ridge Ln,
Memphis, TN 38133 PET FRIENDLY
 PET FRIENDLY
 PET FRIENDLY
 PET FRIENDLYINCOME RESTRICTED
 PET FRIENDLY
 PET FRIENDLYFURNISHED
 See more homes for rent inMemphis
Explore by feature - Pet Friendly
 PET FRIENDLY
 SPECIAL OFFERPET FRIENDLYTotal price$1,445 - $1,735/mo1-2 bd1-2 baSouth Bluffs Apartments | 4 Riverview Dr W,
Memphis, TN 38103 NEW - 1 DAY AGOPET FRIENDLY
 PET FRIENDLYFURNISHED$849 - $2,000/moStudio-2 bd1-2 baThe Bonsai at Central Gardens | 1387 Central Ave,
Memphis, TN 38104 SPECIAL OFFERPET FRIENDLY
 PET FRIENDLY
 PET FRIENDLY
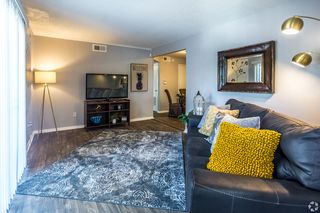 PET FRIENDLY
 SPECIAL OFFERPET FRIENDLY
 PET FRIENDLY
Explore by feature - Garage
 SPECIAL OFFERPET FRIENDLY
- SPECIAL OFFERPET FRIENDLY
 PET FRIENDLY
- SPECIAL OFFERPET FRIENDLY$1,190 - $1,710/mo1-3 bd1-2 baCrescent at Wolfchase Apartment Homes | 7819 Crescent Ridge Ln,
Memphis, TN 38133 
 SPECIAL OFFERPET FRIENDLY
 PET FRIENDLY
 PET FRIENDLY
 PET FRIENDLY
 SPECIAL OFFERPET FRIENDLY$1,140 - $3,300/mo1-3 bd1-3 baHarbor Side at Conwood Flats Apartments | 645 N Front St,
Memphis, TN 38107
Explore by feature - Air Conditioning
- PET FRIENDLY
- SPECIAL OFFERPET FRIENDLYTotal price$1,445 - $1,735/mo1-2 bd1-2 baSouth Bluffs Apartments | 4 Riverview Dr W,
Memphis, TN 38103 - NEW - 1 DAY AGOPET FRIENDLY
- PET FRIENDLYFURNISHED$849 - $2,000/moStudio-2 bd1-2 baThe Bonsai at Central Gardens | 1387 Central Ave,
Memphis, TN 38104 - SPECIAL OFFERPET FRIENDLY
- PET FRIENDLY
- PET FRIENDLY
 PET FRIENDLY
 SPECIAL OFFERPET FRIENDLY
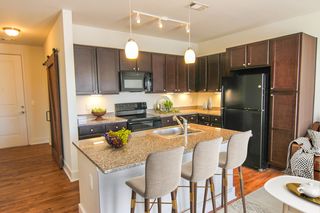 SPECIAL OFFERPET FRIENDLY
Explore by feature - Pool
- PET FRIENDLY
- SPECIAL OFFERPET FRIENDLYTotal price$1,445 - $1,735/mo1-2 bd1-2 baSouth Bluffs Apartments | 4 Riverview Dr W,
Memphis, TN 38103 - NEW - 1 DAY AGOPET FRIENDLY
- PET FRIENDLYFURNISHED$849 - $2,000/moStudio-2 bd1-2 baThe Bonsai at Central Gardens | 1387 Central Ave,
Memphis, TN 38104 
- PET FRIENDLY
- PET FRIENDLY
 PET FRIENDLY
- SPECIAL OFFERPET FRIENDLY
- SPECIAL OFFERPET FRIENDLY
Explore by feature - Washer/dryer
- PET FRIENDLY
- SPECIAL OFFERPET FRIENDLYTotal price$1,445 - $1,735/mo1-2 bd1-2 baSouth Bluffs Apartments | 4 Riverview Dr W,
Memphis, TN 38103 - NEW - 1 DAY AGOPET FRIENDLY
- PET FRIENDLY
- PET FRIENDLY
- SPECIAL OFFERPET FRIENDLY
- SPECIAL OFFERPET FRIENDLY
 PET FRIENDLY
 PET FRIENDLY
- PET FRIENDLY
Explore by feature - Outdoor Space
 SPECIAL OFFERPET FRIENDLY
 PET FRIENDLY
 PET FRIENDLY
 PET FRIENDLY
 PET FRIENDLY
 PET FRIENDLY
 PET FRIENDLY
 PET FRIENDLY0.36 ACRES
 PET FRIENDLY
 PET FRIENDLY
Homes for sale near 8024 Sundown Ln
 0.49 ACRESCrye-Leike, Inc., REALTORS, MAAR
 Morris Realty & Auction, LLC, MAAR
 See more homes for sale inMemphis


Off Market Homes Near 8024 Sundown Ln
 SOLDAUG 3, 2026Crye-Leike, Inc., REALTORS, MAAR
 SOLDJUL 31, 2026Groome & Co., MAAR
 SOLDJUL 31, 2026Foundation Property Management, MAAR
 SOLDJUL 31, 2026
 SOLDJUL 31, 2026
 SOLDJUL 31, 2026
 SOLDJUL 31, 2026Groome & Co., MAAR
 SOLDJUL 31, 2026Grind City Realty, MAAR
 SOLDJUL 30, 2026Crye-Leike, Inc., REALTORS, MAAR
 SOLDJUL 30, 2026Memphis Property Management Pr, MAAR
- See more homes for sale inMemphis
Listing content and images Copyright 2026 Memphis Area Association of REALTORS®. Information provided is for the consumer’s personal, non-commercial use and may not be used for any purpose other than to identify prospective properties consumers may be interested in purchasing. Do not rely upon listing data without independently verifying it.
Some or all of the listings displayed may not belong to the firm whose website is being visited.
Some or all of the listings displayed may not belong to the firm whose website is being visited.