


$311,200
 4 Beds
 1.5 Baths
 2,308 sqft
802 4th St, Whitehall, PA 18052
Est. Refi. Payment $2,098/mo*
Refinance Your HomeCurrently Off Market - Sold Aug 14, 2026 for $310,000
Home Value
Trulia Estimate
$311KSince last month
Increased$1K (+0.3%)Since last year
Decreased$5K (-1.5%)Since last sale
Increased$2K (+0.6%)Learn more about this home's value by checking out its Trulia Estimate, the value of nearby homes, and how much similar homes have sold for.
Trulia Estimate
The of this home's value increased by +87% in the last 10 years
| Month | Estimated value |
|---|---|
2026 | |
| September 2026 | $312K |
| August 2026 | $311K |
| July 2026 | $317K |
| June 2026 | $322K |
| May 2026 | $331K |
| April 2026 | $325K |
| March 2026 | $323K |
| February 2026 | $314K |
| January 2026 | $310K |
2025 | |
2024 | |
2023 | |
2022 | |
2021 | |
2020 | |
2019 | |
2018 | |
2017 | |
2016 | |
Comparable sales
These are recently sold homes that have a similar location or other similar features to this home, like bedrooms, bathrooms, and square footage. Get a sense of the expected prices in the area by viewing these homes.Address | Distance | Property Type | Sold Price | Sold Date | Bed | Bath | Sqft |
|---|---|---|---|---|---|---|---|
0.07 | Single-Family Home | $330,000 | 09/30/25 | 3 | 2 | 2,706 | |
0.23 | Single-Family Home | $220,000 | 10/31/25 | 4 | 2 | 1,488 | |
0.34 | Single-Family Home | $310,000 | 03/18/26 | 3 | 1.5 | 1,774 | |
0.12 | Single-Family Home | $240,000 | 11/13/25 | 3 | 2 | 1,505 | |
0.20 | Single-Family Home | $375,000 | 07/20/26 | 3 | 2 | 2,381 | |
0.39 | Single-Family Home | $260,000 | 11/14/25 | 3 | 2.5 | 2,112 | |
0.27 | Single-Family Home | $365,000 | 09/29/25 | 3 | 2 | 1,700 |
Nearby home prices
Get a sense of expected prices in the area by checking the value of nearby homes.Address | Distance | Price | Bed | Bath | Sqft | Status |
|---|---|---|---|---|---|---|
0.03 | $312,000 | 3 | 2 | 1,488 | Off Market | |
0.01 | $353,100 | 4 | 1.5 | 2,016 | Off Market | |
0.07 | $344,500 | 3 | 2 | 2,706 | Off Market | |
0.06 | $246,600 | 3 | 1 | 1,966 | Off Market | |
0.06 | $412,300 | 4 | 2.5 | 2,472 | Off Market | |
0.07 | $354,700 | 3 | 2 | 1,809 | Off Market | |
0.07 | $307,100 | 2 | 2 | - | Off Market | |
0.09 | $277,500 | 3 | 1 | 1,008 | Off Market | |
0.08 | $351,300 | 5 | 2 | 2,942 | Off Market | |
0.12 | $316,500 | 3 | 2 | 1,505 | Off Market | |
0.08 | $266,300 | 3 | 1.5 | 1,504 | Off Market |
Local Information
- Map ViewExplore the area around 802 4th St.

- Schools3 Elementary Schools1 Middle School1 High School

- Shop & Eat

-- mins to
Home Highlights

Single-Family Home

Built in 1930

2,308 sqft

$134/sqft

Open Parking
About this House
Welcome home to this beautifully updated twin, nestled in a quiet neighborhood just minutes from major highways and shopping. The main floor boasts a spacious living room centered around a cozy fireplace and stunning original woodwork. Host dinner parties in the formal dining room, featuring pristine hardwood floors, which flow into a versatile office or den complete with its own separate entrance—perfect for a home business or private workspace.
The large eat-in kitchen features tile flooring and newer appliances, leading to a convenient mudroom and a main-floor half bath. Upstairs, you will find three generously sized bedrooms with hardwood floors and a full hall bath. For even more space, the finished attic offers great flexibility as a fourth bedroom, playroom, or second office. Best of all, the home comes with major peace-of-mind updates including a newer roof , newer energy-efficient windows, central air, and gas heat. This turnkey property is completely move-in ready and waiting for its new owners!
The large eat-in kitchen features tile flooring and newer appliances, leading to a convenient mudroom and a main-floor half bath. Upstairs, you will find three generously sized bedrooms with hardwood floors and a full hall bath. For even more space, the finished attic offers great flexibility as a fourth bedroom, playroom, or second office. Best of all, the home comes with major peace-of-mind updates including a newer roof , newer energy-efficient windows, central air, and gas heat. This turnkey property is completely move-in ready and waiting for its new owners!
802 4th St, Whitehall, PA 18052 is a 4 bedroom, 2 bathroom, 2,308 sqft single-family home in Fullerton, built in 1930. It last sold for the $310,000 asking price on Aug 14, 2026. This property is not currently displayed as for sale or rent on Trulia. The Trulia Estimate is $311,200, with a rent estimate of $2,478/month.
Last check for updates: about 2 hours ago
Listed by Ginny Voros, (610) 442-9659
BHHS Fox & Roach - Allentown
Bought with: Alison Corradini, (570) 401-7419, EXP Realty LLC
Originating MLS: Lehigh Valley MLS
Source: GLVR, MLS#778016
Home Details for 802 4th St

|
|---|
Interior Details Basement: Partially FinishedNumber of Rooms: 9Types of Rooms: Master Bedroom, Bedroom, Breakfast Room Nook, Den, Dining Room, Family Room, Full Bath, Half Bath, Kitchen, Living Room, Recreation |
Beds & Baths Number of Bedrooms: 4Number of Bathrooms: 2Number of Bathrooms (full): 1Number of Bathrooms (half): 1 |
Dimensions and Layout Living Area: 2308 Square Feet |
Appliances & Utilities Appliances: Gas Water Heater, MicrowaveLaundry: Washer Hookup,Dryer Hookup,Main LevelMicrowave |
Heating & Cooling Heating: GasHas CoolingAir Conditioning: Central AirHas HeatingHeating Fuel: Gas |
Fireplace & Spa Fireplace: Living RoomHas a Fireplace |
Gas & Electric Electric: Circuit Breakers |
Windows, Doors, Floors & Walls Flooring: Hardwood, Tile |
Levels, Entrance, & Accessibility Stories: 3Number of Stories: 3Floors: Hardwood, Tile |

|
|---|
Exterior Home Features Roof: Asphalt FiberglassFencing: Yard FencedOther Structures: Shed(s)Exterior: Fence, Shed |
Parking & Garage No GarageNo Attached GarageHas Open ParkingParking: On Street |
Frontage Road Frontage: Public RoadNot on Waterfront |
Water & Sewer Sewer: Public Sewer |
Finished Area Finished Area (above surface): 2196 Square FeetFinished Area (below surface): 112 Square Feet |

|
|---|
Year Built Year Built: 1930 |
Property Type / Style Property Type: ResidentialProperty Subtype: Townhouse, Single Family ResidenceArchitecture: Colonial |
Building Construction Materials: BrickAttached To Another Structure |
Property Information Condition: UnknownParcel Number: 640801777065 001 |

|
|---|
Price List Price: $310,000Price Per Sqft: $134/sqft |
Status Change & Dates Off Market Date: Fri Aug 14 2026Possession Timing: Immediately |

|
|---|
MLS Status: Closed |

|
|---|
Direction & Address City: Whitehall TwpCommunity: Not in Development |
School Information Elementary School District: Whitehall-CoplayJr High / Middle School District: Whitehall-CoplayHigh School District: Whitehall-Coplay |

|
|---|
Not Senior Community |

|
|---|
Association for this Listing: Lehigh Valley MLS |

|
|---|
Lot Area: 3746.16 sqft |

|
|---|
Special Conditions: None |

|
|---|
BasementMls Number: 778016Living Area Range Units: Square FeetAbove Grade Unfinished Area: 2196Above Grade Unfinished Area Units: Square FeetBelow Grade Unfinished Area Units: Square FeetUniversal Property Id: US-42077-N-640801777065 001-R-N |
Price and Tax history
| Date | Event | Price |
|---|---|---|
Aug 14, 2026 Source: GLVR #778016 | Sold | $310,000 |
Jun 9, 2026 Source: GLVR #778016 | Pending | $310,000 |
Jun 2, 2026 Source: GLVR #778016 | Listed For Sale | $310,000 |
| Year | Property tax | Tax assessment |
|---|---|---|
| 2026 | $5,307 | $170,000 |
Home facts updated by county records
Market trends in Whitehall
Last updated August 2026
Avg. sale price
$355K
$3.3KMoM
Sale-to-List Price
—
Price per sq ft
$198
$6MoM
Available listings
56
6MoM
Around this home
- George D Steckel El School
- 2-3
- Public
- 561 Students
5/10GreatSchools RatingParent Rating Averagemy son hates it the teachers and students are means I'm taking him out of this schoolParent Review1y ago - Clarence M Gockley El School
- K-1
- Public
- 574 Students
NAGreatSchools RatingParent Rating AverageIt was very good at this school. I am a former student.Parent Review5y ago - Zephyr El School
- 4-5
- Public
- 598 Students
6/10GreatSchools RatingParent Rating Average No reviews available for this school.
Neighborhood Overview

Neighborhood stats provided by third party data sources.
What Locals Say about Fullerton
At least 238 Trulia users voted on each feature.

81 % Say car is needed

81 % Say there are sidewalks

78 % Say it's dog friendly

72 % Say kids play outside

71 % Say there's holiday spirit

69 % Say yards are well-kept

65 % Say parking is easy

61 % Say streets are well-lit

58 % Say it's quiet

58 % Say they plan to stay for at least 5 years

56 % Say people would walk alone at night

55 % Say it's walkable to restaurants

51 % Say it's walkable to grocery stores

46 % Say neighbors are friendly

45 % Say there's wildlife

31 % Say there are community events
Sourced by Trulia users. Learn more about our methodology.
LGBTQ Local Legal Protections
LGBTQ Local Legal Protections



IDX information is provided exclusively for personal, non-commercial use, and may not be used for any purpose other than to identify prospective properties consumers may be interested in purchasing.
Information is deemed reliable but not guaranteed.
Frequently asked questions about 802 4th St
- What is 802 4th St estimated to be worth?Trulia's estimated value for 802 4th St in Whitehall, PA is $311,200.
- What is the price history for 802 4th St?802 4th St in Whitehall, PA last sold for $310,000 in August 2026.
- Is Whitehall a buyer's or seller's market?Whitehall is currently a seller's market, based on recent for-sale activity.
- What's the median sale price in Whitehall?The median sale price in Whitehall is $355K. That is up $3.3K from the prior month.
- Does 802 4th St have air conditioning?Yes, 802 4th St in Whitehall, PA has air conditioning.
- Does 802 4th St have laundry facilities?Yes, 802 4th St in Whitehall, PA has laundry facilities.
Explore by feature - Pet Friendly
 PET FRIENDLY
 SPECIAL OFFERPET FRIENDLY
 NEW - 1 DAY AGOPET FRIENDLY
 SPECIAL OFFERPET FRIENDLY
 SPECIAL OFFERPET FRIENDLY
 NEW - 1 DAY AGOPET FRIENDLY
 PET FRIENDLY
 PET FRIENDLY
 APPLY INSTANTLYPET FRIENDLY
 PET FRIENDLY
Explore by feature - Garage
 APPLY INSTANTLY
 NEW - 2 DAYS AGOAPPLY INSTANTLY
 APPLY INSTANTLY

- PET FRIENDLY
 PET FRIENDLY
Explore by feature - Air Conditioning
- SPECIAL OFFERPET FRIENDLY
- SPECIAL OFFERPET FRIENDLY
- NEW - 1 DAY AGOPET FRIENDLY
 SPECIAL OFFERPET FRIENDLY
 PET FRIENDLY
 PET FRIENDLY
 PET FRIENDLY
- PET FRIENDLY
 APPLY INSTANTLY
Explore by feature - Pool
- NEW - 1 DAY AGOPET FRIENDLY
- SPECIAL OFFERPET FRIENDLY
- SPECIAL OFFERPET FRIENDLY
- PET FRIENDLY
Explore by feature - Washer/dryer
- NEW - 1 DAY AGOPET FRIENDLY
- SPECIAL OFFERPET FRIENDLY
- SPECIAL OFFERPET FRIENDLY
- SPECIAL OFFERPET FRIENDLY
- PET FRIENDLY
- PET FRIENDLY
- PET FRIENDLY
- PET FRIENDLY
- PET FRIENDLY
- APPLY INSTANTLY
Apartments for Rent
 PET FRIENDLYFURNISHED
 PET FRIENDLY
 PET FRIENDLY
 PET FRIENDLY
 PET FRIENDLY
 PET FRIENDLY
- NEW - 1 DAY AGOPET FRIENDLY
- PET FRIENDLY
- PET FRIENDLY
 PET FRIENDLY
 PET FRIENDLY
- PET FRIENDLY
 PET FRIENDLY
 PET FRIENDLY
 APPLY INSTANTLYPET FRIENDLY
 See more homes for rent inWhitehall
Off Market Homes Near 802 4th St
 SOLDSEP 18, 2026Figueroa Real Estate
 SOLDSEP 18, 2026Joseph T Kochan Realtors
 SOLDSEP 18, 2026Howard Hanna TheFrederickGroup
 SOLDSEP 18, 2026CENTURY 21 Keim Realtors
 SOLDSEP 18, 2026RE/MAX Unlimited Real Estate
 SOLDSEP 17, 2026Coldwell Banker Hearthside
 SOLDSEP 17, 2026BHHS Fox & Roach Macungie
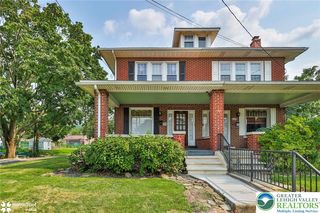 SOLDSEP 17, 2026Howard Hanna TheFrederickGroup
 See more homes for sale inWhitehall


Homes for sale near 802 4th St


- Results are loading