


$299,900
 3 Beds
 2 Baths
 2,046 sqft
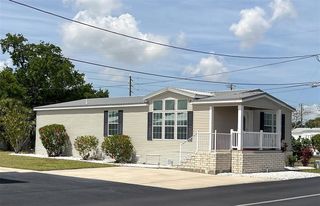
8018 CHERRY BRANCH DRIVE, Ruskin, FL 33573
Est. Mortgage $2,188/mo*
Get Pre-QualifiedWe estimate this home will sell faster than 92% nearby.
Home Highlights

Single-Family Home

Built in 2014

$147/sqft

2 Car Garage

HOA $76/mo
Local Information
- Map ViewExplore the area around 8018 CHERRY BRANCH DRIVE.

- Schools1 Preschool School2 Elementary Schools2 Middle Schools1 High School

- Shop & Eat

-- mins to
About this House
This home is located in a beautiful community on a quiet street. It is large and offers a den in addition to 3 bedrooms. The den is ideal for a home office or a 4th bedroom. There is a large family room that offers sliding glass doors leading to the patio. There is a fenced back yard. The kitchen is beautiful with granite counter tops plus the ability of adding bar stools to dine on the large countertop by the family room. There is a dining area right off the kitchen. The large and formal living room is right next to the formal dining room which offers the ability to host large formal family dinners. The laundry room is next to the 2-car garage. There are two full bathrooms and a very spacious primary bedroom that offers a large primary bathroom with a walk-in closet. This home is priced for a very quick sale being priced under current market value in order to facilitate a quick sale. Also perfect for an Air B&B investment or a home for a large family.
Last check for updates: 1 day ago
Listing Provided by: Helene Folkes, (813) 476-4554
THE ELITE REALTY EXPERIENCE, (813) 493-1297
Originating MLS: Suncoast Tampa
Source: Stellar MLS, MLS#TB8545453
Also Listed on Stellar MLS.
IDX information is provided exclusively for personal, non-commercial use, and may not be used for any purpose other than to identify prospective properties consumers may be interested in purchasing. Information is deemed reliable but not guaranteed. Some IDX listings have been excluded from this website.
Listing Information presented by local MLS brokerage: Zillow, Inc - (407) 904-3511
Listing Information presented by local MLS brokerage: Zillow, Inc - (407) 904-3511
We estimate this home will sell faster than 92% nearby.
Home Details for 8018 CHERRY BRANCH DRIVE

|
|---|
Interior Details Number of Rooms: 6Types of Rooms: Primary Bedroom, Den, Dining Room, Family Room, Kitchen, Living Room |
Beds & Baths Number of Bedrooms: 3Number of Bathrooms: 2Number of Bathrooms (full): 2 |
Dimensions and Layout Living Area: 2046 Square Feet |
Appliances & Utilities Utilities: Cable Connected, Electricity Connected, Sewer Connected, Water ConnectedAppliances: Electric Water Heater, Microwave, RangeLaundry: Laundry RoomMicrowave |
Heating & Cooling Heating: ElectricHas CoolingAir Conditioning: Central AirHas HeatingHeating Fuel: Electric |
Fireplace & Spa No Fireplace |
Gas & Electric Has Electric on Property |
Windows, Doors, Floors & Walls Flooring: Hardwood |
Levels, Entrance, & Accessibility Stories: 1Levels: OneFloors: Hardwood |
View No View |

|
|---|
Exterior Home Features Roof: ShingleExterior: Private Yard, SidewalkFoundation: Concrete PerimeterNo Private Pool |
Parking & Garage Number of Garage Spaces: 2Number of Covered Spaces: 2No CarportHas a GarageHas an Attached GarageParking Spaces: 2Parking: Garage Attached |
Frontage Road Surface Type: PavedNot on Waterfront |
Water & Sewer Sewer: Public Sewer |

|
|---|
Cumulative Days on Market: 1Days on Market: 15 |

|
|---|
Year Built Year Built: 2014 |
Property Type / Style Property Type: ResidentialProperty Subtype: Single Family Residence |
Building Construction Materials: Brick, StuccoNot a New ConstructionNo Additional Parcels |
Property Information Parcel Number: U36311995400001200030.0 |

|
|---|
Price List Price: $299,900Price Per Sqft: $147 |

|
|---|
MLS Status: Active |

|
|---|

|
|---|
Direction & Address City: RUSKINCommunity: CYPRESS CREEK PH 2 |

|
|---|
Listing Agent Listing ID: TB8545453 |

|
|---|
Building Area Building Area: 2609 Square Feet |

|
|---|
Not Senior Community |

|
|---|
HOA Name: Christina BellHOA Phone: 813-349-6552Association for this Listing: Suncoast TampaHas an HOAHOA Fee: $76/Monthly |

|
|---|
Lot Area: 6764 sqft |

|
|---|
Special Conditions: None |

|
|---|
Business Information Ownership: Fee Simple |

|
|---|
Mls Number: TB8545453Showing Requirements: Call Listing Agent, Combination Lock Box, Lockbox - CodedUniversal Property Id: US-12057-N-363119954000012000300-R-N |
Around this home
Neighborhood Overview

Neighborhood stats provided by third party data sources.
What Locals Say about Cypress Creek
At least 1 Trulia users voted on each feature.

100 % Say neighbors are friendly

100 % Say car is needed

100 % Say there are sidewalks

100 % Say streets are well-lit

100 % Say yards are well-kept

100 % Say it's quiet

100 % Say parking is easy

50 % Say kids play outside
Sourced by Trulia users. Learn more about our methodology.
Market trends in Sun City Center
Last updated August 2026
Avg. sale price
$251K
$3.17KMoM
Sale-to-List Price
97.8%
0.4%MoM
Price per sq ft
$156
$1MoM
Available listings
428
15MoM
Home Value
Trulia Estimate
$296KSince last month
Decreased$22K (-7%)Since last year
Decreased$33K (-9.9%)Since last sale
Increased$77K (+35.1%)Learn more about this home's value by checking out its Trulia Estimate, the value of nearby homes, and how much similar homes have sold for.
Trulia Estimate
The of this home's value increased by +31% in the last 10 years
| Month | Estimated value |
|---|---|
2026 | |
| September 2026 | $296K |
| August 2026 | $318K |
| July 2026 | $319K |
| June 2026 | $321K |
| May 2026 | $323K |
| April 2026 | $322K |
| March 2026 | $324K |
| February 2026 | $321K |
| January 2026 | $317K |
2025 | |
2024 | |
2023 | |
2022 | |
2021 | |
2020 | |
2019 | |
2018 | |
2017 | |
2016 | |
Comparable sales
These are recently sold homes that have a similar location or other similar features to this home, like bedrooms, bathrooms, and square footage. Get a sense of the expected prices in the area by viewing these homes.Address | Distance | Property Type | Sold Price | Sold Date | Bed | Bath | Sqft |
|---|---|---|---|---|---|---|---|
0.03 | Single-Family Home | $350,000 | 05/15/26 | 3 | 2 | 2,062 | |
0.05 | Single-Family Home | $324,000 | 11/20/25 | 4 | 2 | 1,971 | |
0.10 | Single-Family Home | $305,000 | 06/10/26 | 3 | 2 | 1,373 | |
0.17 | Single-Family Home | $380,000 | 09/26/25 | 3 | 2 | 1,744 | |
0.19 | Single-Family Home | $312,500 | 08/27/26 | 4 | 2 | 1,749 | |
0.19 | Single-Family Home | $290,000 | 04/10/26 | 4 | 2 | 1,564 | |
0.16 | Single-Family Home | $265,000 | 11/07/25 | 4 | 2 | 1,544 | |
0.25 | Single-Family Home | $320,000 | 05/29/26 | 4 | 2 | 2,061 | |
0.19 | Single-Family Home | $255,000 | 02/12/26 | 4 | 2 | 1,584 |
Nearby home prices
Get a sense of expected prices in the area by checking the value of nearby homes.Address | Distance | Price | Bed | Bath | Sqft | Status |
|---|---|---|---|---|---|---|
0.04 | $319,800 | 3 | 2 | 2,046 | Off Market | |
0.03 | $350,000 | 3 | 2 | 2,062 | Recently Sold | |
0.02 | $320,400 | 4 | 2 | 1,891 | Off Market | |
0.07 | $345,000 | 4 | 3 | 2,369 | Recently Sold | |
0.05 | $324,000 | 4 | 2 | 1,971 | Recently Sold | |
0.09 | $282,700 | 4 | 2 | 1,520 | Off Market | |
0.09 | $373,900 | 4 | 3 | 2,569 | For Sale | |
0.08 | $314,500 | 4 | 2 | 1,522 | For Sale | |
0.12 | $378,800 | 4 | 2 | 2,048 | Off Market | |
0.10 | $305,000 | 3 | 2 | 1,373 | Recently Sold |
Price and Tax history
| Date | Event | Price |
|---|---|---|
Sep 3, 2026 Source: Stellar MLS #TB8545453 | Listed For Sale | $299,900 |
Mar 3, 2020 Source: N/A | Sold | $219,000 |
Nov 21, 2019 Source: Agent Provided | Pending | $219,000 |
Nov 18, 2019 Source: Agent Provided | PriceChange | $219,000 Price decreased by 3% |
Oct 15, 2019 Source: Agent Provided | PriceChange | $224,990 Price decreased by 2% |
Sep 25, 2019 Source: Agent Provided | Listed For Sale | $229,990 |
Dec 10, 2014 Source: N/A | Sold | $198,000 |
Oct 10, 2014 Source: Agent Provided | PriceChange | $199,990 Price decreased by 1% |
Sep 14, 2014 Source: Agent Provided | PriceChange | $201,990 Price decreased by 3% |
Sep 3, 2014 Source: Agent Provided | PriceChange | $207,990 Price decreased by 2% |
Aug 19, 2014 Source: Agent Provided | PriceChange | $212,990 Price increased by 1% |
Aug 5, 2014 Source: Agent Provided | PriceChange | $210,990 Price increased by 0% |
Jul 29, 2014 Source: Agent Provided | PriceChange | $209,990 Price decreased by 4% |
Jul 25, 2014 Source: Agent Provided | Listed For Sale | $219,790 |
| Year | Property tax | Tax assessment |
|---|---|---|
| 2025 | $6,481 | $290,744 |
Home facts updated by county records
LGBTQ Local Legal Protections
LGBTQ Local Legal Protections



Helene Folkes, THE ELITE REALTY EXPERIENCE, (813) 493-1297
Agent Phone: (813) 476-4554
Similar Homes You May Like
 0.26 ACRESBEYCOME OF FLORIDA LLC
 SUN CITY LIVING REALTY OF FLORIDA INC
 QUICKSILVER REAL ESTATE GROUP
 OPEN SUN, 2-4PMAGENT TRUST REALTY CORPORATION
 0.25 ACRESQUICKSILVER REAL ESTATE GROUP
 117.26 ACRESCHARLES RUTENBERG REALTY INC
 FOR SALE BY OWNER
 Glenn Garbowicz, McGrath Poppell & Company, Inc., My State MLS
 NEWOPEN SAT, 10-1PMDALTON WADE INC
 See more homes for sale inRuskin


New Listings near 8018 CHERRY BRANCH DRIVE
 OPEN SUN, 12-3PM27NORTH REALTY
 OPEN SUN, 12-3PM27NORTH REALTY
 NEW - 5 HRS AGOOFFERPAD BROKERAGE FL, LLC
 NEWOPEN SAT, 11-2PMKELLER WILLIAMS SOUTH SHORE
 NEW - 1 DAY AGOCENTURY 21 BEGGINS ENTERPRISES
 CENTURY 21 BEGGINS ENTERPRISES
 NEWCOMING SOONCHARLES RUTENBERG REALTY INC
 CENTURY 21 BEGGINS ENTERPRISES
 NEW - 22 HRS AGOKELLER WILLIAMS SOUTH TAMPA
- See more homes for sale inRuskin


Frequently asked questions about 8018 CHERRY BRANCH DRIVE
- What is the estimated monthly payment for 8018 CHERRY BRANCH DRIVE?Based on a $299,900 list price with 20% down at today's rates, the estimated monthly payment for 8018 CHERRY BRANCH DRIVE in Ruskin, FL is approximately $2,149 (about $1,624 principal & interest, $450 property taxes, and $75 homeowner's insurance). This is an estimate. Actual payment depends on your loan terms.
- How does the list price for 8018 CHERRY BRANCH DRIVE compare to homes in Ruskin?8018 CHERRY BRANCH DRIVE in Ruskin, FL is listed at $299,900, about 19% above the $251K median sale price in Ruskin.
- What are the closest schools to 8018 CHERRY BRANCH DRIVE?The closest schools to 8018 CHERRY BRANCH DRIVE in Ruskin, FL are Cypress Creek Elementary School (Pre-K, rated 3/10), Lennard Adult & Community Center (Elementary/Middle/High), Shields Middle School (rated 2/10).
- What is 8018 CHERRY BRANCH DRIVE estimated to be worth?Trulia's estimated value for 8018 CHERRY BRANCH DRIVE in Ruskin, FL is $295,800.
- Does 8018 CHERRY BRANCH DRIVE have air conditioning?Yes, 8018 CHERRY BRANCH DRIVE in Ruskin, FL has air conditioning.
- Does 8018 CHERRY BRANCH DRIVE have laundry facilities?Yes, 8018 CHERRY BRANCH DRIVE in Ruskin, FL has laundry facilities.
8018 CHERRY BRANCH DRIVE, Ruskin, FL 33573 is a 3 bedroom, 2 bathroom, 2,046 sqft single-family home built in 2014. 8018 CHERRY BRANCH DRIVE is located in Cypress Creek, Ruskin. This property is currently available for sale and was listed by Stellar MLS on Sep 3, 2026. The MLS # for this home is MLS# TB8545453.