


801 S Sutton St
Mabank, TX 75147
 2 Beds
 2 Baths
 1,530 sqft (on 1 acre)
2 Beds
2 Baths
1,530 sqft
(on 1 acre)
We estimate this home will sell faster than 81% nearby.
Home Highlights

Parking
Open Parking

Outdoor
Porch, Patio

Price/Sqft
$144

Listed
31 days ago

Climate Control
Central, Fireplace & Central Air, Ceiling Fans
Local Information
- Map ViewExplore the area around 801 S Sutton St.

- Schools1 Preschool School2 Elementary Schools1 Middle School1 High School

- Shop & Eat

-- mins to
About this House
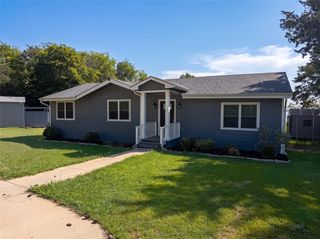
How about farm life that's just minutes away from Main Street in Mabank & Hwy 175, making for super easy commuter access to shopping, dining, schools, and Cedar Creek Lake for the lake enthusiasts. Recently updated with foundation work & interior paint, this charming ranch-style home sits on 1 acre that's fully fenced and surrounded by mature trees, one being the biggest, most beautiful, loaded pecan tree. The property is also adorned with pink, red, and Natchez white crepe myrtles, only adding beauty to the landscape. There's a covered livestock shed, corral and chute, and a workshop with a sliding door, a concrete floor and electricity. The large covered patio is the perfect spot for hosting parties, family gatherings or morning coffee. You have lots of stuff? This house has lots of storage. The interior closets are huge, there's 2 pantries, a massive storage room with electricity that's connected to the house by a covered porch, and a storage shed sitting out back. The gas fireplace in the living room is made of rocks from Colorado, and has a unique mantel with brands etched into it, making for a great conversation piece. There's a bonus room that can easily be made into anything your needs require. This home is waiting on you! Schedule your tour today.
Last check for updates: about 4 hours ago
Listing courtesy of Adra Ricks 0478330, (972) 962-2110
Elsie Halbert Real Estate, LLC, 972-962-2110
Source: NTREIS, MLS#21337631
Also Listed on NTREIS.
We estimate this home will sell faster than 81% nearby.
Home Details for 801 S Sutton St

|
|---|
Interior Details Number of Rooms: 7Types of Rooms: Master Bedroom, Bedroom, Bonus Room, Breakfast Room Nook, Kitchen, Living Room, Utility Room |
Beds & Baths Number of Bedrooms: 2Number of Bathrooms: 2Number of Bathrooms (full): 2 |
Dimensions and Layout Living Area: 1530 Square Feet |
Appliances & Utilities Utilities: Sewer Available, Water AvailableAppliances: Dishwasher, Gas Range, Gas Water HeaterDishwasherLaundry: Washer Hookup,Dryer Hookup,Laundry in Utility Room |
Heating & Cooling Heating: Central,Fireplace(s)Has CoolingAir Conditioning: Central Air,Ceiling Fan(s),GasHas HeatingHeating Fuel: Central |
Fireplace & Spa Number of Fireplaces: 1Fireplace: Gas, Gas Log, StoneHas a Fireplace |
Windows, Doors, Floors & Walls Flooring: Laminate, Linoleum |
Levels, Entrance, & Accessibility Stories: 1Levels: OneFloors: Laminate, Linoleum |
Security Security: Smoke Detector(s) |

|
|---|
Exterior Home Features Roof: CompositionPatio / Porch: Front Porch, Patio, CoveredFencing: Cross Fenced, Fenced, Front Yard, Perimeter, Pipe, WireOther Structures: Corral(s), Outbuilding, Shed(s), Storage, WorkshopExterior: StorageFoundation: Pillar/Post/Pier, Slab |
Parking & Garage No CarportNo GarageHas Open ParkingParking: Driveway,On Site,Open |
Pool Pool: None |
Frontage Not on Waterfront |
Water & Sewer Sewer: Public Sewer |

|
|---|
Cumulative Days on Market: 1Days on Market: 31 |

|
|---|
Year Built Year Built: 1930 |
Property Type / Style Property Type: ResidentialProperty Subtype: Single Family ResidenceStructure Type: HouseArchitecture: Detached |
Building Construction Materials: Wood SidingNot Attached Property |
Property Information Parcel Number: 15657 |

|
|---|
Price List Price: $220,000Price Per Sqft: $144 |
Status Change & Dates Possession Timing: Close Of Escrow |

|
|---|
MLS Status: Active |

|
|---|

|
|---|
Direction & Address City: MabankCommunity: G Walters Survey |
School Information Elementary School: CentralElementary School District: Mabank ISDJr High / Middle School: MabankJr High / Middle School District: Mabank ISDHigh School: MabankHigh School District: Mabank ISD |

|
|---|
Listing Agent Listing ID: 21337631 |

|
|---|
No HOA |

|
|---|
Lot Area: 1 Acres |

|
|---|
Listing Terms: Cash, Conventional |

|
|---|
Mls Number: 21337631Living Area Range Units: Square FeetAttribution Contact: 972-962-2110 |
Around this home
What Locals Say about Mabank
At least 33 Trulia users voted on each feature.

87 % Say there's holiday spirit

85 % Say yards are well-kept

85 % Say kids play outside

81 % Say car is needed

79 % Say parking is easy

72 % Say it's dog friendly

66 % Say people would walk alone at night

65 % Say it's quiet

62 % Say neighbors are friendly

42 % Say it's walkable to grocery stores

42 % Say there's wildlife

37 % Say it's walkable to restaurants

34 % Say they plan to stay for at least 5 years

32 % Say there are community events

26 % Say there are sidewalks

19 % Say streets are well-lit
Sourced by Trulia users. Learn more about our methodology.
Market trends in Mabank
Last updated July 2026
Avg. sale price
—
Sale-to-List Price
—
Price per sq ft
—
Available listings
90
6MoM
Home Value
Trulia Estimate
$213KSince last month
Decreased$3K (-1.5%)Since last year
Increased$15K (+7.7%)Learn more about this home's value by checking out its Trulia Estimate, the value of nearby homes, and how much similar homes have sold for.
Trulia Estimate
The of this home's value increased by +231% in the last 10 years
| Month | Estimated value |
|---|---|
2026 | |
| August 2026 | $213K |
| July 2026 | $216K |
| June 2026 | $202K |
| May 2026 | $200K |
| April 2026 | $200K |
| March 2026 | $199K |
| January 2026 | $199K |
2025 | |
2024 | |
2023 | |
2022 | |
2021 | |
2020 | |
2019 | |
2018 | |
2017 | |
2016 | |
Comparable sales
These are recently sold homes that have a similar location or other similar features to this home, like bedrooms, bathrooms, and square footage. Get a sense of the expected prices in the area by viewing these homes.Address | Distance | Property Type | Sold Price | Sold Date | Bed | Bath | Sqft |
|---|---|---|---|---|---|---|---|
0.43 | Single-Family Home | - | 08/07/26 | 3 | 2 | 1,450 | |
0.09 | Single-Family Home | - | 11/17/25 | 3 | 2 | 1,477 | |
0.25 | Single-Family Home | - | 04/30/26 | 3 | 2 | 1,750 | |
0.12 | Single-Family Home | - | 12/19/25 | 3 | 2 | 1,345 | |
0.10 | Single-Family Home | - | 04/06/26 | 4 | 2 | 1,869 | |
0.12 | Single-Family Home | - | 03/09/26 | 4 | 2 | 1,869 | |
0.15 | Single-Family Home | - | 06/30/26 | 4 | 2 | 1,876 | |
0.50 | Single-Family Home | - | 09/12/25 | 3 | 2 | 1,200 | |
0.40 | Single-Family Home | - | 01/30/26 | 2 | 1 | 1,016 | |
0.46 | Single-Family Home | - | 02/18/26 | 3 | 2 | 1,862 |
Nearby home prices
Get a sense of expected prices in the area by checking the value of nearby homes.Address | Distance | Price | Bed | Bath | Sqft | Status |
|---|---|---|---|---|---|---|
0.03 | $370,400 | 4 | 2 | 1,571 | Off Market | |
0.02 | $371,300 | 4 | 2 | 1,571 | Off Market | |
0.05 | $212,000 | 3 | 2.5 | 1,300 | For Sale | |
0.05 | $342,500 | 4 | 2 | 1,788 | Off Market | |
0.05 | $369,800 | 4 | 2 | 1,571 | Off Market | |
0.08 | $289,800 | 3 | 2 | 1,405 | Off Market | |
0.05 | $30,000 | - | - | - | For Sale | |
0.06 | $30,000 | - | - | - | For Sale | |
0.11 | $234,900 | 3 | 2 | 1,405 | For Sale | |
0.07 | $30,000 | - | - | - | For Sale | |
0.06 | $30,000 | - | - | - | For Sale |
Price and Tax history
| Date | Event | Price |
|---|---|---|
Jul 23, 2026 Source: NTREIS #21337631 | Listed For Sale | $220,000 |
May 18, 2026 Source: NTREIS #21094992 | ListingRemoved | $210,000 |
Oct 29, 2025 Source: NTREIS #21094992 | Listed For Sale | $210,000 |
Oct 16, 2025 Source: NTREIS #20988186 | ListingRemoved | $210,000 |
Oct 8, 2025 Source: NTREIS #20988186 | Pending | $210,000 |
Aug 25, 2025 Source: NTREIS #20988186 | PendingToActive | $210,000 |
Aug 3, 2025 Source: NTREIS #20988186 | Pending | $210,000 |
Jul 30, 2025 Source: NTREIS #20988186 | Contingent | $210,000 |
Jul 3, 2025 Source: NTREIS #20988186 | Listed For Sale | $210,000 |
| Year | Property tax | Tax assessment |
|---|---|---|
| 2025 | $522 | $171,377 |
Home facts updated by county records
LGBTQ Local Legal Protections
LGBTQ Local Legal Protections



Adra Ricks, Elsie Halbert Real Estate, LLC, 972-962-2110
Agent Phone: (972) 962-2110
IDX information is provided exclusively for personal, non-commercial use, and may not be used for any purpose other than to identify prospective properties consumers may be interested in purchasing. Information is deemed reliable but not guaranteed.
Similar Homes You May Like
 0.25 ACRES
 0.26 ACRES
 0.27 ACRES
 0.37 ACRES
 0.48 ACRES
 0.42 ACRES
 0.3 ACRES
 0.43 ACRES
 0.26 ACRES
 0.76 ACRES

 0.29 ACRES
 0.29 ACRES
 0.84 ACRES
 0.94 ACRES
 2 ACRES
 1 ACRE
 0.5 ACRES
 0.29 ACRES
 0.35 ACRES
 1.32 ACRES
 0.53 ACRES
 10 ACRES
 1.33 ACRES
 3.24 ACRES
 0.46 ACRES
 0.29 ACRES
 0.31 ACRES
 0.4 ACRES

 2.5 ACRES
 0.48 ACRES
 See more homes for sale inMabank


New Listings near 801 S Sutton St

 0.48 ACRES
- 0.46 ACRES
 2.7 ACRES
 0.28 ACRES
 NEW - 1 DAY AGO0.38 ACRES

 0.35 ACRES
- 0.35 ACRES


- See more homes for sale inMabank
Frequently asked questions about 801 S Sutton St
- What is the estimated monthly payment for 801 S Sutton St?Based on a $220,000 list price with 20% down at today's rates, the estimated monthly payment for 801 S Sutton St in Mabank, TX is approximately $1,571 (about $1,146 principal & interest, $350 property taxes, and $75 homeowner's insurance). This is an estimate. Actual payment depends on your loan terms.
- What do residents say about Mabank?Residents describe Mabank, TX as well-kept, easy to park in, and dog-friendly. Most residents say you need a car. See homes for sale in Mabank, TX.
- What are the closest schools to 801 S Sutton St?The closest schools to 801 S Sutton St in Mabank, TX are Central Elementary School (Pre-K, rated 9/10), Mabank High School (rated 6/10), Mabank Intermediate School (Elementary, rated 4/10).
- What is 801 S Sutton St estimated to be worth?Trulia's estimated value for 801 S Sutton St in Mabank, TX is $212,700.
- Does 801 S Sutton St have air conditioning?Yes, 801 S Sutton St in Mabank, TX has air conditioning.
- Does 801 S Sutton St have laundry facilities?Yes, 801 S Sutton St in Mabank, TX has laundry facilities.
801 S Sutton St, Mabank, TX 75147 is a 2 bedroom, 2 bathroom, 1,530 sqft single-family home built in 1930. This property is currently available for sale and was listed by NTREIS on Jul 23, 2026. The MLS # for this home is MLS# 21337631.