


$410,900
Original price: $424,900
 4 Beds
 3 Baths
 2,304 sqft (on 0.36 acres)
801 E Valleyview Ave, Colfax, WA 99111
Est. Mortgage $2,566/mo*
Get Pre-QualifiedHome Highlights

Single-Family Home

Built in 1983

0.36 acre lot

$178/sqft

Garage
Local Information
- Map ViewExplore the area around 801 E Valleyview Ave.

- Schools1 Elementary School1 Middle School1 High School

- Shop & Eat

-- mins to
About this House
What's unique:Staircase features maple hardwoodUnobstructed viewsTrex deckMaple hardwood floorsUpdated flooringWater softener
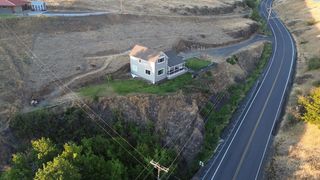
MLS# 292379 Positioned on a quiet cul-de-sac across from the park, this home captures unobstructed views and a sense of privacy that is difficult to find in Colfax. The setting stands out immediately—an oversized, flat lot with a fully fenced yard, maintained with care and designed for both function and open space. A 12x16 shop adds flexibility, while the Trex deck creates a natural vantage point to take in the surrounding landscape. Inside, the home reflects consistent, intentional upkeep. Maple hardwood floors anchor the main level, complemented by updated flooring, newer carpet, and solid interior doors throughout. The staircase features maple hardwood, adding durability and continuity in design. Vinyl windows bring in natural light while improving efficiency. The lower level expands the living space with a second living room and plumbing already in place for a dry bar, offering options for entertaining or multi-use living. Systems include gas heat, central air, and a water softener, supporting year-round comfort. Set in a neighborhood with limited turnover and restricted expansion to the east, this location offers a combination of stability, views, and accessibility to outdoor space. Ideal for those who value a well-maintained home, functional upgrades, and a setting that prioritizes both openness and privacy.
Last check for updates: about 3 hours ago
Listing courtesy of Talis Meyer, (208) 596-3373
KW Palouse
Source: PACMLS as distributed by MLS GRID, MLS#292379
Also Listed on PACMLS as distributed by MLS GRID.
Home Details for 801 E Valleyview Ave

|
|---|
Interior Details Basement: Outside Entrance,FinishedWet Bar |
Beds & Baths Number of Bedrooms: 4Number of Bathrooms: 3Number of Bathrooms (full): 2Number of Bathrooms (three quarters): 1 |
Dimensions and Layout Living Area: 2304 Square Feet |
Appliances & Utilities Utilities: Electricity Connected, Natural Gas ConnectedAppliances: Dishwasher, Dryer, Range/Oven, Refrigerator, Washer, Water SoftenerDishwasherDryerRefrigeratorWasher |
Heating & Cooling Heating: Forced Air,Central,Fireplace(s),Furnace,Natural GasHas CoolingAir Conditioning: Forced Air,Central AirHas HeatingHeating Fuel: Forced Air |
Fireplace & Spa Fireplace: One, Gas, Free Standing, Basement |
Windows, Doors, Floors & Walls Window: Vinyl WindowsFlooring: Carpet, Wood |
Levels, Entrance, & Accessibility Stories: 1Levels: 1 Story w/BasementFloors: Carpet, Wood |

|
|---|
Exterior Home Features Roof: CompositionPatio / Porch: DeckExterior: Shed(s), FencedFoundation: Concrete |
Parking & Garage Has a GarageParking: Attached,2 car,Garage Door Opener |
Water & Sewer Sewer: Sewer Connected |

|
|---|
Cumulative Days on Market: 112Days on Market: 152 |

|
|---|
Year Built Year Built: 1983 |
Property Type / Style Property Type: ResidentialProperty Subtype: Single Family Residence |
Building Not a New Construction |
Property Information Parcel Number: 101500002420001 |

|
|---|
Price List Price: $410,900Price Per Sqft: $178 |

|
|---|
MLS Status: Active |

|
|---|
Direction & Address City: Colfax |
School Information High School District: Colfax |

|
|---|
Listing Agent Listing ID: 292379 |

|
|---|
Building Area Building Area: 2304 Square Feet |

|
|---|
Lot Area: 0.36 acres |

|
|---|
Listing Terms: Cash, Conventional, FHA, VA |

|
|---|
BasementMls Number: 292379Days In Mls: 112 |
Around this home
What Locals Say about Colfax
At least 9 Trulia users voted on each feature.

100 % Say it's walkable to grocery stores

93 % Say people would walk alone at night

93 % Say it's walkable to restaurants

91 % Say kids play outside

86 % Say there's wildlife

86 % Say there are sidewalks

78 % Say parking is easy

77 % Say it's dog friendly

69 % Say yards are well-kept

64 % Say neighbors are friendly

62 % Say car is needed

57 % Say streets are well-lit

43 % Say it's quiet

33 % Say there's holiday spirit

31 % Say they plan to stay for at least 5 years
Sourced by Trulia users. Learn more about our methodology.
Market trends in Colfax
Last updated August 2026
Avg. sale price
—
Sale-to-List Price
—
Price per sq ft
—
Available listings
29
6MoM
Home Value
Trulia Estimate
$410KSince last month
Increased$4K (+0.9%)Since last year
Decreased$74K (-15.3%)Learn more about this home's value by checking out its Trulia Estimate, the value of nearby homes, and how much similar homes have sold for.
Trulia Estimate
The of this home's value increased by +171% in the last 10 years
| Month | Estimated value |
|---|---|
2026 | |
| September 2026 | $410K |
| August 2026 | $407K |
| July 2026 | $422K |
| June 2026 | $433K |
| May 2026 | $462K |
| April 2026 | $484K |
2022 | |
2021 | |
2020 | |
2019 | |
2018 | |
2017 | |
2016 | |
Comparable sales
These are recently sold homes that have a similar location or other similar features to this home, like bedrooms, bathrooms, and square footage. Get a sense of the expected prices in the area by viewing these homes.Address | Distance | Property Type | Sold Price | Sold Date | Bed | Bath | Sqft |
|---|---|---|---|---|---|---|---|
0.05 | Single-Family Home | $400,000 | 03/19/26 | 3 | 2 | 1,959 | |
0.05 | Single-Family Home | $383,000 | 06/15/26 | 3 | 2 | 1,758 | |
0.18 | Single-Family Home | $375,000 | 01/15/26 | 4 | 2 | 2,251 | |
0.21 | Single-Family Home | $450,471 | 05/29/26 | 6 | 3 | 2,690 | |
0.56 | Single-Family Home | $460,000 | 07/02/26 | 5 | 2 | 2,481 | |
0.53 | Single-Family Home | $329,000 | 05/08/26 | 3 | 2 | 2,292 | |
0.57 | Single-Family Home | $357,000 | 02/13/26 | 3 | 2 | 2,120 | |
0.56 | Single-Family Home | $285,000 | 09/09/26 | 4 | 2 | 1,939 | |
0.91 | Single-Family Home | $425,000 | 05/04/26 | 4 | 3 | 2,004 | |
0.54 | Single-Family Home | $265,900 | 03/04/26 | 4 | 2 | 2,500 |
Nearby home prices
Get a sense of expected prices in the area by checking the value of nearby homes.Address | Distance | Price | Bed | Bath | Sqft | Status |
|---|---|---|---|---|---|---|
0.05 | $400,000 | 3 | 2 | 1,959 | Recently Sold | |
0.05 | $404,200 | 5 | 2 | 2,385 | Off Market | |
0.05 | $383,000 | 3 | 2 | 1,758 | Recently Sold | |
0.06 | $379,000 | 6 | 3.5 | 2,804 | For Sale | |
0.07 | $378,100 | 5 | 2 | 1,932 | Off Market | |
0.15 | $349,400 | 4 | 2.5 | 2,488 | Off Market | |
0.18 | $375,000 | 4 | 2 | 2,251 | Recently Sold | |
0.21 | $411,900 | 4 | 2 | 2,891 | Off Market | |
0.21 | $450,471 | 6 | 3 | 2,690 | Recently Sold | |
0.27 | $189,000 | 4 | 2 | 1,440 | Off Market | |
0.30 | $301,300 | 3 | 1 | 1,923 | Off Market |
Price and Tax history
| Date | Event | Price |
|---|---|---|
Aug 12, 2026 Source: PACMLS as distributed by MLS GRID #292379 | PriceChange | $410,900 Price decreased by 3% |
Jul 16, 2026 Source: PACMLS as distributed by MLS GRID #292379 | PriceChange | $424,900 Price decreased by 2% |
Jun 22, 2026 Source: PACMLS as distributed by MLS GRID #292379 | PriceChange | $434,700 Price decreased by 3% |
Jun 2, 2026 Source: PACMLS as distributed by MLS GRID #292379 | PriceChange | $447,800 Price decreased by 4% |
May 11, 2026 Source: PACMLS as distributed by MLS GRID #292379 | PriceChange | $464,700 Price decreased by 4% |
Apr 23, 2026 Source: PACMLS as distributed by MLS GRID #292379 | Listed For Sale | $485,000 |
| Year | Property tax | Tax assessment |
|---|---|---|
| 2025 | $138 | $13,113 |
Home facts updated by county records
LGBTQ Local Legal Protections
LGBTQ Local Legal Protections



Talis Meyer, KW Palouse
Agent Phone: (208) 596-3373
Based on information submitted to the MLS GRID as of 2026-09-22 13:12:54 PDT. All data is obtained from various sources and may not have been verified by broker or MLS GRID. Supplied Open House Information is subject to change without notice. All information should be independently reviewed and verified for accuracy. Properties may or may not be listed by the office/agent presenting the information. Some IDX listings have been excluded from this website.
Similar Homes You May Like
 0.26 ACRESColdwell Banker Tomlinson Associates
 0.41 ACRESColdwell Banker Tomlinson Associates
 Realogics Sotheby's Int'l Rlty
 NWMLS as distributed by MLS GRID, Active
 See more homes for sale inColfax


New Listings near 801 E Valleyview Ave
- 0.41 ACRESColdwell Banker Tomlinson Associates
 FOR SALE BY OWNER
 0.51 ACRESColdwell Banker Tomlinson Associates
- See more homes for sale inColfax


Frequently asked questions about 801 E Valleyview Ave
- What is the estimated monthly payment for 801 E Valleyview Ave?Based on a $410,900 list price with 20% down at today's rates, the estimated monthly payment for 801 E Valleyview Ave in Colfax, WA is approximately $2,560 (about $2,214 principal & interest, $271 property taxes, and $75 homeowner's insurance). This is an estimate. Actual payment depends on your loan terms.
- What do residents say about Colfax?Residents describe Colfax, WA as walkable to grocery stores, walkable to restaurants, and pedestrian-friendly. See homes for sale in Colfax, WA.
- What are the closest schools to 801 E Valleyview Ave?The closest schools to 801 E Valleyview Ave in Colfax, WA are Colfax High School (Middle, rated 6/10), Leonard M Jennings Elementary School (rated 7/10).
- What is 801 E Valleyview Ave estimated to be worth?Trulia's estimated value for 801 E Valleyview Ave in Colfax, WA is $410,200.
- Does 801 E Valleyview Ave have air conditioning?Yes, 801 E Valleyview Ave in Colfax, WA has air conditioning.
- Does 801 E Valleyview Ave have laundry facilities?Yes, 801 E Valleyview Ave in Colfax, WA has in-unit laundry.
801 E Valleyview Ave, Colfax, WA 99111 is a 4 bedroom, 3 bathroom, 2,304 sqft single-family home built in 1983. This property is currently available for sale and was listed by PACMLS as distributed by MLS GRID on Apr 23, 2026. The MLS # for this home is MLS# 292379.