


801 E River Pkwy #PY
Santa Clara, CA 95054
 6 Beds
 4 Baths
 3,113 sqft
6 Beds
4 Baths
3,113 sqft
Local Information
- Map ViewExplore the area around 801 E River Pkwy #PY.

- Schools1 Elementary School1 Middle School1 High School

- Shop & Eat

-- mins to
Description
This three-story home in Santa Clara boasts one of the most sought-after floor plans in the Rivermark Community.
Open House: Thursday, July 28 5:30 - 6:45 PM and Friday, July 29 - noon - 1:00 PM. PLEASE send me a Zillow message if you plan to come by.
The first floor includes a spacious and bright kitchen with stainless steel appliances (all fewer than 3 years) and updated cabinets. All kitchen counters and island are granite. The kitchen connects to a comfortable living room with a gas fire place. Also on the 1st floor are a formal dining and living room, full bathroom, and a bedroom/office.
The master bedroom and master bath with a large walk-in closet are on the 2nd floor. Also on the 2nd floor are a laundry room (with washer and dryer included), 3 bedrooms/home offices, and a full bathroom.
The 3rd floor includes a versatile loft / bedroom that can be used as a TV room, home-gym, guest suite, home-office, playroom and includes a full bathroom.
The garage includes a 220 charger for EV vehicles. There is plenty of storage throughout the house, in garage, and in backyard shed.
Although there is air conditioning, the ceiling fans in many rooms sufficiently cool on even the hottest days. Solar panels deck the garage roof and will keep down electricity costs.
A small and drought-resistant back garden requires little work. Two fruit trees (peach and pear) produce a lot of fruit! The backyard also includes a stone patio with overhead string lights, ideal for entertaining. The front garden is maintained by the homeowner's association.
Within Rivermark are two large fields, several playgrounds, tennis courts, a pool, and Don Callejon School. (Our kids attended "DCS" before attending Mitty High School.) A nearby trail along the Guadalupe River is a local favorite for walkers, runners, and cyclists.
The home is proximate to many Silicon Valley companies, San Jose Airport, 49er stadium, Safeway, restaurants, and services (dentist, optometrist, banks).
The lot is 3,509 square feet.
Freshly painted inside and out, with new blinds, new crown molding (in 1st floor common areas) and luxury vinyl plank flooring throughout the entire house (installed in 2020), the house is ready for move in after July 24, 2022.
Tenant pays all utilities (electricity, gas, trash, internet, etc.). Owner pays homeowner's association fees. Higher deposit many be required for owners with certain pets.
Open House: Thursday, July 28 5:30 - 6:45 PM and Friday, July 29 - noon - 1:00 PM. PLEASE send me a Zillow message if you plan to come by.
The first floor includes a spacious and bright kitchen with stainless steel appliances (all fewer than 3 years) and updated cabinets. All kitchen counters and island are granite. The kitchen connects to a comfortable living room with a gas fire place. Also on the 1st floor are a formal dining and living room, full bathroom, and a bedroom/office.
The master bedroom and master bath with a large walk-in closet are on the 2nd floor. Also on the 2nd floor are a laundry room (with washer and dryer included), 3 bedrooms/home offices, and a full bathroom.
The 3rd floor includes a versatile loft / bedroom that can be used as a TV room, home-gym, guest suite, home-office, playroom and includes a full bathroom.
The garage includes a 220 charger for EV vehicles. There is plenty of storage throughout the house, in garage, and in backyard shed.
Although there is air conditioning, the ceiling fans in many rooms sufficiently cool on even the hottest days. Solar panels deck the garage roof and will keep down electricity costs.
A small and drought-resistant back garden requires little work. Two fruit trees (peach and pear) produce a lot of fruit! The backyard also includes a stone patio with overhead string lights, ideal for entertaining. The front garden is maintained by the homeowner's association.
Within Rivermark are two large fields, several playgrounds, tennis courts, a pool, and Don Callejon School. (Our kids attended "DCS" before attending Mitty High School.) A nearby trail along the Guadalupe River is a local favorite for walkers, runners, and cyclists.
The home is proximate to many Silicon Valley companies, San Jose Airport, 49er stadium, Safeway, restaurants, and services (dentist, optometrist, banks).
The lot is 3,509 square feet.
Freshly painted inside and out, with new blinds, new crown molding (in 1st floor common areas) and luxury vinyl plank flooring throughout the entire house (installed in 2020), the house is ready for move in after July 24, 2022.
Tenant pays all utilities (electricity, gas, trash, internet, etc.). Owner pays homeowner's association fees. Higher deposit many be required for owners with certain pets.
801 E River Pkwy #PY, Santa Clara, CA 95054 is a 6 bedroom, 4 bathroom, 3,113 sqft single-family home built in 2004. It last sold for $1,330,000 on Aug 28, 2008. More recently, it was listed as a rental in July 2022 with an asking price of $7,400 per month. That rental listing was removed on July 29, 2022. It is currently off market. The Trulia Estimate is $2,747,300, with a rent estimate of $7,238/month.
Home Highlights

Parking
Garage

Outdoor
Patio, Pool

A/C
Heating & Cooling

HOA
None

Price/Sqft
No Info

Listed
Less than a day ago
Home Details for 801 E River Pkwy #PY

|
|---|
Heating & Cooling Heating: Forced AirAir ConditioningCooling System: OtherHeating Fuel: Forced Air |
Levels, Entrance, & Accessibility Stories: 3Floors: Linoleum Vinyl |
Interior Details AtticNumber of Rooms: 11Types of Rooms: Walk In Closet, Dining Room, Family Room, Laundry Room, Master Bath, Office, Recreation RoomCeiling Fan |
Appliances & Utilities Cable ReadyDishwasherDryerWasher |
Fireplace & Spa Fireplace |

|
|---|
Exterior Home Features Roof: CompositionExterior: ShingleGardenPatioSprinkler System |
Pool Pool |
Parking & Garage GarageParking Spaces: 2Parking: Garage Detached |

|
|---|
Year Built Year Built: 2004Year Updated: 2004 |
Property Type / Style Property Type: Single Family HomeArchitecture: Cape Cod |

|
|---|
Units in Building: 1 |

|
|---|
Lot Area: 3484 sqft |
Price History for 801 E River Pkwy #PY
| Date | Price | Event | Source |
|---|---|---|---|
| 07/29/2022 | ListingRemoved | Zillow Rental Manager | |
| 07/28/2022 | $6,400 | PriceChange | Zillow Rental Manager |
| 07/25/2022 | $6,900 | PriceChange | Zillow Rental Manager |
| 07/18/2022 | $7,400 | Listed For Rent | Zillow Rental Manager |
| 08/28/2008 | $1,330,000 | Sold | N/A |
| 02/25/2005 | $1,009,500 | Sold | N/A |
Market trends in Santa Clara
Last updated June 2026
Avg. sale price
$1.67M
$25KMoM
Sale-to-List Price
103.8%
0.7%MoM
Price per sq ft
$1.1K
$10MoM
Available listings
195
13MoM

- Results are loading
Property Tax and Assessment
| Year | 2025 |
|---|---|
| Tax | $20,400 |
| Assessment | $1,712,714 |
Home facts updated by county records
Comparable Sales for 801 E River Pkwy #PY
Address | Distance | Property Type | Sold Price | Sold Date | Bed | Bath | Sqft |
|---|---|---|---|---|---|---|---|
0.04 | Single-Family Home | $3,682,000 | 08/29/25 | 5 | 3.5 | 2,989 | |
0.15 | Single-Family Home | $3,310,000 | 03/18/26 | 5 | 3.5 | 2,645 | |
0.20 | Single-Family Home | $3,650,000 | 10/01/25 | 5 | 4 | 2,645 | |
0.07 | Single-Family Home | $1,838,000 | 08/04/25 | 3 | 3.5 | 1,657 | |
0.09 | Single-Family Home | $2,001,000 | 06/11/26 | 3 | 2.5 | 1,754 | |
0.13 | Single-Family Home | $2,222,500 | 06/29/26 | 3 | 3 | 2,036 | |
0.21 | Single-Family Home | $1,850,000 | 05/08/26 | 3 | 2.5 | 2,036 | |
0.05 | Single-Family Home | $1,762,000 | 06/30/26 | 3 | 3 | 1,590 | |
0.12 | Single-Family Home | $2,275,000 | 06/22/26 | 3 | 2.5 | 2,036 | |
0.08 | Single-Family Home | $1,830,000 | 04/14/26 | 3 | 3 | 1,590 |
Nearby homes
Get a sense of prices in the area by checking nearby homes. OFF MARKET
 OFF MARKET
 OFF MARKET
- OFF MARKET
 SOLDJUN 30, 2026
 OFF MARKET
 OFF MARKET
 SOLDAPR 14, 2026
- SOLDJUN 22, 2026
 SOLDJUN 11, 2026
- OFF MARKET
 SOLDJUN 29, 2026
Assigned Schools
These are the assigned schools for 801 E River Pkwy #PY.
- Don Callejon School
- K-8
- Public
- 568 Students
8/10GreatSchools RatingParent Rating AverageWe appreciated the teachers during our time there. They were instrumental in my child’s learning and development. My child enjoyed her time at the school K - 6.Parent Review2y ago - Kathleen MacDonald High School
- 9-12
- Public
- 683 Students
8/10GreatSchools RatingParent Rating Averagethis school is so good . the teaching is amazingStudent Review1mo ago  Check out schools near 801 E River Pkwy #PY.
What Locals Say about Santa Clara
At least 788 Trulia users voted on each feature.

91 % Say there are sidewalks

85 % Say it's dog friendly

80 % Say car is needed

74 % Say it's walkable to grocery stores

71 % Say streets are well-lit

70 % Say people would walk alone at night

69 % Say it's walkable to restaurants

69 % Say parking is easy

62 % Say it's quiet

61 % Say kids play outside

61 % Say there's holiday spirit

59 % Say yards are well-kept

51 % Say they plan to stay for at least 5 years

44 % Say neighbors are friendly

31 % Say there's wildlife

27 % Say there are community events
Sourced by Trulia users. Learn more about our methodology.
LGBTQ Local Legal Protections
LGBTQ Local Legal Protections



Apartments for Rent
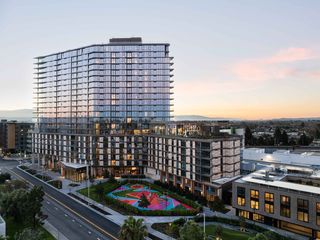 PET FRIENDLY
 PET FRIENDLY
 NEW - 1 DAY AGOPET FRIENDLY
 NEW - 1 DAY AGOPET FRIENDLY$3,765 - $6,295/moStudio-2 bd1-2 baSanta Clara Square Apartment Homes | Montgomery Dr,
Santa Clara, CA 95054 NEW - 1 DAY AGOPET FRIENDLYFURNISHED$2,945 - $7,360/moStudio-3 bd1-2 baCrescent Village Apartment Homes | Crescent Village Cir,
San Jose, CA 95134 NEW - 1 DAY AGOPET FRIENDLY
 PET FRIENDLY
 PET FRIENDLY
 NEW - 1 DAY AGOPET FRIENDLY
 NEW - 1 DAY AGOPET FRIENDLY
 PET FRIENDLY
 PET FRIENDLYFURNISHED
 PET FRIENDLY
 PET FRIENDLY
 NEW - 2 DAYS AGOPET FRIENDLY
 See more homes for rent inSanta Clara
Explore by feature - Pet Friendly
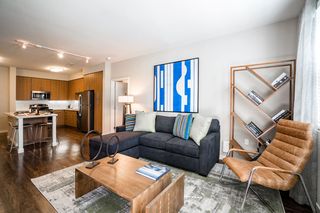 SPECIAL OFFERPET FRIENDLYTotal price$4,587 - $4,622/mo2 bd2 baVillas on the Boulevard | El Camino Real,
Santa Clara, CA 95051- NEW - 1 DAY AGOSPECIAL OFFERPET FRIENDLY
- SPECIAL OFFERPET FRIENDLY
- SPECIAL OFFERPET FRIENDLY
- NEW - 2 DAYS AGOPET FRIENDLY
- NEW - 1 DAY AGOPET FRIENDLY$3,765 - $6,295/moStudio-2 bd1-2 baSanta Clara Square Apartment Homes | Montgomery Dr,
Santa Clara, CA 95054  NEW - 2 DAYS AGOPET FRIENDLY
- PET FRIENDLYFURNISHED
 PET FRIENDLY
 PET FRIENDLY
Explore by feature - Garage
- SPECIAL OFFERPET FRIENDLYTotal price$4,587 - $4,622/mo2 bd2 baVillas on the Boulevard | El Camino Real,
Santa Clara, CA 95051 
- SPECIAL OFFERPET FRIENDLY
- NEW - 2 DAYS AGOPET FRIENDLY
- NEW - 1 DAY AGOPET FRIENDLY$3,765 - $6,295/moStudio-2 bd1-2 baSanta Clara Square Apartment Homes | Montgomery Dr,
Santa Clara, CA 95054 - PET FRIENDLYFURNISHED
- PET FRIENDLY
 PET FRIENDLY
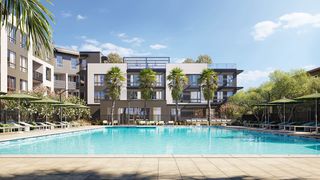 NEW - 1 DAY AGOPET FRIENDLY
 SPECIAL OFFERPET FRIENDLY
Explore by feature - Air Conditioning
- SPECIAL OFFERPET FRIENDLY
- NEW - 2 DAYS AGOPET FRIENDLY
- NEW - 1 DAY AGOPET FRIENDLY$3,765 - $6,295/moStudio-2 bd1-2 baSanta Clara Square Apartment Homes | Montgomery Dr,
Santa Clara, CA 95054 - PET FRIENDLY
- PET FRIENDLY
- PET FRIENDLY
 SPECIAL OFFER
 PET FRIENDLY
 SPECIAL OFFER
Explore by feature - Pool
- NEW - 1 DAY AGOSPECIAL OFFERPET FRIENDLY
- SPECIAL OFFERPET FRIENDLY
- SPECIAL OFFERPET FRIENDLY
- NEW - 1 DAY AGOPET FRIENDLY$3,765 - $6,295/moStudio-2 bd1-2 baSanta Clara Square Apartment Homes | Montgomery Dr,
Santa Clara, CA 95054 - NEW - 2 DAYS AGOPET FRIENDLY
- PET FRIENDLYFURNISHED
- PET FRIENDLY
- PET FRIENDLY
- PET FRIENDLY
Explore by feature - Washer/dryer
- SPECIAL OFFERPET FRIENDLY
- NEW - 2 DAYS AGOPET FRIENDLY
- NEW - 2 DAYS AGOPET FRIENDLY
- PET FRIENDLY
- PET FRIENDLY
- PET FRIENDLY
- PET FRIENDLY
- SPECIAL OFFER
- SPECIAL OFFER
Explore by feature - Outdoor Space
 PET FRIENDLY
 NEW - 10 HRS AGOAPPLY INSTANTLY
 NEW - 2 DAYS AGOAPPLY INSTANTLYPET FRIENDLY
 APPLY INSTANTLYPET FRIENDLY
 APPLY INSTANTLYPET FRIENDLYFURNISHED
 APPLY INSTANTLYPET FRIENDLY
 APPLY INSTANTLY
 NEW - 2 DAYS AGO
 PET FRIENDLY
Homes for sale near 801 E River Pkwy #PY


 OPEN TUE, 5-7PM


 OPEN SAT, 2-4PM
 FOR SALE BY OWNER
 See more homes for sale inSanta Clara
Off Market Homes Near 801 E River Pkwy #PY
 SOLDJUL 17, 2026
 SOLDJUL 16, 2026
 SOLDJUL 16, 2026Phoebe Chan DRE #01239139, Century 21 Masters
 SOLDJUL 15, 2026
 SOLDJUL 15, 2026
 SOLDJUL 14, 2026
- SOLDJUL 13, 2026
 SOLDJUL 13, 2026
 SOLDJUL 13, 2026
 SOLDJUL 13, 2026
- See more homes for sale inSanta Clara