


$224,900
 3 Beds
 2 Baths
 1,509 sqft
801 Covent Dr, Kyle, TX 78640
Home Value
Trulia Estimate
$225KSince last month
Increased$2K (+0.8%)Since last year
Decreased$49K (-17.8%)Learn more about this home's value by checking out its Trulia Estimate, the value of nearby homes, and how much similar homes have sold for.
Trulia Estimate
The of this home's value increased by +31% in the last 10 years
| Month | Estimated value |
|---|---|
2026 | |
| August 2026 | $225K |
| July 2026 | $223K |
| June 2026 | $228K |
| May 2026 | $239K |
| April 2026 | $263K |
| March 2026 | $248K |
| February 2026 | $260K |
| January 2026 | $253K |
2025 | |
2024 | |
2023 | |
2022 | |
2021 | |
2020 | |
2019 | |
2018 | |
2017 | |
2016 | |
Comparable sales
These are recently sold homes that have a similar location or other similar features to this home, like bedrooms, bathrooms, and square footage. Get a sense of the expected prices in the area by viewing these homes.Address | Distance | Property Type | Sold Price | Sold Date | Bed | Bath | Sqft |
|---|---|---|---|---|---|---|---|
0.58 | Single-Family Home | - | 01/27/26 | 3 | 2 | 1,658 | |
0.22 | Single-Family Home | - | 12/19/25 | 4 | 2 | 1,772 | |
0.34 | Single-Family Home | - | 10/20/25 | 3 | 2 | 1,291 |
Nearby home prices
Get a sense of expected prices in the area by checking the value of nearby homes.Address | Distance | Price | Bed | Bath | Sqft | Status |
|---|---|---|---|---|---|---|
0.05 | $249,000 | 4 | 2.5 | 1,764 | For Sale | |
0.08 | $229,800 | 3 | 2 | 1,257 | Off Market | |
0.09 | $229,700 | 3 | 2 | 1,287 | Off Market | |
0.14 | $258,500 | 3 | 2 | 1,325 | Off Market | |
0.14 | $283,990 | 4 | 2 | 1,470 | For Sale | |
0.14 | $301,310 | 3 | 2 | 1,595 | For Sale | |
0.15 | $354,310 | 4 | 3 | 2,239 | For Sale | |
0.12 | $309,000 | 4 | 2 | 1,672 | For Sale | |
0.16 | $321,475 | 4 | 2 | 1,680 | For Sale | |
0.16 | $289,990 | 4 | 2 | 1,470 | For Sale | |
0.14 | $300,000 | 3 | 2.5 | 1,595 | For Sale |
Local Information
- Map ViewExplore the area around 801 Covent Dr.

- Schools1 Preschool School1 Elementary School1 Middle School1 High School

- Shop & Eat

-- mins to
Home Highlights

Property Type
Single-Family Home

Year Built
2008

Living Area
1,509 sqft

Price/Sqft
$149

Parking
2 Car Garage

HOA
$29/Monthly
About this House
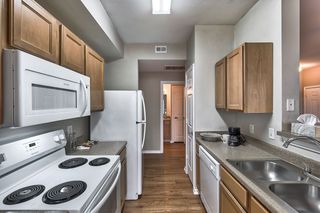
**PRICE IMPROVEMENT** Tucked beneath mature trees and framed by a welcoming front porch, this cozy home offers the kind of everyday comfort that simply feels easy to live in. Inside, the open-concept layout brings the kitchen, dining, and living spaces together in one bright, connected gathering space—perfect for everything from quiet mornings to weekend get-togethers. Stainless steel appliances, a center island, smart thermostat, and ceiling fans throughout add both style and convenience. With 3 bedrooms, 2 bathrooms, and a dedicated study/office, there’s flexibility for working from home, hosting guests, or creating the extra space you’ve been wanting. The private primary suite features a double vanity and a custom walk-in shower designed with a modern feel. Out back, the large covered patio and spacious yard invite slow evenings, backyard barbecues, or simply enjoying a little extra room to breathe. Located in the growing community of Kyle, this home keeps you close to shopping, dining, schools, the hospital, and quick access to Interstate 35—making commutes to both Austin and San Marcos simple and convenient while still enjoying the charm of a smaller community.
801 Covent Dr, Kyle, TX 78640 is a 3 bedroom, 2 bathroom, 1,509 sqft single-family home built in 2008. It last sold for the $225,000 asking price on Aug 21, 2026. This property is not currently displayed as for sale or rent on Trulia. The Trulia Estimate is $224,900, with a rent estimate of $1,807/month.
Last check for updates: about 15 hours ago
Listed by Julia Black, (512) 396-7325
Walker Texas Team, KW Realty
Bought with: NON-MEMBER AGENT TEAM, 122-2333 x3, Non Member Office
Originating MLS: Four Rivers Association of REALTORS
Source: Central Texas MLS, MLS#613695
Home Details for 801 Covent Dr

|
|---|
MLS Status: Closed |

|
|---|
Beds & Baths Number of Bedrooms: 3Number of Bathrooms: 2Number of Bathrooms (full): 2 |
Dimensions and Layout Living Area: 1509 Square Feet |
Appliances & Utilities Appliances: Dishwasher, Electric Water Heater, Disposal, Gas Range, Microwave, Plumbed For Ice Maker, Refrigerator, Some Gas Appliances, Water Softener OwnedDishwasherDisposalLaundry: Washer Hookup,Electric Dryer Hookup,Inside,Main Level,Laundry RoomMicrowaveRefrigerator |
Heating & Cooling Heating: Central,ElectricHas CoolingAir Conditioning: Central Air,Electric,1 Unit,Attic FanHas HeatingHeating Fuel: Central |
Fireplace & Spa Fireplace: NoneNo FireplaceNo Spa |
Windows, Doors, Floors & Walls Window: Window TreatmentsFlooring: Carpet, Ceramic Tile, Luxury Vinyl Plank |
Levels, Entrance, & Accessibility Stories: 1Levels: OneFloors: Carpet, Ceramic Tile, Luxury Vinyl Plank |
View No ViewView: None |
Security Security: Prewired, Smoke Detector(s) |

|
|---|
Exterior Home Features Roof: Composition ShinglePatio / Porch: Covered, Patio, Porch, RefrigeratorFencing: Back Yard, Full, PrivacyExterior: Covered Patio, Porch, Private YardFoundation: Slab |
Parking & Garage Number of Garage Spaces: 2Number of Covered Spaces: 2Has a GarageHas an Attached GarageParking Spaces: 2Parking: Attached,Door-Single,Garage Faces Front,Garage |
Pool Pool: Community, In Ground, Waterfall |
Frontage Road Frontage: City StreetResponsible for Road Maintenance: Public Maintained RoadNot on Waterfront |
Water & Sewer Sewer: Public SewerWater Body: None |

|
|---|
Cumulative Days on Market: 83 |

|
|---|
Year Built Year Built: 2008 |
Property Type / Style Property Type: ResidentialProperty Subtype: Single Family ResidenceArchitecture: Traditional |
Building Construction Materials: Frame, HardiPlank Type, Masonry, Stone |
Property Information Condition: ResaleParcel Number: R120918 |

|
|---|
Price List Price: $225,000 |
Status Change & Dates Off Market Date: Wed Aug 05 2026Possession Timing: Closing & Funding, Closing |

|
|---|

|
|---|
Direction & Address City: KyleCommunity: Kensington Trails Sec 4b |
School Information Elementary School: Science Hall ElementaryElementary School District: Hays CisdJr High / Middle School: Chapa Middle SchoolJr High / Middle School District: Hays CisdHigh School: Lehman High SchoolHigh School District: Hays Cisd |

|
|---|
Community Features: Playground, Community Pool, Curbs, Gutter(s), Street Lights, Sidewalks |
Other Playground |

|
|---|
HOA Name: Kensington Trails HoaAssociation for this Listing: Four Rivers Association of REALTORSHas an HOAHOA Fee: $350/Annually |

|
|---|
Lot Area: 7074.144 sqft |

|
|---|
Listing Agreement Type: Exclusive Right To SellListing Terms: Cash, Conventional, FHA, VA Loan |

|
|---|
Mls Number: 613695Living Area Range Units: Square FeetAttic: Pull Down StairsAttribution Contact: (512) 396-7325Above Grade Unfinished Area Units: Square FeetBelow Grade Unfinished Area Units: Square FeetUniversal Property Id: US-48209-N-R120918-R-N |

|
|---|
PlaygroundCommunity PoolCurbsGutter(s)Street LightsSidewalksDays On Market Replication: 83 |
Price and Tax history
| Date | Event | Price |
|---|---|---|
Aug 21, 2026 Source: Central Texas MLS #613695 | Sold | -- |
Aug 5, 2026 Source: Central Texas MLS #613695 | Pending | $225,000 |
Aug 1, 2026 Source: Unlock MLS #2900432 | Contingent | $225,000 |
Jul 17, 2026 Source: Central Texas MLS #613695 | PriceChange | $225,000 Price decreased by 2% |
Jun 18, 2026 Source: Central Texas MLS #613695 | PriceChange | $230,000 Price decreased by 4% |
Jun 10, 2026 Source: Unlock MLS #2900432 | PendingToActive | $240,000 |
Jun 5, 2026 Source: Unlock MLS #2900432 | Pending | $240,000 |
May 27, 2026 Source: Central Texas MLS #613695 | PriceChange | $240,000 Price decreased by 2% |
May 13, 2026 Source: Unlock MLS #2900432 | Listed For Sale | $245,000 |
| Year | Property tax | Tax assessment |
|---|---|---|
| 2025 | Unavailable | $287,450 |
Home facts updated by county records
Market trends in Kyle
Last updated July 2026
Avg. sale price
$305K
$5.33KMoM
Sale-to-List Price
99.2%
Price per sq ft
$160
$1MoM
Available listings
464
8MoM
Around this home
What Locals Say about Kyle
At least 206 Trulia users voted on each feature.

89 % Say car is needed

87 % Say it's dog friendly

87 % Say there are sidewalks

82 % Say parking is easy

81 % Say yards are well-kept

76 % Say there's holiday spirit

73 % Say kids play outside

67 % Say people would walk alone at night

58 % Say it's quiet

57 % Say streets are well-lit

50 % Say they plan to stay for at least 5 years

49 % Say neighbors are friendly

42 % Say there's wildlife

30 % Say there are community events

18 % Say it's walkable to restaurants

14 % Say it's walkable to grocery stores
Sourced by Trulia users. Learn more about our methodology.
LGBTQ Local Legal Protections
LGBTQ Local Legal Protections



Listing and property data is from an Internet Data Exchange (IDX) provided by the Central Texas MLS. Some properties which appear for sale on the website may no longer be available because they are for instance, under contract, sold or are no longer being offered for sale.
IDX information is provided exclusively for personal, non-commercial use, and may not be used for any purpose other than to identify prospective properties consumers may be interested in purchasing.
Information is deemed reliable but not guaranteed.
Copyright 2026 Central Texas MLS, All Rights Reserved.
Frequently asked questions about 801 Covent Dr
- What is 801 Covent Dr estimated to be worth?Trulia's estimated value for 801 Covent Dr in Kyle, TX is $224,900.
- What is the price history for 801 Covent Dr?801 Covent Dr in Kyle, TX last sold in August 2026.
- Is Kyle a buyer's or seller's market?Kyle is currently a balanced market, based on recent for-sale activity.
- What's the median sale price in Kyle?The median sale price in Kyle is $305K. That is down $5.33K from the prior month.
- Does 801 Covent Dr have air conditioning?Yes, 801 Covent Dr in Kyle, TX has air conditioning.
- Does 801 Covent Dr have a pool?Yes, 801 Covent Dr in Kyle, TX has a pool.
Explore by feature - Pet Friendly
 SPECIAL OFFERPET FRIENDLY
 SPECIAL OFFERPET FRIENDLY$1,174 - $2,793/mo1-3 bd1-2 baThe Brick and Mortar District Apartments | 3875 Burnham,
Kyle, TX 78640 NEW - 1 DAY AGOSPECIAL OFFERPET FRIENDLYFURNISHEDINCOME RESTRICTED
 SPECIAL OFFERPET FRIENDLY$1,796 - $2,150/mo3-4 bd2-3 baMagnolia at Bunton Creek Rental Homes | 521 Bunton Reserve Blvd,
Kyle, TX 78640 NEW - 1 DAY AGOSPECIAL OFFERPET FRIENDLYINCOME RESTRICTED
 NEW - 1 DAY AGOPET FRIENDLYINCOME RESTRICTED
 NEW - 1 DAY AGOPET FRIENDLY
 SPECIAL OFFERPET FRIENDLY
 SPECIAL OFFERPET FRIENDLY
 NEW - 1 DAY AGOSPECIAL OFFERPET FRIENDLY
Explore by feature - Garage
- SPECIAL OFFERPET FRIENDLY$1,174 - $2,793/mo1-3 bd1-2 baThe Brick and Mortar District Apartments | 3875 Burnham,
Kyle, TX 78640 - NEW - 1 DAY AGOSPECIAL OFFERPET FRIENDLYFURNISHEDINCOME RESTRICTED
- NEW - 1 DAY AGOSPECIAL OFFERPET FRIENDLYINCOME RESTRICTED
- SPECIAL OFFERPET FRIENDLY
 NEW - 1 DAY AGOAPPLY INSTANTLYPET FRIENDLY
 NEW - 1 DAY AGOAPPLY INSTANTLYPET FRIENDLY
 APPLY INSTANTLYPET FRIENDLY
 APPLY INSTANTLYPET FRIENDLY
 APPLY INSTANTLYPET FRIENDLY
 APPLY INSTANTLYPET FRIENDLY
Explore by feature - Air Conditioning
- SPECIAL OFFERPET FRIENDLY
- NEW - 1 DAY AGOPET FRIENDLY
- SPECIAL OFFERPET FRIENDLY
- NEW - 1 DAY AGOSPECIAL OFFERPET FRIENDLY
 PET FRIENDLY
 SPECIAL OFFERPET FRIENDLYFURNISHED
 NEW - 1 DAY AGOSPECIAL OFFERPET FRIENDLY
- NEW - 1 DAY AGOAPPLY INSTANTLYPET FRIENDLY
 APPLY INSTANTLYPET FRIENDLY
Explore by feature - Pool
- SPECIAL OFFERPET FRIENDLY
- SPECIAL OFFERPET FRIENDLY$1,174 - $2,793/mo1-3 bd1-2 baThe Brick and Mortar District Apartments | 3875 Burnham,
Kyle, TX 78640 - NEW - 1 DAY AGOSPECIAL OFFERPET FRIENDLYFURNISHEDINCOME RESTRICTED
- NEW - 1 DAY AGOSPECIAL OFFERPET FRIENDLYINCOME RESTRICTED
- NEW - 1 DAY AGOPET FRIENDLYINCOME RESTRICTED
- NEW - 1 DAY AGOPET FRIENDLY
- SPECIAL OFFERPET FRIENDLY
- SPECIAL OFFERPET FRIENDLY
- NEW - 1 DAY AGOSPECIAL OFFERPET FRIENDLY
 SPECIAL OFFERPET FRIENDLYINCOME RESTRICTED
Explore by feature - Washer/dryer
- SPECIAL OFFERPET FRIENDLY$1,174 - $2,793/mo1-3 bd1-2 baThe Brick and Mortar District Apartments | 3875 Burnham,
Kyle, TX 78640 - NEW - 1 DAY AGOSPECIAL OFFERPET FRIENDLYFURNISHEDINCOME RESTRICTED
- NEW - 1 DAY AGOSPECIAL OFFERPET FRIENDLYINCOME RESTRICTED
- SPECIAL OFFERPET FRIENDLY
- NEW - 1 DAY AGOAPPLY INSTANTLYPET FRIENDLY
- NEW - 1 DAY AGOAPPLY INSTANTLYPET FRIENDLY
- APPLY INSTANTLYPET FRIENDLY
- APPLY INSTANTLYPET FRIENDLY
- APPLY INSTANTLYPET FRIENDLY
 APPLY INSTANTLYPET FRIENDLY
Explore by feature - Outdoor Space
- NEW - 1 DAY AGOSPECIAL OFFERPET FRIENDLY
- NEW - 1 DAY AGOAPPLY INSTANTLYPET FRIENDLY
- APPLY INSTANTLYPET FRIENDLY
- APPLY INSTANTLYPET FRIENDLY
- APPLY INSTANTLYPET FRIENDLY
 APPLY INSTANTLYPET FRIENDLY
 APPLY INSTANTLYPET FRIENDLY
 APPLY INSTANTLYPET FRIENDLY
 NEW - 2 DAYS AGOPET FRIENDLY
 ROOM FOR RENT

Apartments for Rent
- PET FRIENDLY
- NEW - 1 DAY AGOPET FRIENDLY
 PET FRIENDLY
- PET FRIENDLY$1,174 - $2,793/mo1-3 bd1-2 baThe Brick and Mortar District Apartments | 3875 Burnham,
Kyle, TX 78640 - PET FRIENDLY
 NEW - 1 DAY AGOPET FRIENDLY
 NEW - 1 DAY AGOPET FRIENDLYFURNISHED
- NEW - 1 DAY AGOPET FRIENDLYFURNISHEDINCOME RESTRICTED
- PET FRIENDLY$1,796 - $2,150/mo3-4 bd2-3 baMagnolia at Bunton Creek Rental Homes | 521 Bunton Reserve Blvd,
Kyle, TX 78640 - NEW - 1 DAY AGOPET FRIENDLY
 PET FRIENDLY
- NEW - 1 DAY AGOPET FRIENDLYINCOME RESTRICTED
- PET FRIENDLY
- PET FRIENDLYINCOME RESTRICTED
 See more homes for rent inKyle
Off Market Homes Near 801 Covent Dr
 SOLDAUG 28, 2026David Hess TREC #633048, BHHS Don Johnson Realtors - SA
 SOLDAUG 28, 2026
 SOLDAUG 26, 2026
- SOLDAUG 25, 2026
- SOLDAUG 24, 2026
- SOLDAUG 24, 2026
- SOLDAUG 21, 2026
 See more homes for sale inKyle


Homes for sale near 801 Covent Dr
 NEW CONSTRUCTIOND.R. Horton, AMERICA'S Builder, Active
 NEW CONSTRUCTIONKeller Williams City-View, Active
 NEW CONSTRUCTIOND.R. Horton, AMERICA'S Builder, Active
 NEW CONSTRUCTIOND.R. Horton, AMERICA'S Builder, Active
- NEW CONSTRUCTIOND.R. Horton, AMERICA'S Builder, Active
 NEW CONSTRUCTIOND.R. Horton, AMERICA'S Builder, Active
 NEW CONSTRUCTIOND.R. Horton, AMERICA'S Builder, Active
 NEW CONSTRUCTIONKeller Williams City-View, Active
 NEW CONSTRUCTIONKeller Williams City-View, Active
 NEW CONSTRUCTIOND.R. Horton, AMERICA'S Builder, Active
- See more homes for sale inKyle

- Results are loading