


$286,990
 3 Beds
 2 Baths
 1,294 sqft
801 Brook Ln, Josephine, TX 75135
Est. Mortgage $1,890/mo*
Get Pre-QualifiedHome Highlights

Property Type
Single-Family Home

Year Built
2026

Price/Sqft
$222

Parking
Garage
Local Information
- Map ViewExplore the area around 801 Brook Ln.

- Schools1 Preschool School1 Elementary School1 Middle School1 High School

- Shop & Eat

-- mins to
About this House
Welcome to 801 Brook at Riverfield in Josephine, TX.
This beautiful Express Series home plan offers a blend of comfort and functionality, designed to accommodate a variety of lifestyles. The exterior of the home includes a custom and architecturally designed elevation. The front exterior of the home boasts divided light windows and a front facing garage with decorative hardware and handles on the garage door. Enter the home through the covered front porch that leads to the raised panel fiberglass insulated front door (decorative front door options are available for upgrade).
Opening the door will lead you to a foyer entry that invites you to the rest of the home. The kitchen features 30" cabinets with hidden hinges, granite or quartz countertops, and stainless-steel appliances. The kitchen layout includes a built-in sink, dishwasher and large pantry for plenty of storage space.
The large primary bedroom features an adjoined bathroom that will make getting ready in the mornings feel like a dream. The elongated vanity includes a sink, non-framed mirror and plenty of counter space. The primary bathroom also includes a walk-in shower and walk-in closet.
This plan includes laminate wood plank in living areas and ½" carpet in bedrooms. Additional bonus features include a user-friendly smart home system and an innovative tech package.
Photos shown here may not depict the specified home and features. Contact us today for more details!
This beautiful Express Series home plan offers a blend of comfort and functionality, designed to accommodate a variety of lifestyles. The exterior of the home includes a custom and architecturally designed elevation. The front exterior of the home boasts divided light windows and a front facing garage with decorative hardware and handles on the garage door. Enter the home through the covered front porch that leads to the raised panel fiberglass insulated front door (decorative front door options are available for upgrade).
Opening the door will lead you to a foyer entry that invites you to the rest of the home. The kitchen features 30" cabinets with hidden hinges, granite or quartz countertops, and stainless-steel appliances. The kitchen layout includes a built-in sink, dishwasher and large pantry for plenty of storage space.
The large primary bedroom features an adjoined bathroom that will make getting ready in the mornings feel like a dream. The elongated vanity includes a sink, non-framed mirror and plenty of counter space. The primary bathroom also includes a walk-in shower and walk-in closet.
This plan includes laminate wood plank in living areas and ½" carpet in bedrooms. Additional bonus features include a user-friendly smart home system and an innovative tech package.
Photos shown here may not depict the specified home and features. Contact us today for more details!
Contact this Building
Last check for updates: about 9 hours ago
Listing courtesy of D.R. Horton
Source: DR Horton
Home Details for 801 Brook Ln

|
|---|
Levels, Entrance, & Accessibility Stories: 1 |

|
|---|
Year Built Year Built: 2026 |
Property Type / Style Property Type: Single Family HomeArchitecture: House |

|
|---|
Parking & Garage GarageParking Spaces: 2Parking: Garage |

|
|---|
Price Price Per Sqft: $222 |
All New Homes in Riverfield
Quick Move-in Homes (10)
| 612 Edge Hill Ln | 3bd 2ba 1,280 sqft | $235,990 | |
| 1117 Overhill Rd | 3bd 2ba 1,294 sqft | $236,990 | |
| 1220 Mill River Rd | 5bd 2.5ba 1,892 sqft | $237,990 | |
| 1125 Overhill Rd | 3bd 2ba 1,615 sqft | $260,990 | |
| 612 Broad River Ln | 3bd 2ba 1,615 sqft | $260,990 | |
| 605 Willow St | 3bd 2ba 1,613 sqft | $263,795 | |
| 1113 Overhill Rd | 4bd 2ba 1,791 sqft | $271,990 | |
| 628 Dunham Rd | 4bd 2ba 1,875 sqft | $278,990 | |
| 1317 Waveless Run | 4bd 3ba 2,508 sqft | $305,490 | |
| 801 Brook Ln | 3bd 2ba 1,294 sqft | $286,990 |
Quick Move-In Homes provided by NTREIS,DR Horton
Buildable Plans (16)
| Atlanta Plan | 3bd 2ba 1,156 sqft | $204,990+ | |
| Barton Plan | 3bd 2ba 1,280 sqft | $217,990+ | |
| Caprock Plan | 3bd 2ba 1,434 sqft | $227,990+ | |
| Davis Plan | 3bd 2.5ba 1,470 sqft | $230,990+ | |
| Emma Plan | 4bd 2ba 1,572 sqft | $245,990+ | |
| Franklin Plan | 5bd 2.5ba 1,892 sqft | $252,990+ | |
| Ashburn Plan | 3bd 2ba 1,294 sqft | $286,990+ | |
| Adelaide Plan | 4bd 2ba 1,583 sqft | $304,990+ | |
| Bellvue Plan | 3bd 2ba 1,473 sqft | $305,990+ | |
| Denton Plan | 3bd 2ba 1,614 sqft | $306,990+ | |
| Huntsville Plan | 4bd 2ba 1,791 sqft | $317,990+ | |
| Justin Plan | 4bd 2ba 1,875 sqft | $324,990+ | |
| Lakeway Plan | 4bd 3ba 2,088 sqft | $334,990+ | |
| Midland Plan | 4bd 3ba 2,242 sqft | $342,990+ | |
| Naples Plan | 4bd 3ba 2,393 sqft | $356,990+ | |
| Perry Plan | 4bd 2.5ba 2,647 sqft | $364,990+ |
Buildable Plans provided by D.R. Horton
Community Description
Riverfield: Your Peaceful Haven in Josephine, Texas! Discover a serene retreat in Riverfield, a new subdivision by D.R. Horton nestled in the picturesque town of Josephine,Texas. Surrounded by lush landscapes and a small-town atmosphere, this community offers the perfect blend of natural beauty and modern convenience.
This community is currently offering 10 single-family floorplans that range from single-story to two-story homes with 3-4 bedrooms, up to 3 bathrooms, and 2-car garages. D.R. Horton is renowned for building well-crafted homes with modern features and energy-efficient designs. The kitchen boasts stainless steel appliances and beautiful hard surface countertops, and the floorplans are attractive, open-concept designs with current trends and styles in mind. Experience the D.R. Horton difference and benefit from our commitment to quality, customer satisfaction, and innovative homebuilding practices.
Located just a short drive from I-30, Riverfield provides easy access to schools, shopping centers, restaurants and a short drive to Royse City and Rockwall. Enjoy the convenience of nearby attractions while immersing yourself in the serene atmosphere of this picturesque community.
Riverfield offers a wide range of amenities designed to enhance your lifestyle. Explore the community park, playground, fishing ponds, and walking trails, perfect for outdoor activities and relaxation. Take advantage of the on-site swimming pool and splash pad for social gatherings and family fun.
When you choose D.R. Horton, you're not just buying a home; you're investing in quality craftsmanship and exceptional customer service. Benefit from our commitment to innovative homebuilding practices, stunning designs, and personalized attention. Experience the D.R. Horton difference and discover why we're a trusted name in the homebuilding industry.
This community is currently offering 10 single-family floorplans that range from single-story to two-story homes with 3-4 bedrooms, up to 3 bathrooms, and 2-car garages. D.R. Horton is renowned for building well-crafted homes with modern features and energy-efficient designs. The kitchen boasts stainless steel appliances and beautiful hard surface countertops, and the floorplans are attractive, open-concept designs with current trends and styles in mind. Experience the D.R. Horton difference and benefit from our commitment to quality, customer satisfaction, and innovative homebuilding practices.
Located just a short drive from I-30, Riverfield provides easy access to schools, shopping centers, restaurants and a short drive to Royse City and Rockwall. Enjoy the convenience of nearby attractions while immersing yourself in the serene atmosphere of this picturesque community.
Riverfield offers a wide range of amenities designed to enhance your lifestyle. Explore the community park, playground, fishing ponds, and walking trails, perfect for outdoor activities and relaxation. Take advantage of the on-site swimming pool and splash pad for social gatherings and family fun.
When you choose D.R. Horton, you're not just buying a home; you're investing in quality craftsmanship and exceptional customer service. Benefit from our commitment to innovative homebuilding practices, stunning designs, and personalized attention. Experience the D.R. Horton difference and discover why we're a trusted name in the homebuilding industry.
Contact this Building
Office Hours
Sales Office
1308 Millstead Rill Drive
Josephine, TX 75135
(903) 662-2482
Around this home
The GreatSchools Rating compares schools on a variety of school quality indicators including test scores, college readiness, equity and more. Learn more.

What Locals Say about Caddo Mills
At least 11 Trulia users voted on each feature.

100 % Say yards are well-kept

100 % Say car is needed

93 % Say parking is easy

86 % Say people would walk alone at night

83 % Say kids play outside

79 % Say it's dog friendly

76 % Say neighbors are friendly

71 % Say they plan to stay for at least 5 years

62 % Say it's quiet

62 % Say there's holiday spirit

48 % Say there are community events

41 % Say there's wildlife

36 % Say there are sidewalks

29 % Say streets are well-lit

29 % Say it's walkable to grocery stores

22 % Say it's walkable to restaurants
Sourced by Trulia users. Learn more about our methodology.
Market trends in Caddo Mills
Last updated July 2026
Avg. sale price
—
Sale-to-List Price
—
Price per sq ft
—
Available listings
135
13MoM
Home Value
Learn more about this home's value by checking out the value of nearby homes and how much similar homes have sold for.
Comparable sales
These are recently sold homes that have a similar location or other similar features to this home, like bedrooms, bathrooms, and square footage. Get a sense of the expected prices in the area by viewing these homes.Address | Distance | Property Type | Sold Price | Sold Date | Bed | Bath | Sqft |
|---|---|---|---|---|---|---|---|
0.10 | Single-Family Home | - | 09/29/25 | 3 | 2 | 1,294 | |
0.09 | Single-Family Home | - | 03/07/26 | 3 | 2 | 1,450 | |
0.15 | Single-Family Home | - | 12/15/25 | 3 | 2 | 1,294 | |
0.10 | Single-Family Home | - | 06/26/26 | 3 | 2 | 1,613 | |
0.14 | Single-Family Home | - | 04/08/26 | 3 | 2 | 1,478 | |
0.16 | Single-Family Home | - | 04/24/26 | 3 | 2 | 1,478 | |
0.14 | Single-Family Home | - | 04/30/26 | 3 | 2 | 1,613 | |
0.21 | Single-Family Home | - | 01/09/26 | 3 | 2 | 1,280 | |
0.15 | Single-Family Home | - | 06/26/26 | 3 | 2 | 1,613 | |
0.20 | Single-Family Home | - | 03/08/26 | 3 | 2 | 1,478 |
Nearby home prices
Get a sense of expected prices in the area by checking the value of nearby homes.Address | Distance | Price | Bed | Bath | Sqft | Status |
|---|---|---|---|---|---|---|
0.00 | $250,990 | 3 | 2 | 1,478 | For Sale | |
0.03 | $255,990 | 3 | 2 | 1,478 | For Sale | |
0.04 | $260,990 | 3 | 2 | 1,615 | For Sale | |
0.06 | $250,990 | 3 | 2 | 1,473 | For Sale | |
0.05 | $271,990 | 4 | 2 | 1,791 | For Sale | |
0.06 | $236,990 | 3 | 2 | 1,294 | For Sale | |
0.08 | $279,500 | 4 | 2 | 1,791 | Off Market | |
0.07 | $288,990 | 4 | 3 | 2,089 | For Sale | |
0.08 | $335,300 | 4 | 3 | 2,089 | Off Market | |
0.08 | $260,990 | 3 | 2 | 1,615 | For Sale | |
0.09 | - | 3 | 2 | 1,450 | Recently Sold |
Price and Tax history
| Date | Event | Price |
|---|---|---|
Sep 1, 2026 Source: DR Horton | Listed For Sale | $286,990 |
LGBTQ Local Legal Protections
LGBTQ Local Legal Protections



Similar Homes You May Like
 NEW - 1 HR AGO

 NEW CONSTRUCTION
 NEW - 13 MIN AGO
 NEW CONSTRUCTION
 NEW CONSTRUCTION
 NEW CONSTRUCTION

 NEW CONSTRUCTION


 NEW CONSTRUCTION
 NEW CONSTRUCTION


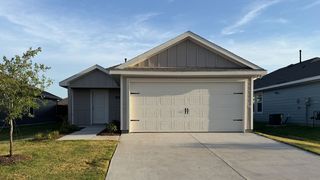

 NEW CONSTRUCTION
 NEW CONSTRUCTION
 NEW CONSTRUCTION
 NEW CONSTRUCTION
 NEW CONSTRUCTION
 NEW CONSTRUCTION
 NEW CONSTRUCTION
 NEW CONSTRUCTION
 NEW CONSTRUCTION
 NEW CONSTRUCTION
 NEW CONSTRUCTION
 NEW CONSTRUCTION
 NEW CONSTRUCTION
- NEW CONSTRUCTION
- NEW - 5 HRS AGO

 See more homes for sale inJosephine
New Listings near 801 Brook Ln
 NEW - 20 HRS AGO
- NEW - 1 HR AGO
 NEW - 40 MIN AGOAUCTION

- NEW - 5 HRS AGO

 0.25 ACRES
- NEW - 13 MIN AGO
 NEW CONSTRUCTION


- See more homes for sale inJosephine
Frequently asked questions about 801 Brook Ln
- What is the estimated monthly payment for 801 Brook Ln?Based on a $286,990 list price with 20% down at today's rates, the estimated monthly payment for 801 Brook Ln in Josephine, TX is approximately $1,928 (about $1,509 principal & interest, $344 property taxes, and $75 homeowner's insurance). This is an estimate. Actual payment depends on your loan terms.
- What do residents say about Josephine?Residents describe Josephine, TX as well-kept, easy to park in, and dog-friendly. Most residents say you need a car. See homes for sale in Josephine, TX.
- What are the closest schools to 801 Brook Ln?The closest schools to 801 Brook Ln in Josephine, TX are Community High School (rated 5/10), JOHN & BARBARA (Pre-K/Elementary, rated 4/10), Leland E Edge Middle School (rated 4/10).
- Does 801 Brook Ln have a garage?Yes, 801 Brook Ln in Josephine, TX has a garage.
801 Brook Ln, Josephine, TX 75135 is a 3 bedroom, 2 bathroom, 1,294 sqft single-family home built in 2026. This property is currently available for sale and was listed by DR Horton on Sep 1, 2026.