


$360,000
 4 Beds
 2.5 Baths
 3,076 sqft (on 4 acres)
801 Bailey Rd, Steens, MS 39766
We estimate this home will sell faster than 85% nearby.
Home Highlights

Parking
Garage

Outdoor
Porch, Patio

Price/Sqft
$117

Listed
6 days ago

Climate Control
Central, Electric & Central Air
Local Information
- Map ViewExplore the area around 801 Bailey Rd.

- Schools1 Preschool School1 Elementary School1 Middle School1 High School

- Shop & Eat

-- mins to
About this House
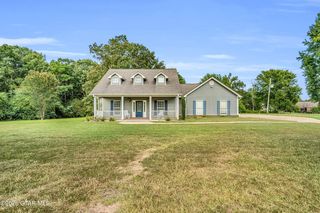
THIS CALEDONIA BEAUTY SITS ON 4 GORGEOUS ACRES! PERFECT FOR COUNTRY LIVING, WITH LOTS OF SPACE TO RELAX OR ENTERTAIN! LARGE KITCHEN WITH BREAKFAST AREA, LIVING ROOM, DINING ROOM, LARGE FAMILY ROOM, HUGE UPSTAIRS REC ROOM OR FOURTH BEDROOM! LOTS OF STORAGE! ATTACHED GARAGE AND ADDTIONAL CARPORTS AND PARKING! 28X32 WIRED SHOP WITH OVERHEAD DOORS! DON'T MISS THIS ONE! PRICED AT RECENTLY APPRAISED VALUE
Last check for updates: about 4 hours ago
Listing courtesy of DEBBIE ROBINSON-SNEAD, (205) 907-1276
ROBINSON REAL ESTATE , INC., (662) 328-1123
MIMI WOOD, (662) 328-1123
ROBINSON REAL ESTATE , INC., (662) 328-1123
Source: Greater Golden Triangle Realtors®, MLS#26-1894
Also Listed on Greater Golden Triangle Realtors®.
We estimate this home will sell faster than 85% nearby.
Home Details for 801 Bailey Rd

|
|---|
MLS Status: Active |

|
|---|
Beds & Baths Number of Bedrooms: 4Number of Bathrooms: 3Number of Bathrooms (full): 2Number of Bathrooms (half): 1 |
Dimensions and Layout Living Area: 3076 Square Feet |
Appliances & Utilities Appliances: Dishwasher, Cooking UnitDishwasher |
Heating & Cooling Heating: Electric,CentralHas CoolingAir Conditioning: Central Air,ElectricHas HeatingHeating Fuel: Electric |
Fireplace & Spa Has a Fireplace |
Windows, Doors, Floors & Walls Flooring: Hardwood, Tile, Carpet |
Levels, Entrance, & Accessibility Floors: Hardwood, Tile, Carpet |

|
|---|
Exterior Home Features Roof: MetalPatio / Porch: Covered, Front Porch, PatioFoundation: Conventional |
Parking & Garage Number of Garage Spaces: 2Number of Covered Spaces: 2Has a GarageParking Spaces: 2Parking: Garage |
Frontage Waterfront: NoneNot on Waterfront |
Water & Sewer Sewer: Septic Tank |

|
|---|
Days on Market: 6 |

|
|---|
Year Built Year Built: 1992 |
Property Type / Style Property Type: ResidentialProperty Subtype: Residential, Single Family ResidenceArchitecture: Traditional |
Building Construction Materials: Brick Veneer |
Property Information Parcel Number: 24W000006400 |

|
|---|
Price List Price: $360,000Price Per Sqft: $117 |

|
|---|
Direction & Address City: SteensCommunity: None |

|
|---|
Listing Agent Listing ID: 26-1894 |

|
|---|
Building Area Building Area: 3076 Square Feet |

|
|---|
Lot Area: 4 Acres |

|
|---|
Mls Number: 26-1894 |
Around this home
What Locals Say about Steens
At least 1 Trulia users voted on each feature.

100 % Say car is needed

100 % Say yards are well-kept

100 % Say it's quiet

100 % Say there's wildlife

57 % Say neighbors are friendly

50 % Say it's dog friendly

50 % Say there are community events

50 % Say parking is easy

50 % Say kids play outside
Sourced by Trulia users. Learn more about our methodology.
Market trends in Steens
Last updated July 2026
Avg. sale price
—
Sale-to-List Price
—
Price per sq ft
—
Available listings
7
3MoM
Home Value
Trulia Estimate
$347KSince last month
Decreased$21K (-5.5%)Since last year
Decreased$23K (-6%)Since last sale
Increased$82K (+29.7%)Learn more about this home's value by checking out its Trulia Estimate and the value of nearby homes.
Trulia Estimate
The of this home's value increased by +39% in the last 10 years
| Month | Estimated value |
|---|---|
2026 | |
| August 2026 | $357K |
| July 2026 | $378K |
| June 2026 | $383K |
| May 2026 | $381K |
| April 2026 | $372K |
| March 2026 | $370K |
| February 2026 | $362K |
| January 2026 | $357K |
2025 | |
2024 | |
2023 | |
2022 | |
2021 | |
2020 | |
2019 | |
2018 | |
2017 | |
2016 | |
Nearby home prices
Get a sense of expected prices in the area by checking the value of nearby homes.Address | Distance | Price | Bed | Bath | Sqft | Status |
|---|---|---|---|---|---|---|
0.07 | $504,900 | 4 | 3 | 2,800 | Off Market | |
0.13 | $244,000 | Studio | 1 | 2,433 | Off Market | |
0.17 | $231,200 | Studio | 1 | 1,423 | Off Market | |
0.59 | $276,200 | Studio | 1 | 2,437 | Off Market |
Price and Tax history
| Date | Event | Price |
|---|---|---|
Aug 20, 2026 Source: Greater Golden Triangle Realtors® #26-1894 | Listed For Sale | $360,000 |
Aug 31, 2009 Source: N/A | Sold | -- |
| Year | Property tax | Tax assessment |
|---|---|---|
| 2025 | $1,147 | $216,500 |
Home facts updated by county records
LGBTQ Local Legal Protections
LGBTQ Local Legal Protections



DEBBIE ROBINSON-SNEAD, ROBINSON REAL ESTATE , INC., (662) 328-1123
Agent Phone: (205) 907-1276
Copyright Golden Triangle Association of Realtors, Inc. All rights reserved. Information is deemed reliable but not guaranteed.
Similar Homes You May Like
 NEW - 2 DAYS AGO1 ACRECOLDWELL BANKER FRADY & ASSOCIATES
 8.08 ACRESROBINSON REAL ESTATE , INC.
 0.73 ACRESCRYE-LEIKE PROPERTIES UNLIMITED
 4.6 ACRESCOLDWELL BANKER FRADY & ASSOCIATES
 1.9 ACRESLEGACY REAL ESTATE GROUP
 1.71 ACRESCRYE-LEIKE PROPERTIES UNLIMITED
 5.25 ACRESCRYE-LEIKE PROPERTIES UNLIMITED
 NEW CONSTRUCTION
- NEW CONSTRUCTION
 5 ACRESSANDERS REAL ESTATE GROUP, LLC
 NEW CONSTRUCTION1.46 ACRES
 1.3 ACRESCRYE-LEIKE PROPERTIES UNLIMITED
 1.5 ACRESCOLDWELL BANKER FRADY & ASSOCIATES
 NEW CONSTRUCTION0.41 ACRESCRYE-LEIKE PROPERTIES UNLIMITED
 1.2 ACRESCOLDWELL BANKER SRE REALTORS
 0.8 ACRESSANDERS REAL ESTATE GROUP, LLC
 1 ACRECRYE-LEIKE PROPERTIES UNLIMITED
 8.05 ACRESCRYE-LEIKE PROPERTIES UNLIMITED
 1 ACRECOLDWELL BANKER FRADY & ASSOCIATES
 See more homes for sale inSteens


New Listings near 801 Bailey Rd
- NEW - 2 DAYS AGO1 ACRECOLDWELL BANKER FRADY & ASSOCIATES
- 5 ACRESSANDERS REAL ESTATE GROUP, LLC
- 1.9 ACRESLEGACY REAL ESTATE GROUP
- NEW CONSTRUCTION1.46 ACRES
- NEW CONSTRUCTION
- 0.73 ACRESCRYE-LEIKE PROPERTIES UNLIMITED
- 1.71 ACRESCRYE-LEIKE PROPERTIES UNLIMITED
- 4.6 ACRESCOLDWELL BANKER FRADY & ASSOCIATES
- 8.08 ACRESROBINSON REAL ESTATE , INC.
- See more homes for sale inSteens

Frequently asked questions about 801 Bailey Rd
- What is the estimated monthly payment for 801 Bailey Rd?Based on a $360,000 list price with 20% down at today's rates, the estimated monthly payment for 801 Bailey Rd in Steens, MS is approximately $2,143 (about $1,876 principal & interest, $192 property taxes, and $75 homeowner's insurance). This is an estimate. Actual payment depends on your loan terms.
- What are the closest schools to 801 Bailey Rd?The closest schools to 801 Bailey Rd in Steens, MS are Caledonia Elementary School (Pre-K, rated 9/10), Caledonia High School (rated 9/10), Caledonia Middle School (rated 8/10).
- What is 801 Bailey Rd estimated to be worth?Trulia's estimated value for 801 Bailey Rd in Steens, MS is $346,500.
- Does 801 Bailey Rd have air conditioning?Yes, 801 Bailey Rd in Steens, MS has air conditioning.
- How big is the lot at 801 Bailey Rd?The lot at 801 Bailey Rd in Steens, MS is about 4 acres.
- Does 801 Bailey Rd have a garage?Yes, 801 Bailey Rd in Steens, MS has a garage.
801 Bailey Rd, Steens, MS 39766 is a 4 bedroom, 3 bathroom, 3,076 sqft single-family home built in 1992. This property is currently available for sale and was listed by Greater Golden Triangle Realtors® on Aug 20, 2026. The MLS # for this home is MLS# 26-1894.