


$503,000
 3 Beds
 2.5 Baths
 2,502 sqft
8008 Petaca Cv, Austin, TX 78729
Est. Refi. Payment $3,315/mo*
Refinance Your HomeHome Value
Trulia Estimate
$503KSince last month
Increased$7K (+1.5%)Since last year
Increased$72K (+16.6%)Since last sale
Increased$58K (+13%)Learn more about this home's value by checking out its Trulia Estimate, the value of nearby homes, and how much similar homes have sold for.
Trulia Estimate
The of this home's value increased by +45% in the last 10 years
| Month | Estimated value |
|---|---|
2026 | |
| August 2026 | $503K |
| July 2026 | $496K |
| June 2026 | $469K |
| May 2026 | $442K |
| March 2026 | $423K |
| February 2026 | $416K |
| January 2026 | $428K |
2025 | |
2024 | |
2023 | |
2022 | |
2021 | |
2020 | |
2019 | |
2018 | |
2017 | |
2016 | |
Comparable sales
These are recently sold homes that have a similar location or other similar features to this home, like bedrooms, bathrooms, and square footage. Get a sense of the expected prices in the area by viewing these homes.Address | Distance | Property Type | Sold Price | Sold Date | Bed | Bath | Sqft |
|---|---|---|---|---|---|---|---|
0.04 | Single-Family Home | - | 06/05/26 | 3 | 2.5 | 2,182 | |
0.15 | Single-Family Home | - | 10/01/25 | 3 | 2.5 | 2,465 | |
0.26 | Single-Family Home | - | 10/24/25 | 4 | 2.5 | 2,703 | |
0.11 | Single-Family Home | - | 11/05/25 | 4 | 3.5 | 2,461 | |
0.26 | Single-Family Home | - | 10/30/25 | 4 | 2 | 1,742 |
Nearby home prices
Get a sense of expected prices in the area by checking the value of nearby homes.Address | Distance | Price | Bed | Bath | Sqft | Status |
|---|---|---|---|---|---|---|
0.03 | $495,000 | 4 | 2.5 | 2,415 | For Sale | |
0.04 | - | 3 | 2.5 | 2,182 | Recently Sold | |
0.11 | - | 4 | 3.5 | 2,461 | Recently Sold | |
0.08 | $569,000 | 4 | 3.5 | 3,064 | For Sale | |
0.14 | $563,700 | 4 | 2.5 | 2,839 | Off Market | |
0.08 | $573,900 | 4 | 2.5 | 2,472 | Off Market | |
0.15 | $483,900 | 3 | 2.5 | 2,465 | Off Market | |
0.19 | $469,000 | 4 | 2 | 2,052 | For Sale | |
0.21 | $519,800 | 4 | 2.5 | 2,383 | Off Market | |
0.19 | $379,900 | 3 | 2 | 1,312 | For Sale | |
0.23 | $679,000 | 4 | 2 | 2,105 | For Sale |
Local Information
- Map ViewExplore the area around 8008 Petaca Cv.

- Schools1 Preschool School1 Elementary School1 Middle School1 High School

- Shop & Eat

-- mins to
Home Highlights

Property Type
Single-Family Home

Year Built
1988
Living Area
2,502 sqft

Price/Sqft
$201

Parking
2 Car Garage
About this House
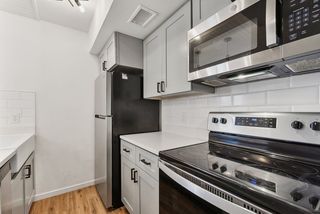
A fantastic opportunity to own a spacious 2,500 square foot home (per tax records) on a large corner lot in a quiet NW Austin cul-de-sac street! This home provides plenty of space for entertaining or relaxing. Off the entry, you'll find a bright and airy living and dining area with soaring two-story ceilings and large windows. Toward the back, the expansive kitchen and breakfast area overlook the backyard and open into the family room, complete with hard tile flooring and a floor-to-ceiling brick fireplace. Upstairs, a versatile game room with a closet could easily be converted into a 4th bedroom, while the private primary bedroom suite offers 10-foot ceilings. Outside, an extended deck spans the width of the home, overlooking the park-like backyard. Enjoy peace of mind with new impact resistant roof shingles just installed about 3 months ago with HVAC systems approx 4 years and 8 years old. Zoned to award-winning Round Rock ISD schools, including Pond Springs Elementary just blocks away. Ideally located in NW Austin’s tech corridor, the home is just over a mile from the new Apple campus. Just 2 minutes from Hwy 183 and Parmer Ln gives you quick access to the hundreds of stores, restaurants and employers in NW Austin while Austin’s second downtown, the Domain, is only 10 minutes away!
8008 Petaca Cv, Austin, TX 78729 is a 3 bedroom, 3 bathroom, 2,502 sqft single-family home built in 1988. It last sold for $445,000 on Nov 8, 2024 (2% below the $455,000 asking price). This property is not currently displayed as for sale or rent on Trulia. The Trulia Estimate is $503,000, with a rent estimate of $2,419/month.
Last check for updates: about 6 hours ago
Listed by Laurie Flood, (512) 346-3550
Keller Williams Realty NW
Bought with: NON-MEMBER AGENT, 122-2333 x3, Non Member Office
Originating MLS: Williamson County Association of REALTORS
Source: Central Texas MLS, MLS#556920
Home Details for 8008 Petaca Cv

|
|---|
MLS Status: Closed |

|
|---|
Interior Details Number of Rooms: 4Types of Rooms: Master Bedroom, Master Bathroom, Bathroom, Kitchen |
Beds & Baths Number of Bedrooms: 3Number of Bathrooms: 3Number of Bathrooms (full): 2Number of Bathrooms (half): 1 |
Dimensions and Layout Living Area: 2502 Square Feet |
Appliances & Utilities Utilities: Electricity Available, Natural Gas Available, Underground UtilitiesAppliances: Dishwasher, Disposal, Gas Range, Gas Water Heater, Refrigerator, Range Hood, Some Gas Appliances, RangeDishwasherDisposalLaundry: Washer Hookup,Electric Dryer Hookup,Gas Dryer Hookup,Inside,Laundry Closet,Main LevelRefrigerator |
Heating & Cooling Heating: Central,Fireplace(s),Natural GasHas CoolingAir Conditioning: Central Air,ElectricHas HeatingHeating Fuel: Central |
Fireplace & Spa Number of Fireplaces: 1Fireplace: Family Room, Gas Starter, Masonry, Raised Hearth, Wood BurningHas a FireplaceNo Spa |
Gas & Electric Has Electric on Property |
Windows, Doors, Floors & Walls Flooring: Carpet, Tile |
Levels, Entrance, & Accessibility Stories: 2Levels: TwoFloors: Carpet, Tile |
View No ViewView: None |
Security Security: Smoke Detector(s) |

|
|---|
Exterior Home Features Roof: Composition ShinglePatio / Porch: DeckFencing: Back Yard, Chain Link, WoodExterior: Deck, Rain GuttersFoundation: Slab |
Parking & Garage Number of Garage Spaces: 2Number of Covered Spaces: 2Has a GarageHas an Attached GarageParking Spaces: 2Parking: Attached,Door-Multi,Garage Faces Front,Garage,Garage Door Opener |
Pool Pool: None |
Frontage Road Surface Type: AsphaltNot on Waterfront |
Water & Sewer Sewer: Public SewerWater Body: None |

|
|---|
Cumulative Days on Market: 44 |

|
|---|
Year Built Year Built: 1988 |
Property Type / Style Property Type: ResidentialProperty Subtype: Single Family ResidenceArchitecture: None |
Building Construction Materials: Brick Veneer, Wood Siding |
Property Information Condition: ResaleParcel Number: R066301 |

|
|---|
Price List Price: $455,000 |
Status Change & Dates Off Market Date: Sat Nov 09 2024Possession Timing: Closing & Funding |

|
|---|

|
|---|
Direction & Address City: AustinCommunity: Los Indios Ph A |
School Information Elementary School: Pond Springs Elementary SchoolElementary School District: Round Rock ISDJr High / Middle School: Deerpark Middle SchoolJr High / Middle School District: Round Rock ISDHigh School: McNeil High SchoolHigh School District: Round Rock ISD |

|
|---|
Community Features: None |

|
|---|
Association for this Listing: Williamson County Association of REALTORSNo HOA |

|
|---|
Lot Area: 6908.616 sqft |

|
|---|
Listing Agreement Type: Exclusive Right To SellListing Terms: Cash, Conventional, FHA, VA Loan |

|
|---|
Mls Number: 556920Living Area Range Units: Square FeetAttic: Pull Down StairsAttribution Contact: 512-346-3550Above Grade Unfinished Area Units: Square FeetActivation Date: Wed Sep 25 2024Below Grade Unfinished Area Units: Square FeetUniversal Property Id: US-48491-N-R066301-R-N |

|
|---|
None |
Price and Tax history
| Date | Event | Price |
|---|---|---|
Nov 8, 2024 Source: Central Texas MLS #556920 | Sold | -- |
Oct 10, 2024 Source: Central Texas MLS #556920 | Contingent | $455,000 |
Sep 25, 2024 Source: Unlock MLS #4776882 | Listed For Sale | $455,000 |
| Year | Property tax | Tax assessment |
|---|---|---|
| 2025 | $9,098 | $454,630 |
Home facts updated by county records
Market trends in Austin
Last updated July 2026
Avg. sale price
$586K
$14.3KMoM
Sale-to-List Price
97.9%
Price per sq ft
$306
$4MoM
Available listings
5514
156MoM
Around this home
What Locals Say about Austin
At least 6454 Trulia users voted on each feature.

91 % Say it's dog friendly

82 % Say car is needed

77 % Say parking is easy

75 % Say there are sidewalks

68 % Say yards are well-kept

67 % Say there's holiday spirit

65 % Say people would walk alone at night

64 % Say it's quiet

58 % Say kids play outside

52 % Say streets are well-lit

51 % Say it's walkable to restaurants

51 % Say neighbors are friendly

50 % Say there's wildlife

49 % Say they plan to stay for at least 5 years

44 % Say it's walkable to grocery stores

34 % Say there are community events
Sourced by Trulia users. Learn more about our methodology.
LGBTQ Local Legal Protections
LGBTQ Local Legal Protections



Listing and property data is from an Internet Data Exchange (IDX) provided by the Central Texas MLS. Some properties which appear for sale on the website may no longer be available because they are for instance, under contract, sold or are no longer being offered for sale.
IDX information is provided exclusively for personal, non-commercial use, and may not be used for any purpose other than to identify prospective properties consumers may be interested in purchasing.
Information is deemed reliable but not guaranteed.
Copyright 2026 Central Texas MLS, All Rights Reserved.
Frequently asked questions about 8008 Petaca Cv
- What is 8008 Petaca Cv estimated to be worth?Trulia's estimated value for 8008 Petaca Cv in Austin, TX is $503,000.
- What is the price history for 8008 Petaca Cv?8008 Petaca Cv in Austin, TX last sold in November 2024.
- Is Austin a buyer's or seller's market?Austin is currently a balanced market, based on recent for-sale activity.
- What's the median sale price in Austin?The median sale price in Austin is $586K. That is up $14.3K from the prior month.
- Does 8008 Petaca Cv have air conditioning?Yes, 8008 Petaca Cv in Austin, TX has air conditioning.
- Does 8008 Petaca Cv have laundry facilities?Yes, 8008 Petaca Cv in Austin, TX has laundry facilities.
Explore by feature - Pet Friendly
 SPECIAL OFFERPET FRIENDLY
- SPECIAL OFFERPET FRIENDLY
 APPLY INSTANTLYSPECIAL OFFERPET FRIENDLY
 SPECIAL OFFERPET FRIENDLY
 NEW - 1 DAY AGOSPECIAL OFFERPET FRIENDLYTotal price$1,615 - $2,699/moStudio-2 bd1-2 baThe Goodwin Apartments | 3706 Goodwin Ave,
Austin, TX 78721 SPECIAL OFFERPET FRIENDLYTotal price$1,749 - $3,282/moStudio-2 bd1-2 baOverture Domain 55+ Apartment Homes | 3100 Kramer Ln,
Austin, TX 78758 SPECIAL OFFERPET FRIENDLYTotal price$1,406 - $2,381/mo1-3 bd1-2 baAscend at Pioneer Hill | 1701 Daleside Ln,
Austin, TX 78754 NEW - 1 DAY AGOSPECIAL OFFERPET FRIENDLY
 SPECIAL OFFERPET FRIENDLY
 NEW - 1 DAY AGOSPECIAL OFFERPET FRIENDLY
Explore by feature - Garage
- SPECIAL OFFERPET FRIENDLYTotal price$1,406 - $2,381/mo1-3 bd1-2 baAscend at Pioneer Hill | 1701 Daleside Ln,
Austin, TX 78754  PET FRIENDLYTotal price$1,908 - $4,598/moStudio-2 bd1-2 baAMLI Branch Park | 1911 Philomena St,
Austin, TX 78723 SPECIAL OFFERPET FRIENDLY
 SPECIAL OFFERPET FRIENDLY
 PET FRIENDLY
 SPECIAL OFFERPET FRIENDLY
 SPECIAL OFFERPET FRIENDLY
 SPECIAL OFFERPET FRIENDLY
 SPECIAL OFFERPET FRIENDLYTotal price$1,346 - $1,977/mo1-3 bd1-2 baCortland Bluff Springs | 7330 Bluff Springs Rd,
Austin, TX 78744 FURNISHEDROOM FOR RENT

Explore by feature - Air Conditioning
- APPLY INSTANTLYSPECIAL OFFERPET FRIENDLY
- SPECIAL OFFERPET FRIENDLYTotal price$1,749 - $3,282/moStudio-2 bd1-2 baOverture Domain 55+ Apartment Homes | 3100 Kramer Ln,
Austin, TX 78758 - PET FRIENDLYTotal price$1,908 - $4,598/moStudio-2 bd1-2 baAMLI Branch Park | 1911 Philomena St,
Austin, TX 78723 - SPECIAL OFFERPET FRIENDLY
 SPECIAL OFFERPET FRIENDLYTotal price$1,429 - $2,225/mo1-2 bd1-2 baCitizen House Blue Bluff | 10346 Blue Bluff Rd,
Austin, TX 78724 NEW - 1 DAY AGOSPECIAL OFFERPET FRIENDLY
 NEW - 2 DAYS AGOSPECIAL OFFERPET FRIENDLYTotal price$1,588 - $2,675/moStudio-2 bd1-2 baAlexan Braker Pointe | 10801 N Mopac Expy,
Austin, TX 78759- SPECIAL OFFERPET FRIENDLY
 SPECIAL OFFERPET FRIENDLY
 NEW - 1 DAY AGOSPECIAL OFFERPET FRIENDLY
Explore by feature - Pool
- SPECIAL OFFERPET FRIENDLY
- SPECIAL OFFERPET FRIENDLY
- SPECIAL OFFERPET FRIENDLY
- NEW - 1 DAY AGOSPECIAL OFFERPET FRIENDLYTotal price$1,615 - $2,699/moStudio-2 bd1-2 baThe Goodwin Apartments | 3706 Goodwin Ave,
Austin, TX 78721 - SPECIAL OFFERPET FRIENDLYTotal price$1,749 - $3,282/moStudio-2 bd1-2 baOverture Domain 55+ Apartment Homes | 3100 Kramer Ln,
Austin, TX 78758 - SPECIAL OFFERPET FRIENDLYTotal price$1,406 - $2,381/mo1-3 bd1-2 baAscend at Pioneer Hill | 1701 Daleside Ln,
Austin, TX 78754 - NEW - 1 DAY AGOSPECIAL OFFERPET FRIENDLY
- SPECIAL OFFERPET FRIENDLY
- NEW - 1 DAY AGOSPECIAL OFFERPET FRIENDLY
 SPECIAL OFFERPET FRIENDLY
Explore by feature - Washer/dryer
- APPLY INSTANTLYSPECIAL OFFERPET FRIENDLY
- SPECIAL OFFERPET FRIENDLYTotal price$1,749 - $3,282/moStudio-2 bd1-2 baOverture Domain 55+ Apartment Homes | 3100 Kramer Ln,
Austin, TX 78758 - PET FRIENDLYTotal price$1,908 - $4,598/moStudio-2 bd1-2 baAMLI Branch Park | 1911 Philomena St,
Austin, TX 78723 - SPECIAL OFFERPET FRIENDLY
 SPECIAL OFFERPET FRIENDLY
- FURNISHEDROOM FOR RENT
 SPECIAL OFFERPET FRIENDLY
 PET FRIENDLY
 PET FRIENDLYTotal price$841 - $1,318/moStudio-2 bd1 baThe Flats on San Felipe | 7920 San Felipe Blvd,
Austin, TX 78729 SPECIAL OFFERPET FRIENDLY
Explore by feature - Outdoor Space
 NEW - 1 DAY AGOSPECIAL OFFERPET FRIENDLY
 SPECIAL OFFERPET FRIENDLY
 SPECIAL OFFERPET FRIENDLY
 SPECIAL OFFERPET FRIENDLY
 PET FRIENDLY
 SPECIAL OFFERPET FRIENDLY
 NEW - 1 DAY AGOSPECIAL OFFERPET FRIENDLY
 SPECIAL OFFERPET FRIENDLY$1,924 - $2,419/mo3 bd3 baVillae ATX Luxury Rental Townhomes | 11410 Old San Antonio Rd,
Manchaca, TX 78652 PET FRIENDLY
 NEW - 1 DAY AGOSPECIAL OFFERPET FRIENDLY
Apartments for Rent
 NEW - 1 DAY AGOPET FRIENDLY
 NEW - 1 DAY AGO$1,256 - $2,830/mo1-3 bd1-2 baTisdale at Lakeline Station Apartments | 13621 Lyndhurst St,
Austin, TX 78717 PET FRIENDLY
 PET FRIENDLY
 PET FRIENDLY
 NEW - 1 DAY AGOPET FRIENDLY
 NEW - 1 DAY AGOPET FRIENDLY
 PET FRIENDLY
- PET FRIENDLY
 NEW - 1 DAY AGOPET FRIENDLY
 NEW - 1 DAY AGOPET FRIENDLY
- PET FRIENDLY
- PET FRIENDLYTotal price$841 - $1,318/moStudio-2 bd1 baThe Flats on San Felipe | 7920 San Felipe Blvd,
Austin, TX 78729  PET FRIENDLY
 See more homes for rent inAustin
Off Market Homes Near 8008 Petaca Cv
 SOLDAUG 19, 2026
 SOLDAUG 17, 2026
- SOLDAUG 14, 2026
- SOLDAUG 14, 2026
- SOLDAUG 13, 2026
 SOLDAUG 13, 2026
 SOLDAUG 12, 2026
 SOLDAUG 5, 2026
 SOLDJUL 24, 2026
- SOLDJUL 24, 2026
 See more homes for sale inAustin
Homes for sale near 8008 Petaca Cv
 NEW - 12 HRS AGOMy Castle Realty, Active
 JNJ REAL ESTATE INVESTMENT LLC, Active
 Austin Texas Homes, LLC, Active
 Kendall Campbell, REALTORS, Active
 Four22 Realty Group, Limited L, Active
 NEW - 1 DAY AGOLPT Realty LLC - Ascend Group, Active
- See more homes for sale inAustin


- Results are loading