


8008 Case Dr
Plano, TX 75025
 4 Beds
 2.5 Baths
 2,928 sqft
4 Beds
2.5 Baths
2,928 sqft
We estimate this home will sell faster than 93% nearby.
Home Highlights

Parking
2 Car Garage

Outdoor
Porch, Pool

Climate Control
Central, Fireplace S, Natural Gas & Central Air, Ceiling Fan S

Price/Sqft
$212

Listed
26 days ago
Local Information
- Map ViewExplore the area around 8008 Case Dr.

- Schools1 Elementary School1 Middle School2 High Schools

- Shop & Eat

-- mins to
About this House
Welcome to this beautifully updated Northwest Plano retreat, where timeless finishes, generous living spaces, and an incredible resort style backyard come together. Located in an established neighborhood with NO HOA and Plano ISD, this home features hardwood floors, plantation shutters, Pella Low E windows and front door, custom built ins, and designer lighting throughout. The chef’s kitchen offers KitchenAid stainless steel appliances, a professional gas cooktop, granite countertops, marble backsplash, oversized island, warming drawer, and custom walk in pantry. The spacious primary suite is a true retreat with a sitting area and fireplace, dual spa inspired bathrooms, custom walk in shower, and an impressive designer closet with center island and built ins. Upstairs offers spacious secondary bedrooms, renovated baths, and a versatile game room with built in desk and shelving. Outside, enjoy a heated pool and spa, water features, stone patios, multiple entertaining areas, mature landscaping, and an 8 foot privacy fence. Conveniently located near Capstone Park, trails, golf, Legacy West, Watters Creek, The Star, Arbor Hills Nature Preserve, shopping, dining, and major commuter routes. An exceptional combination of indoor luxury, outdoor living, and Northwest Plano convenience.
Last check for updates: about 9 hours ago
Listing courtesy of Fancy Nancy Messiha 0597224, (909) 268-5238
eXp Realty LLC, 909-268-5238
Source: NTREIS, MLS#21328375
Also Listed on NTREIS, eXp Realty.
We estimate this home will sell faster than 93% nearby.
Home Details for 8008 Case Dr

|
|---|
Interior Details Number of Rooms: 16Types of Rooms: Master Bedroom, Bedroom, Master Bathroom, Breakfast Room Nook, Dining Room, Family Room, Full Bath, Game Room, Half Bath, Laundry, Living Room |
Beds & Baths Number of Bedrooms: 4Number of Bathrooms: 3Number of Bathrooms (full): 2Number of Bathrooms (half): 1 |
Dimensions and Layout Living Area: 2928 Square Feet |
Appliances & Utilities Utilities: Sewer Available, Water Available, Cable AvailableAppliances: Some Gas Appliances, Convection Oven, Dishwasher, Gas Cooktop, Disposal, Plumbed For Gas, Warming DrawerDishwasherDisposalLaundry: Laundry in Utility Room |
Heating & Cooling Heating: Central,Fireplace(s),Natural GasHas CoolingAir Conditioning: Central Air,Ceiling Fan(s)Has HeatingHeating Fuel: Central |
Fireplace & Spa Number of Fireplaces: 2Fireplace: Gas, Living Room, Masonry, Primary BedroomHas a Fireplace |
Windows, Doors, Floors & Walls Window: Shutters, Window CoveringsFlooring: Tile, Wood |
Levels, Entrance, & Accessibility Stories: 2Levels: TwoAccessibility: Smart Technology, Accessible EntranceFloors: Tile, Wood |
Security Security: Smoke Detector(s) |

|
|---|
Exterior Home Features Roof: CompositionPatio / Porch: Rear PorchFencing: Back Yard, Fenced, High Fence, PrivacyExterior: Lighting, Private Yard, Rain GuttersFoundation: SlabHas a Private Pool |
Parking & Garage Number of Garage Spaces: 2Number of Covered Spaces: 2No CarportHas a GarageHas an Attached GarageHas Open ParkingParking Spaces: 2Parking: Additional Parking,Garage,Garage Door Opener,Open,Oversized,Private,Garage Faces Rear,RV Access/Parking |
Pool Pool: In Ground, Outdoor Pool, Pool, Private, Water FeaturePool |
Frontage Not on Waterfront |
Water & Sewer Sewer: Public Sewer |

|
|---|
Cumulative Days on Market: 52Days on Market: 26 |

|
|---|
Year Built Year Built: 1994 |
Property Type / Style Property Type: ResidentialProperty Subtype: Single Family ResidenceStructure Type: HouseArchitecture: Traditional,Detached |
Building Construction Materials: BrickNot Attached Property |
Property Information Condition: ResaleParcel Number: R282900B01401 |

|
|---|
Price List Price: $619,900Price Per Sqft: $212 |
Status Change & Dates Possession Timing: Close Of Escrow, Negotiable |

|
|---|
MLS Status: Active |

|
|---|

|
|---|
Direction & Address City: PlanoCommunity: Crestwood Add |
School Information Elementary School: AndrewsElementary School District: Plano ISDJr High / Middle School: RiceJr High / Middle School District: Plano ISDHigh School: Jasper, Plano WestHigh School District: Plano ISD |

|
|---|
Listing Agent Listing ID: 21328375 |

|
|---|
Not Senior Community |

|
|---|
No HOA |

|
|---|
Lot Area: 6098.4 sqft |

|
|---|
Listing Terms: Cash, Conventional, FHA, VA Loan |

|
|---|
Mls Number: 21328375Living Area Range Units: Square FeetAttribution Contact: 909-268-5238 |
Around this home
What Locals Say about Plano
At least 1971 Trulia users voted on each feature.

90 % Say it's dog friendly

89 % Say there are sidewalks

85 % Say car is needed

81 % Say parking is easy

71 % Say it's quiet

71 % Say there's holiday spirit

69 % Say yards are well-kept

68 % Say people would walk alone at night

62 % Say streets are well-lit

60 % Say kids play outside

52 % Say they plan to stay for at least 5 years

50 % Say there's wildlife

49 % Say it's walkable to grocery stores

45 % Say it's walkable to restaurants

44 % Say neighbors are friendly

30 % Say there are community events
Sourced by Trulia users. Learn more about our methodology.
Market trends in Plano
Last updated July 2026
Avg. sale price
$528K
$17.83KMoM
Sale-to-List Price
98.5%
Price per sq ft
$220
$2MoM
Available listings
995
5MoM
Home Value
Trulia Estimate
$603KSince last month
Decreased$10K (-1.6%)Since last year
Increased$2K (+0.4%)Learn more about this home's value by checking out its Trulia Estimate, the value of nearby homes, and how much similar homes have sold for.
Trulia Estimate
The of this home's value increased by +62% in the last 10 years
| Month | Estimated value |
|---|---|
2026 | |
| August 2026 | $606K |
| July 2026 | $615K |
| June 2026 | $619K |
| May 2026 | $613K |
| April 2026 | $606K |
| March 2026 | $585K |
| February 2026 | $600K |
| January 2026 | $573K |
2025 | |
2024 | |
2023 | |
2022 | |
2021 | |
2020 | |
2019 | |
2018 | |
2017 | |
2016 | |
Comparable sales
These are recently sold homes that have a similar location or other similar features to this home, like bedrooms, bathrooms, and square footage. Get a sense of the expected prices in the area by viewing these homes.Address | Distance | Property Type | Sold Price | Sold Date | Bed | Bath | Sqft |
|---|---|---|---|---|---|---|---|
0.17 | Single-Family Home | - | 12/16/25 | 4 | 2.5 | 2,658 | |
0.18 | Single-Family Home | - | 09/24/25 | 4 | 2.5 | 2,528 | |
0.20 | Single-Family Home | - | 02/03/26 | 4 | 2.5 | 2,611 | |
0.29 | Single-Family Home | - | 08/07/26 | 4 | 3 | 3,010 | |
0.29 | Single-Family Home | - | 04/06/26 | 4 | 3 | 3,101 | |
0.32 | Single-Family Home | - | 06/11/26 | 4 | 2 | 2,353 | |
0.35 | Single-Family Home | - | 11/18/25 | 4 | 2.5 | 2,973 | |
0.32 | Single-Family Home | - | 06/12/26 | 4 | 3 | 2,666 | |
0.33 | Single-Family Home | - | 07/06/26 | 4 | 2.5 | 2,127 | |
0.36 | Single-Family Home | - | 06/18/26 | 4 | 3 | 2,666 |
Nearby home prices
Get a sense of expected prices in the area by checking the value of nearby homes.Address | Distance | Price | Bed | Bath | Sqft | Status |
|---|---|---|---|---|---|---|
0.04 | $538,100 | 5 | 3 | 2,632 | Off Market | |
0.08 | $506,500 | 4 | 2 | 2,140 | Off Market | |
0.10 | $457,400 | 3 | 2 | 1,939 | Off Market | |
0.07 | $473,100 | 4 | 2.5 | 3,304 | Off Market | |
0.12 | $550,000 | 4 | 3 | 3,060 | For Sale | |
0.11 | $460,500 | 3 | 2 | 2,011 | Off Market | |
0.08 | $490,000 | 4 | 2.5 | 2,686 | For Sale | |
0.15 | $530,600 | 4 | 3 | 2,829 | Off Market | |
0.16 | $559,900 | 4 | 3 | 2,706 | For Sale | |
0.19 | $451,400 | 4 | 2 | 2,189 | Off Market | |
0.18 | $564,600 | 4 | 2.5 | 2,528 | Off Market |
Price and Tax history
| Date | Event | Price |
|---|---|---|
Jul 24, 2026 Source: NTREIS #21328375 | Listed For Sale | $619,900 |
Jul 9, 2026 Source: eXp Realty #21296043 | ListingRemoved | $629,900 |
Jun 10, 2026 Source: NTREIS #21296043 | Listed For Sale | $629,900 |
| Year | Property tax | Tax assessment |
|---|---|---|
| 2025 | $7,485 | $594,055 |
Home facts updated by county records
LGBTQ Local Legal Protections
LGBTQ Local Legal Protections



Fancy Nancy Messiha, eXp Realty LLC, 909-268-5238
Agent Phone: (909) 268-5238
IDX information is provided exclusively for personal, non-commercial use, and may not be used for any purpose other than to identify prospective properties consumers may be interested in purchasing. Information is deemed reliable but not guaranteed.
Similar Homes You May Like
 0.26 ACRES
 OPEN SAT, 1-3PM
 0.25 ACRES
 OPEN SAT, 2-4PM
 OPEN SAT, 1-3PM
 0.3 ACRES
 OPEN SAT, 12-4PM
 OPEN SUN, 1-3PM

 0.33 ACRES


 0.31 ACRES


 0.25 ACRES
 0.25 ACRES
 OPEN SAT, 1-3PM
 0.38 ACRES
 OPEN SUN, 1-3PM


 OPEN SAT, 1-3PM
 OPEN SAT, 1-3PM
 See more homes for sale inPlano
New Listings near 8008 Case Dr
 0.25 ACRES
 NEW - 1 DAY AGO


 OPEN SAT, 11-2PM
 0.34 ACRES
 NEW - 2 DAYS AGO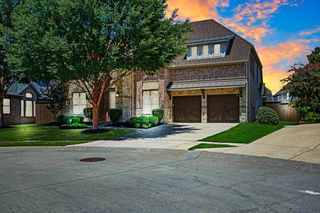


- See more homes for sale inPlano
Frequently asked questions about 8008 Case Dr
- What is the estimated monthly payment for 8008 Case Dr?Based on a $619,900 list price with 20% down at today's rates, the estimated monthly payment for 8008 Case Dr in Plano, TX is approximately $4,018 (about $3,215 principal & interest, $728 property taxes, and $75 homeowner's insurance). This is an estimate. Actual payment depends on your loan terms.
- How does the list price for 8008 Case Dr compare to homes in Plano?8008 Case Dr in Plano, TX is listed at $619,900, about 17% above the $528K median sale price in Plano.
- What do residents say about Plano?Residents describe Plano, TX as dog-friendly, pedestrian-friendly, and easy to park in. See homes for sale in Plano, TX.
- What are the closest schools to 8008 Case Dr?The closest schools to 8008 Case Dr in Plano, TX are Andrews Elementary School (rated 10/10), C M Rice Middle School (rated 10/10), Jasper High School (rated 9/10).
- Does 8008 Case Dr have air conditioning?Yes, 8008 Case Dr in Plano, TX has air conditioning.
- Does 8008 Case Dr have a pool?Yes, 8008 Case Dr in Plano, TX has a pool.
8008 Case Dr, Plano, TX 75025 is a 4 bedroom, 3 bathroom, 2,928 sqft single-family home built in 1994. This property is currently available for sale and was listed by NTREIS on Jul 24, 2026. The MLS # for this home is MLS# 21328375.