


$394,200
 4 Beds
 3.5 Baths
 2,321 sqft
800 Hyperion Aly, Wake Forest, NC 27587
Est. Refi. Payment $2,411/mo*
Refinance Your HomeCurrently Off Market - Sold Mar 31, 2026 for $399,990
Home Value
Trulia Estimate
$394KSince last month
Increased$400 (+0.1%)Since last year
Decreased$32K (-7.4%)Since last sale
Decreased$5K (-1.3%)Learn more about this home's value by checking out its Trulia Estimate, the value of nearby homes, and how much similar homes have sold for.
Trulia Estimate
The of this home's value decreased by -9% in the last 10 years
| Month | Estimated value |
|---|---|
2026 | |
| November 2026 | $395K |
| October 2026 | $394K |
| September 2026 | $392K |
| August 2026 | $398K |
| July 2026 | $400K |
| June 2026 | $399K |
| May 2026 | $400K |
| April 2026 | $399K |
| March 2026 | $409K |
| February 2026 | $396K |
| January 2026 | $411K |
2025 | |
Comparable sales
These are recently sold homes that have a similar location or other similar features to this home, like bedrooms, bathrooms, and square footage. Get a sense of the expected prices in the area by viewing these homes.Address | Distance | Property Type | Sold Price | Sold Date | Bed | Bath | Sqft |
|---|---|---|---|---|---|---|---|
0.02 | Townhouse | $384,990 | 12/16/25 | 4 | 3.5 | 2,288 | |
0.03 | Townhouse | $404,990 | 09/29/26 | 4 | 3.5 | 2,321 | |
0.03 | Townhouse | $399,990 | 05/22/26 | 4 | 3.5 | 2,321 | |
0.04 | Townhouse | $399,990 | 08/27/26 | 4 | 3.5 | 2,321 | |
0.04 | Townhouse | $395,000 | 10/27/26 | 4 | 3.5 | 2,321 | |
0.02 | Townhouse | $390,000 | 11/10/26 | 4 | 3.5 | 2,321 | |
0.02 | Townhouse | $403,990 | 03/27/26 | 4 | 3.5 | 2,321 | |
0.03 | Townhouse | $408,188 | 04/01/26 | 4 | 3.5 | 2,321 | |
0.02 | Townhouse | $380,000 | 05/29/26 | 4 | 3.5 | 2,288 | |
0.02 | Townhouse | $374,990 | 04/02/26 | 4 | 3.5 | 2,288 |
Nearby home prices
Get a sense of expected prices in the area by checking the value of nearby homes.Address | Distance | Price | Bed | Bath | Sqft | Status |
|---|---|---|---|---|---|---|
0.00 | $360,000 | 4 | 3.5 | 2,120 | Recently Sold | |
0.01 | $374,990 | 3 | 3.5 | 2,112 | Recently Sold | |
0.02 | $379,200 | 4 | 3.5 | 2,288 | Off Market | |
0.02 | $438,300 | 4 | 3.5 | 2,328 | Off Market | |
0.02 | $401,300 | Studio | 4 | 2,449 | Off Market | |
0.02 | - | - | - | - | Off Market | |
0.02 | $357,400 | 4 | 3.5 | 2,120 | Off Market | |
0.02 | $392,500 | Studio | 4 | 2,374 | Off Market | |
0.02 | $520,800 | 4 | 3.5 | 2,328 | Off Market | |
0.02 | $369,990 | 4 | 3.5 | 2,105 | For Sale | |
0.02 | $403,990 | 4 | 3.5 | 2,321 | Recently Sold | |
0.02 | $374,990 | 4 | 3.5 | 2,288 | Recently Sold | |
0.02 | $339,990 | 4 | 3.5 | 2,120 | For Sale | |
0.02 | $374,990 | 4 | 3.5 | 2,288 | Recently Sold | |
0.02 | $390,000 | 4 | 3.5 | 2,321 | Recently Sold | |
0.02 | $372,200 | 4 | 3.5 | 2,206 | Off Market | |
0.02 | $388,000 | Studio | 4 | 2,299 | Off Market | |
0.02 | $386,300 | 4 | 3.5 | 2,321 | Off Market | |
0.02 | $339,990 | 4 | 3.5 | 2,105 | For Sale | |
0.02 | $380,000 | 4 | 3.5 | 2,288 | Recently Sold |
Local Information
- Map ViewExplore the area around 800 Hyperion Aly.
- Schools1 Preschool School1 Elementary School1 Middle School1 High School

- Shop & Eat

-- mins to
Home Highlights

Townhouse

Built in 2025

2,321 sqft

$172/sqft

Garage

HOA $210/mo
About this House
What's unique:Cozy fireplaceChef-inspired kitchenTiled showerCommunity poolLarge islandStylish pendant lighting
Move-In Ready! Welcome Home to The RYDER in Holding Village!
Discover this stunning end-unit 4-bedroom, 3.5-bath townhome in The Mews at Holding Village, where modern design meets small-town charm.
Step inside to find a private first-floor guest suite with full bath and a built-in drop zone--perfect for guests or a home office. The oak tread staircase leads to a bright, open great room, dining area, and gourmet kitchen, filled with natural light and elegant finishes.
Relax and unwind in the spacious great room, featuring a cozy fireplace that creates the perfect gathering space for family and friends.
You'll love cooking in the chef-inspired kitchen, showcasing Frost Gray cabinets, quartz countertops, a large island, and stylish pendant lighting. Durable EVP flooring runs throughout the entire second floor, combining beauty and functionality.
Upstairs, retreat to your luxurious primary suite with a tiled shower and spacious walk-in closets. Two additional bedrooms, a full bath, and a laundry room complete the third level--designed for comfort and convenience.
Additional highlights include:
9-ft ceilings on every floor
2-car attached garage
Tankless gas water heater
Ring doorbell & Schlage smart lock
EV charging outlet & whole-house surge protector
Enjoy life at Holding Village, featuring a 15-acre lake, community pool, clubhouse, parks, and walking trails--everything you need to relax, play, and connect.
The RYDER -- where style, space, and lifestyle come together!
Discover this stunning end-unit 4-bedroom, 3.5-bath townhome in The Mews at Holding Village, where modern design meets small-town charm.
Step inside to find a private first-floor guest suite with full bath and a built-in drop zone--perfect for guests or a home office. The oak tread staircase leads to a bright, open great room, dining area, and gourmet kitchen, filled with natural light and elegant finishes.
Relax and unwind in the spacious great room, featuring a cozy fireplace that creates the perfect gathering space for family and friends.
You'll love cooking in the chef-inspired kitchen, showcasing Frost Gray cabinets, quartz countertops, a large island, and stylish pendant lighting. Durable EVP flooring runs throughout the entire second floor, combining beauty and functionality.
Upstairs, retreat to your luxurious primary suite with a tiled shower and spacious walk-in closets. Two additional bedrooms, a full bath, and a laundry room complete the third level--designed for comfort and convenience.
Additional highlights include:
9-ft ceilings on every floor
2-car attached garage
Tankless gas water heater
Ring doorbell & Schlage smart lock
EV charging outlet & whole-house surge protector
Enjoy life at Holding Village, featuring a 15-acre lake, community pool, clubhouse, parks, and walking trails--everything you need to relax, play, and connect.
The RYDER -- where style, space, and lifestyle come together!
800 Hyperion Aly, Wake Forest, NC 27587 is a 4 bedroom, 4 bathroom, 2,321 sqft townhouse built in 2025. It last sold for the $399,990 asking price on Mar 31, 2026. This property is not currently displayed as for sale or rent on Trulia. The Trulia Estimate is $394,200, with a rent estimate of $2,325/month.
Last check for updates: about 2 hours ago
Listed by Belinda Rowland, (919) 621-8712
Tri Pointe Homes Inc
Stacy Weber, (571) 721-0430
Tri Pointe Homes Inc
Bought with: Melissa Chin, (336) 554-2937, Coldwell Banker Advantage
Source: Doorify MLS, MLS#10129281
Home Details for 800 Hyperion Aly

|
|---|
Interior Details Number of Rooms: 1Types of Rooms: Master Bedroom |
Beds & Baths Number of Bedrooms: 4Main Level Bedrooms: 1Number of Bathrooms: 4Number of Bathrooms (full): 3Number of Bathrooms (half): 1 |
Dimensions and Layout Living Area: 2,321 sq ft |
Appliances & Utilities Appliances: Disposal, Dishwasher, Gas Cooktop, Microwave, Tankless Water Heater, Vented Exhaust Fan, Wall OvenDishwasherDisposalLaundry: Laundry RoomMicrowave |
Heating & Cooling Heating: Fireplace(s),Forced Air,Natural GasHas CoolingAir Conditioning: Central AirHas HeatingHeating Fuel: Fireplace S |
Fireplace & Spa No Spa |
Windows, Doors, Floors & Walls Flooring: Carpet, Luxury VinylCommon Walls: 1 Common Wall, End Unit, No One Above, No One Below |
Levels, Entrance, & Accessibility Stories: 3Levels: Three Or MoreFloors: Carpet, Luxury Vinyl |
View No View |

|
|---|
Exterior Home Features Roof: Architectural ShinglePatio / Porch: DeckFoundation: Slab |
Parking & Garage Number of Garage Spaces: 2Number of Covered Spaces: 2No CarportHas a GarageParking Spaces: 2Parking: Garage Faces Rear,Garage Door Opener |
Frontage Responsible for Road Maintenance: Private Maintained Road |
Water & Sewer Sewer: Public Sewer |
Finished Area Finished Area (above surface): 2,321 sq ft |

|
|---|
Year Built Year Built: 2025Year Renovated: 2025 |
Property Type / Style Property Type: ResidentialProperty Subtype: TownhouseStructure Type: TownhouseArchitecture: Craftsman,Traditional |
Building Construction Materials: Fiber CementIs a New Construction |
Property Information Condition: New ConstructionParcel Number: Home site 49 PH10 Holding Village PG1368 |

|
|---|
Price List Price: $399,990Price Per Sqft: $172/sqft |
Status Change & Dates Off Market Date: Mar 4, 2026Possession Timing: Close Of Escrow |

|
|---|
MLS Status: Closed |

|
|---|

|
|---|
Direction & Address City: Wake ForestCommunity: Holding Village |
School Information Elementary School: Wake - Wake Forest ElementaryJr High / Middle School: Wake - Wake Forest Middle SchoolHigh School: Wake - Wake Forest High School |

|
|---|
Building Details Builder Model: RyderBuilder Name: Tri Pointe Homes |
Building Area Building Area: 2,321 sq ft |

|
|---|
Community Features: Clubhouse, Lake, Park, Playground, Pool, Street Lights, Sidewalks |
Other Playground |

|
|---|
HOA Fee Includes: Maintenance GroundsHOA Name: PPMHOA Phone: 919-848-4911Has an HOAHOA Fee: $210/Monthly |

|
|---|
Lot Area: 1751.112 sqft |

|
|---|
Special Conditions: Standard |

|
|---|
Listing Agreement Type: Exclusive AgencyListing Terms: 1031 Exchange, Cash, Conventional, FHA, VA Loan |

|
|---|
Mobile Home Park Mobile Home Units: Feet |

|
|---|
Mls Number: 10129281Above Grade Unfinished Area: 2321 |

|
|---|
HOA Amenities: Clubhouse,Dog Park,Jogging Path,Landscaping,Park,Playground,Pool,Trail(s) |
Price and Tax history
| Date | Event | Price |
|---|---|---|
Mar 31, 2026 Source: Doorify MLS #10129281 | Sold | $399,990 |
Mar 5, 2026 Source: Doorify MLS #10129281 | Pending | $399,990 |
Feb 20, 2026 Source: Doorify MLS #10129281 | PriceChange | $399,990 Price decreased by 4% |
Jan 21, 2026 Source: Doorify MLS #10129281 | PriceChange | $414,990 Price decreased by 3% |
Nov 24, 2025 Source: Doorify MLS #10129281 | PriceChange | $429,990 Price decreased by 1% |
Oct 23, 2025 Source: Doorify MLS #10129281 | Listed For Sale | $434,990 |
Market trends in Wake Forest
Last updated October 2026
Avg. sale price
$525K
$3.33KMoM
Sale-to-List Price
98.5%
0.6%MoM
Price per sq ft
$213
$0MoM
Available listings
473
31MoM
Sourced by Trulia Market Trends
Around this home
What Locals Say about Wake Forest
At least 410 Trulia users voted on each feature.

94 % Say car is needed

93 % Say it's dog friendly

87 % Say parking is easy

83 % Say there's holiday spirit

80 % Say people would walk alone at night

79 % Say yards are well-kept

76 % Say kids play outside

75 % Say there are sidewalks

73 % Say it's quiet

68 % Say streets are well-lit

64 % Say neighbors are friendly

59 % Say they plan to stay for at least 5 years

58 % Say there's wildlife

49 % Say there are community events

36 % Say it's walkable to restaurants

33 % Say it's walkable to grocery stores
Sourced by Trulia users. Learn more about our methodology.
LGBTQ Local Legal Protections
LGBTQ Local Legal Protections


The MLS listing information displayed is deemed reliable, but is not guaranteed accurate by the MLS.
Copyright 2026 Doorify MLS of North Carolina. All rights reserved.
Copyright 2026 Doorify MLS of North Carolina. All rights reserved.
Frequently asked questions about 800 Hyperion Aly
- What is 800 Hyperion Aly estimated to be worth?Trulia's estimated value for 800 Hyperion Aly in Wake Forest, NC is $394,200.
- What is the price history for 800 Hyperion Aly?800 Hyperion Aly in Wake Forest, NC last sold for $399,990 in March 2026.
- Is Wake Forest a buyer's or seller's market?Wake Forest is currently a buyer's market, based on recent for-sale activity.
- What's the median sale price in Wake Forest?The median sale price in Wake Forest is $525K. That is down $3.33K from the prior month.
- Does 800 Hyperion Aly have air conditioning?Yes, 800 Hyperion Aly in Wake Forest, NC has air conditioning.
- Does 800 Hyperion Aly have a pool?Yes, 800 Hyperion Aly in Wake Forest, NC has a pool.
Explore by feature - Pet Friendly
 SPECIAL OFFERPET FRIENDLYTotal price$1,539 - $2,326/mo1-3 bd1-2 baThe Lindley at Grove 98 | 521 Granite Grove Loop,
Wake Forest, NC 27587 SPECIAL OFFERPET FRIENDLYTotal price$2,269 - $3,458/mo2-4 bd2-4 baABODE at Dunn Creek | 556 Hatters Mill Rd,
Wake Forest, NC 27587 NEW - 7 HRS AGOSPECIAL OFFERPET FRIENDLY
 PET FRIENDLYFURNISHED
 SPECIAL OFFERPET FRIENDLYTotal price$1,337 - $1,933/mo1-3 bd1-2 baThe Pointe at Heritage | 1747 Alexander Springs Ln,
Wake Forest, NC 27587 NEW - 1 DAY AGOSPECIAL OFFERPET FRIENDLY
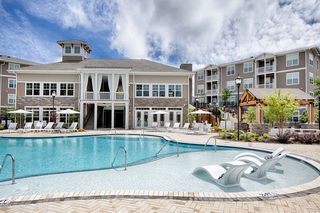 NEW - 1 DAY AGOSPECIAL OFFERPET FRIENDLY$1,195 - $1,797/mo1-3 bd1-2 baCapital Creek at Heritage Apartments | 1910 Capital Creek Dr,
Wake Forest, NC 27587 SPECIAL OFFERPET FRIENDLYINCOME RESTRICTED
 SPECIAL OFFERPET FRIENDLY
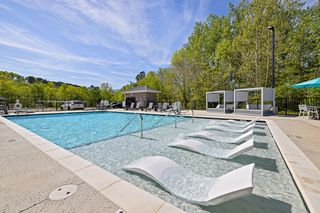 SPECIAL OFFERPET FRIENDLY
Explore by feature - Garage
- PET FRIENDLYFURNISHED
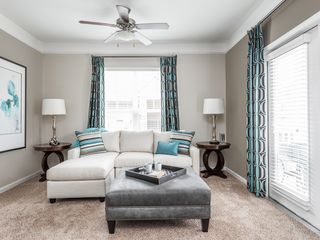 PET FRIENDLY
 SPECIAL OFFERPET FRIENDLY$1,625 - $2,350/mo1-3 bd1-3 baHamlet Quail Crossing - Homes for Rent | 464 Quail Crossing Dr,
Wake Forest, NC 27587 SPECIAL OFFERPET FRIENDLY$1,475 - $1,980/mo1-3 bd1-2 baLegacy Wake Forest Apartments | 1421 Legacy Falls Dr,
Wake Forest, NC 27587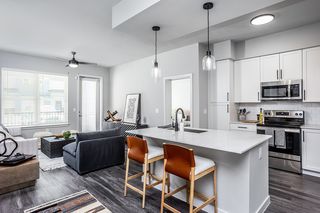 SPECIAL OFFERPET FRIENDLY$1,400 - $2,450/mo1-3 bd1-3 baLegacy Heritage Apartments | 700 Legacy Heritage Ln,
Wake Forest, NC 27587 SPECIAL OFFERPET FRIENDLY
 NEW - 2 DAYS AGOAPPLY INSTANTLYPET FRIENDLYFURNISHED
 NEW - 1 DAY AGOAPPLY INSTANTLYPET FRIENDLY
 APPLY INSTANTLYPET FRIENDLYFURNISHED
 APPLY INSTANTLYPET FRIENDLY
Explore by feature - Air Conditioning
- SPECIAL OFFERPET FRIENDLYTotal price$2,269 - $3,458/mo2-4 bd2-4 baABODE at Dunn Creek | 556 Hatters Mill Rd,
Wake Forest, NC 27587 - PET FRIENDLYFURNISHED
- PET FRIENDLY
- SPECIAL OFFERPET FRIENDLY$1,625 - $2,350/mo1-3 bd1-3 baHamlet Quail Crossing - Homes for Rent | 464 Quail Crossing Dr,
Wake Forest, NC 27587 - SPECIAL OFFERPET FRIENDLY$1,475 - $1,980/mo1-3 bd1-2 baLegacy Wake Forest Apartments | 1421 Legacy Falls Dr,
Wake Forest, NC 27587 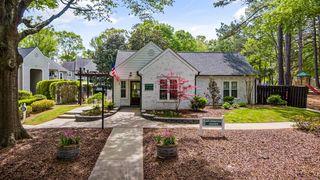 SPECIAL OFFERPET FRIENDLYTotal price$1,518 - $1,598/mo2 bd2 baNorth Forest Apartments | 835 Stadium Dr,
Wake Forest, NC 27587- SPECIAL OFFERPET FRIENDLY$1,400 - $2,450/mo1-3 bd1-3 baLegacy Heritage Apartments | 700 Legacy Heritage Ln,
Wake Forest, NC 27587 - SPECIAL OFFERPET FRIENDLY
 SPECIAL OFFERPET FRIENDLY
 SPECIAL OFFERPET FRIENDLY
Explore by feature - Pool
- NEW - 8 HRS AGOSPECIAL OFFERPET FRIENDLYTotal price$1,539 - $2,326/mo1-3 bd1-2 baThe Lindley at Grove 98 | 521 Granite Grove Loop,
Wake Forest, NC 27587 - NEW - 16 HRS AGOSPECIAL OFFERPET FRIENDLYINCOME RESTRICTED
- NEW - 19 HRS AGOSPECIAL OFFERPET FRIENDLYTotal price$1,337 - $1,933/mo1-3 bd1-2 baThe Pointe at Heritage | 1747 Alexander Springs Ln,
Wake Forest, NC 27587 - SPECIAL OFFERPET FRIENDLY$1,625 - $2,350/mo1-3 bd1-3 baHamlet Quail Crossing - Homes for Rent | 464 Quail Crossing Dr,
Wake Forest, NC 27587 - NEW - 1 DAY AGOAPPLY INSTANTLYPET FRIENDLY
 NEW - 1 DAY AGOPET FRIENDLYFURNISHED
 NEW - 1 DAY AGOPET FRIENDLY
 NEW - 1 DAY AGOPET FRIENDLY
- NEW - 1 DAY AGOSPECIAL OFFERPET FRIENDLY$1,195 - $1,797/mo1-3 bd1-2 baCapital Creek at Heritage Apartments | 1910 Capital Creek Dr,
Wake Forest, NC 27587  NEW - 2 DAYS AGOPET FRIENDLY
Explore by feature - Washer/dryer
- SPECIAL OFFERPET FRIENDLYTotal price$2,269 - $3,458/mo2-4 bd2-4 baABODE at Dunn Creek | 556 Hatters Mill Rd,
Wake Forest, NC 27587 - PET FRIENDLYFURNISHED
- SPECIAL OFFERPET FRIENDLYTotal price$1,337 - $1,933/mo1-3 bd1-2 baThe Pointe at Heritage | 1747 Alexander Springs Ln,
Wake Forest, NC 27587 - NEW - 1 DAY AGOSPECIAL OFFERPET FRIENDLY
- NEW - 1 DAY AGOSPECIAL OFFERPET FRIENDLY$1,195 - $1,797/mo1-3 bd1-2 baCapital Creek at Heritage Apartments | 1910 Capital Creek Dr,
Wake Forest, NC 27587 - SPECIAL OFFERPET FRIENDLY
- PET FRIENDLY
- SPECIAL OFFERPET FRIENDLY
- SPECIAL OFFERPET FRIENDLY$1,625 - $2,350/mo1-3 bd1-3 baHamlet Quail Crossing - Homes for Rent | 464 Quail Crossing Dr,
Wake Forest, NC 27587 - SPECIAL OFFERPET FRIENDLY$1,475 - $1,980/mo1-3 bd1-2 baLegacy Wake Forest Apartments | 1421 Legacy Falls Dr,
Wake Forest, NC 27587
Explore by feature - Outdoor Space

- NEW - 2 DAYS AGOAPPLY INSTANTLYPET FRIENDLYFURNISHED
- APPLY INSTANTLYPET FRIENDLYFURNISHED
- APPLY INSTANTLYPET FRIENDLY
 APPLY INSTANTLYPET FRIENDLY
 NEW - 2 DAYS AGOPET FRIENDLY
 NEW - 8 HRS AGOPET FRIENDLY
 PET FRIENDLYFURNISHED
 PET FRIENDLY
 PET FRIENDLY
Apartments for Rent
- PET FRIENDLYTotal price$2,269 - $3,458/mo2-4 bd2-4 baABODE at Dunn Creek | 556 Hatters Mill Rd,
Wake Forest, NC 27587 - PET FRIENDLYINCOME RESTRICTED
- PET FRIENDLYTotal price$1,539 - $2,326/mo1-3 bd1-2 baThe Lindley at Grove 98 | 521 Granite Grove Loop,
Wake Forest, NC 27587 - NEW - 1 DAY AGOPET FRIENDLY
- PET FRIENDLY
 PET FRIENDLYTotal price$1,102 - $2,252/mo1-3 bd1-2 baThe Residences at Wakefield | 12201 Oakwood View Dr,
Raleigh, NC 27614- PET FRIENDLY$1,475 - $1,980/mo1-3 bd1-2 baLegacy Wake Forest Apartments | 1421 Legacy Falls Dr,
Wake Forest, NC 27587  NEW - 1 DAY AGOPET FRIENDLYTotal price$1,296 - $2,187/mo1-3 bd1-2 baColumns at Wakefield | 14114 Chriswick House Ln,
Raleigh, NC 27614- PET FRIENDLY
 PET FRIENDLY
- PET FRIENDLY$1,625 - $2,350/mo1-3 bd1-3 baHamlet Quail Crossing - Homes for Rent | 464 Quail Crossing Dr,
Wake Forest, NC 27587 - PET FRIENDLYTotal price$1,337 - $1,933/mo1-3 bd1-2 baThe Pointe at Heritage | 1747 Alexander Springs Ln,
Wake Forest, NC 27587 - NEW - 1 DAY AGOPET FRIENDLY$1,195 - $1,797/mo1-3 bd1-2 baCapital Creek at Heritage Apartments | 1910 Capital Creek Dr,
Wake Forest, NC 27587 - PET FRIENDLY
- PET FRIENDLYFURNISHED
 See more homes for rent inWake Forest
Off Market Homes Near 800 Hyperion Aly
 SOLDNOV 19, 2026
 SOLDNOV 18, 2026
 SOLDNOV 18, 2026
 SOLDNOV 18, 2026
 SOLDNOV 18, 2026
 SOLDNOV 18, 2026
 SOLDNOV 17, 2026
 SOLDNOV 17, 2026
 SOLDNOV 17, 2026
 SOLDNOV 17, 2026
 See more homes for sale inWake Forest
Homes for sale near 800 Hyperion Aly
 NEW CONSTRUCTION
 NEW CONSTRUCTION
 NEW CONSTRUCTION
 NEW CONSTRUCTION
 NEW CONSTRUCTION
 NEW CONSTRUCTION
 NEW CONSTRUCTION
 NEW CONSTRUCTION
 NEW CONSTRUCTION
 NEW CONSTRUCTION
- See more homes for sale inWake Forest

- Results are loading