

$389,200
 4 Beds
 1.5 Baths
 1,406 sqft (on 0.25 acres)
80 Mitchell Street, Groton, CT 06340
Est. Refi. Payment $2,779/mo*
Refinance Your HomeCurrently Off Market - Sold Oct 21, 2024 for $330,000
Home Value
Trulia Estimate
$389KSince last month
Decreased$2K (-0.4%)Since last year
Increased$35K (+9.9%)Since last sale
Increased$60K (+18%)Learn more about this home's value by checking out its Trulia Estimate, the value of nearby homes, and how much similar homes have sold for.
Trulia Estimate
The of this home's value increased by +131% in the last 10 years
| Month | Estimated value |
|---|---|
2026 | |
| October 2026 | $390K |
| September 2026 | $391K |
| August 2026 | $391K |
| July 2026 | $390K |
| June 2026 | $391K |
| May 2026 | $379K |
| April 2026 | $366K |
| March 2026 | $364K |
| February 2026 | $364K |
| January 2026 | $361K |
2025 | |
2024 | |
2023 | |
2022 | |
2021 | |
2020 | |
2019 | |
2018 | |
2017 | |
2016 | |
Comparable sales
These are recently sold homes that have a similar location or other similar features to this home, like bedrooms, bathrooms, and square footage. Get a sense of the expected prices in the area by viewing these homes.Address | Distance | Property Type | Sold Price | Sold Date | Bed | Bath | Sqft |
|---|---|---|---|---|---|---|---|
0.25 | Single-Family Home | $250,000 | 09/11/26 | 3 | 1 | 1,367 | |
0.21 | Single-Family Home | $420,000 | 03/06/26 | 3 | 2 | 1,900 | |
0.35 | Single-Family Home | $305,000 | 12/03/25 | 4 | 1.5 | 1,801 | |
0.19 | Single-Family Home | $175,000 | 11/14/25 | 2 | 1 | 1,372 | |
0.30 | Single-Family Home | $240,000 | 09/30/26 | 4 | 1.5 | 1,546 | |
0.35 | Single-Family Home | $365,000 | 09/23/26 | 2 | 2 | 1,444 | |
0.25 | Single-Family Home | $410,000 | 04/24/26 | 3 | 2 | 2,146 |
Nearby home prices
Get a sense of expected prices in the area by checking the value of nearby homes.Address | Distance | Price | Bed | Bath | Sqft | Status |
|---|---|---|---|---|---|---|
0.02 | $476,700 | 3 | 2 | 1,248 | Off Market | |
0.02 | $494,100 | 4 | 1 | 1,500 | Off Market | |
0.02 | - | - | - | - | Off Market | |
0.02 | - | - | - | - | Off Market | |
0.03 | $348,300 | 4 | 2 | 1,344 | Off Market | |
0.03 | $461,400 | 3 | 2 | 1,782 | Off Market | |
0.03 | - | 4 | 2.5 | 1,864 | Off Market | |
0.03 | $737,600 | 3 | 3 | 2,335 | Off Market | |
0.04 | $448,500 | 4 | 2.5 | 1,864 | Off Market | |
0.04 | $321,000 | 3 | 2 | 1,344 | Off Market | |
0.04 | $396,500 | 4 | 2 | 1,905 | Off Market | |
0.04 | $315,400 | 3 | 1.5 | 1,296 | Off Market | |
0.05 | $564,800 | 2 | 3 | 1,666 | Off Market | |
0.05 | $614,400 | 3 | 3 | 1,666 | Off Market | |
0.05 | - | - | - | - | Off Market | |
0.05 | $441,900 | 3 | 2 | 1,980 | Off Market | |
0.05 | $542,900 | 2 | 3 | 1,666 | Off Market | |
0.05 | $426,400 | 3 | 2 | 1,673 | Off Market | |
0.05 | $742,000 | 3 | 3 | 2,335 | Off Market | |
0.05 | $604,200 | 2 | 3 | 1,666 | Off Market |
Local Information
- Map ViewExplore the area around 80 Mitchell Street.

- Schools1 Preschool School1 Elementary School1 Middle School1 High School

- Shop & Eat

-- mins to
Home Highlights

Single-Family Home

Built in 1910

0.25 acre lot

1,406 sqft

$277/sqft

Open Parking
About this House
What's unique:Historic charmMature treesCharming country kitchenGenerously-sized bedroomsCozy and inviting home
Here is a 2nd chance to own this home, buyers financing fell through. If you're in search of a cozy and inviting home that perfectly balances historic charm with modern comforts, look no further! This SOLID 4-bedroom, 1.5-bath residence, built in 1910, has been meticulously maintained including a 2017 furnace upgrade to preserve its timeless appeal. Not included in the sq footage is a bright and welcoming 17x7 -3 season porch and a 13'x13.5' recreation room in the walk out basement. The combined extra living area 296 sq ft for a total of 1702sq ft of 3 floor living. Nestled on a stunning lot adorned with mature trees, this home borders the recreational haven of Washington Park on 2 sides and has one-of-a-kind views of the activities. Here you'll find; Vehicle charging stations, 5 ball fields, picnic areas and reservable pavilions, 6 tennis and 2 basketball courts, beach volley ball, disk golf, a renowned snow sledding hill, seasonal farmers market and delightful summer concerts just steps from your door. As you step inside thru the bright 3 season porch, you'll be greeted by a spacious and welcoming family room that seamlessly flows into the dining area, creating an ideal space for gatherings and everyday living. Like hardwoods? Dining and family room (under the carpet) as well as all 4 bedrooms have Oak hardwoods ready to be easily revived. The charming country kitchen, complete with a convenient half bath, enhances the home's warm and inviting atmosphere. Venture upstairs to discover four generously-sized bedrooms and a full bath, providing ample space for family and guests. Want to change wall paper? That's easily done as all rooms are only 1 layer for fast removal. The home's prime location offers walking distance access to Fort Griswold, EB and is just a few miles from Eastern Point Beach. With the added convenience of city water and sewer services this home is ready to provide comfort and ease to its next lucky owners. Seller Request: More weight will be given to quickest close and least complications. Being sold AS IS. Surveillance equipment /Video is present.
80 Mitchell Street, Groton, CT 06340 is a 4 bedroom, 2 bathroom, 1,406 sqft single-family home built in 1910. It last sold for $330,000 on Oct 21, 2024 (1% below the $334,000 asking price). This property is not currently displayed as for sale or rent on Trulia. The Trulia Estimate is $389,200, with a rent estimate of $2,926/month.
Last check for updates: about 13 hours ago
Listed by Dan Contino, (860) 625-0221
eXp Realty, (866) 828-3951
Bought with: Sheng Wang, (860) 861-9391, Weichert,REALTORS-Four Corners, (860) 429-9700
Source: Smart MLS, MLS#24031841
Home Details for 80 Mitchell Street

|
|---|
Interior Details Basement: FullNumber of Rooms: 7Types of Rooms: Master Bedroom, Bedroom, Bathroom, Dining Room, Family Room, Kitchen |
Beds & Baths Number of Bedrooms: 4Number of Bathrooms: 2Number of Bathrooms (full): 1Number of Bathrooms (half): 1 |
Dimensions and Layout Living Area: 1406 Square Feet |
Appliances & Utilities Appliances: Oven/Range, Refrigerator, Dishwasher, Dryer, Water HeaterDishwasherDryerLaundry: Main LevelRefrigerator |
Heating & Cooling Heating: Steam,OilNo CoolingAir Conditioning: NoneHas HeatingHeating Fuel: Steam |
Fireplace & Spa No Fireplace |

|
|---|
Exterior Home Features Roof: AsphaltOther Structures: Shed(s)Exterior: Sidewalk, Rain GuttersFoundation: StoneNo Private Pool |
Parking & Garage No CarportNo GarageNo Attached GarageHas Open ParkingParking Spaces: 3Parking: None,Off Street,Driveway,Private,Paved |
Frontage Not on Waterfront |
Water & Sewer Sewer: Public Sewer |
Finished Area Finished Area (above surface): 1406 Square Feet |

|
|---|
Year Built Year Built: 1910 |
Property Type / Style Property Type: ResidentialProperty Subtype: Single Family ResidenceArchitecture: Colonial |
Building Construction Materials: Clapboard, Vinyl Siding, Aluminum SidingNot a New ConstructionDoes Not Include Home Warranty |
Property Information Parcel Number: 1950270 |

|
|---|
Price List Price: $334,000 |
Status Change & Dates Off Market Date: Sun Sep 29 2024Possession Timing: 30 Days |

|
|---|
MLS Status: Closed |

|
|---|
Direction & Address City: GrotonCommunity: Groton City |
School Information Elementary School: Per Board of EdHigh School: Per Board of Ed |

|
|---|
Building Area Building Area: 1406 Square Feet |

|
|---|
Community Features: Golf, Health Club, Library, Medical Facilities, Park, Tennis Court(s) |

|
|---|
No HOA |

|
|---|
Lot Area: 10890 sqft |

|
|---|
BasementMls Number: 24031841Attic: Pull Down StairsAbove Grade Unfinished Area: 1406 |

|
|---|
GolfHealth ClubLibraryMedical FacilitiesParkTennis Court(s) |
Price and Tax history
| Date | Event | Price |
|---|---|---|
Oct 21, 2024 Source: Smart MLS #24031841 | Sold | $330,000 |
Oct 2, 2024 Source: Smart MLS #24031841 | Pending | $334,000 |
Sep 13, 2024 Source: Smart MLS #24031841 | PriceChange | $334,000 Price increased by 1% |
Jul 12, 2024 Source: Smart MLS #24031841 | Listed For Sale | $329,900 |
| Year | Property tax | Tax assessment |
|---|---|---|
| 2025 | $4,321 | $149,450 |
Home facts updated by county records
Market trends in Groton
Last updated August 2026
Avg. sale price
$451K
$31.67KMoM
Sale-to-List Price
101.5%
0.1%MoM
Price per sq ft
$279
$14MoM
Available listings
73
9MoM
Around this home
What Locals Say about Groton
At least 289 Trulia users voted on each feature.

90 % Say car is needed

85 % Say it's dog friendly

81 % Say parking is easy

76 % Say there are sidewalks

75 % Say there's holiday spirit

74 % Say there's wildlife

70 % Say people would walk alone at night

66 % Say yards are well-kept

64 % Say kids play outside

58 % Say streets are well-lit

57 % Say it's quiet

53 % Say it's walkable to restaurants

48 % Say neighbors are friendly

44 % Say they plan to stay for at least 5 years

34 % Say it's walkable to grocery stores

23 % Say there are community events
Sourced by Trulia users. Learn more about our methodology.
LGBTQ Local Legal Protections
LGBTQ Local Legal Protections



IDX information is provided exclusively for personal, non-commercial use, and may not be used for any purpose other than to identify prospective properties consumers may be interested in purchasing. Information is deemed reliable but not guaranteed.
Frequently asked questions about 80 Mitchell Street
- What is 80 Mitchell Street estimated to be worth?Trulia's estimated value for 80 Mitchell Street in Groton, CT is $389,200.
- What is the price history for 80 Mitchell Street?80 Mitchell Street in Groton, CT last sold for $330,000 in October 2024.
- Is Groton a buyer's or seller's market?Groton is currently a seller's market, based on recent for-sale activity.
- What's the median sale price in Groton?The median sale price in Groton is $451K. That is up $31.67K from the prior month.
- Does 80 Mitchell Street have laundry facilities?Yes, 80 Mitchell Street in Groton, CT has laundry facilities.
- How big is the lot at 80 Mitchell Street?The lot at 80 Mitchell Street in Groton, CT is about 0.25 acres (10,890 sq ft).
Explore by feature - Pet Friendly
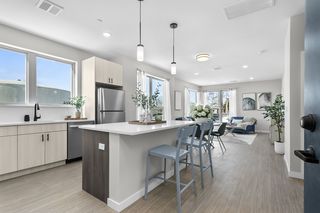 SPECIAL OFFERPET FRIENDLYTotal price$2,260 - $3,185/moStudio-2 bd1-2 baTriton Square Apartments | 1 Triton Sq,
Groton, CT 06340 APPLY INSTANTLYPET FRIENDLY
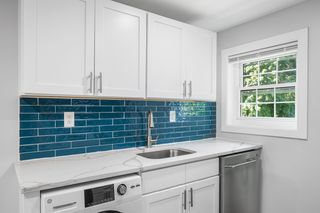 SPECIAL OFFERPET FRIENDLY
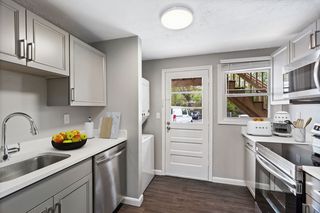 PET FRIENDLY
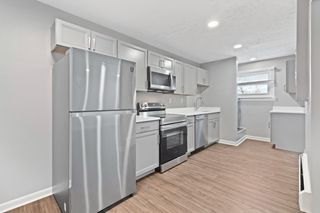 PET FRIENDLY
 SPECIAL OFFERPET FRIENDLYTotal price$1,669 - $2,399/moStudio-2 bd1 baReNew Washington Park | 278 Meridian St,
Groton, CT 06340 SPECIAL OFFERPET FRIENDLY
 NEW - 8 HRS AGOPET FRIENDLY
 SPECIAL OFFERPET FRIENDLY
 APPLY INSTANTLYPET FRIENDLY
Explore by feature - Garage
- SPECIAL OFFERPET FRIENDLY
- SPECIAL OFFERPET FRIENDLY
 APPLY INSTANTLYPET FRIENDLY
 APPLY INSTANTLYPET FRIENDLY
 APPLY INSTANTLYPET FRIENDLYFURNISHED
 APPLY INSTANTLYPET FRIENDLYROOM FOR RENT
 APPLY INSTANTLYFURNISHED
 APPLY INSTANTLYPET FRIENDLY
 APPLY INSTANTLYFURNISHED

Explore by feature - Air Conditioning
- APPLY INSTANTLYPET FRIENDLY
- SPECIAL OFFERPET FRIENDLYTotal price$1,669 - $2,399/moStudio-2 bd1 baReNew Washington Park | 278 Meridian St,
Groton, CT 06340  PET FRIENDLY$1,700 - $2,495/moFees may apply1-3 bd1-3 baLa Triumphe Apartments | 300 Michelle Ln,
Groton, CT 06340- SPECIAL OFFERPET FRIENDLY
 NEW - 1 DAY AGOPET FRIENDLY
- SPECIAL OFFERPET FRIENDLY
- APPLY INSTANTLYPET FRIENDLY
 APPLY INSTANTLY
 APPLY INSTANTLYFURNISHED
- APPLY INSTANTLYPET FRIENDLY
Explore by feature - Pool
- SPECIAL OFFERPET FRIENDLYTotal price$2,260 - $3,185/moStudio-2 bd1-2 baTriton Square Apartments | 1 Triton Sq,
Groton, CT 06340 - APPLY INSTANTLYPET FRIENDLY
- SPECIAL OFFERPET FRIENDLY
- SPECIAL OFFERPET FRIENDLYTotal price$1,669 - $2,399/moStudio-2 bd1 baReNew Washington Park | 278 Meridian St,
Groton, CT 06340 - PET FRIENDLY$1,700 - $2,495/moFees may apply1-3 bd1-3 baLa Triumphe Apartments | 300 Michelle Ln,
Groton, CT 06340 - SPECIAL OFFERPET FRIENDLY
 PET FRIENDLY
 APPLY INSTANTLYPET FRIENDLYFURNISHED
 FURNISHED
 PET FRIENDLY
Explore by feature - Washer/dryer
- SPECIAL OFFERPET FRIENDLYTotal price$2,260 - $3,185/moStudio-2 bd1-2 baTriton Square Apartments | 1 Triton Sq,
Groton, CT 06340 - APPLY INSTANTLYPET FRIENDLY

- SPECIAL OFFERPET FRIENDLY
- PET FRIENDLY
- PET FRIENDLY
- PET FRIENDLY$1,700 - $2,495/moFees may apply1-3 bd1-3 baLa Triumphe Apartments | 300 Michelle Ln,
Groton, CT 06340 - SPECIAL OFFERPET FRIENDLY

- SPECIAL OFFERPET FRIENDLY
Explore by feature - Outdoor Space
 APPLY INSTANTLYPET FRIENDLY
 APPLY INSTANTLY
 APPLY INSTANTLYPET FRIENDLY
- APPLY INSTANTLYPET FRIENDLYFURNISHED
- APPLY INSTANTLYPET FRIENDLYROOM FOR RENT
- APPLY INSTANTLYPET FRIENDLY
- APPLY INSTANTLYPET FRIENDLYFURNISHED

Apartments for Rent
- PET FRIENDLYTotal price$2,260 - $3,185/moStudio-2 bd1-2 baTriton Square Apartments | 1 Triton Sq,
Groton, CT 06340  PET FRIENDLY$1,396 - $2,316/moFees may applyStudio-2 bd1 baVillages at Shore Landing | 5 Nob Hill Rd,
New London, CT 06320- PET FRIENDLYTotal price$1,669 - $2,399/moStudio-2 bd1 baReNew Washington Park | 278 Meridian St,
Groton, CT 06340 - PET FRIENDLY
 PET FRIENDLY
 PET FRIENDLYINCOME RESTRICTED$1,300 - $1,400/moFees may apply2-3 bd1 baNew London Communities | 71 Redden Ave,
New London, CT 06320- NEW - 1 DAY AGOPET FRIENDLY
- PET FRIENDLY
 PET FRIENDLY
- APPLY INSTANTLYPET FRIENDLY
- PET FRIENDLY
- PET FRIENDLY$1,700 - $2,495/moFees may apply1-3 bd1-3 baLa Triumphe Apartments | 300 Michelle Ln,
Groton, CT 06340 - PET FRIENDLY
 PET FRIENDLY
 See more homes for rent inGroton
Off Market Homes Near 80 Mitchell Street
 SOLDOCT 5, 2026Berkshire Hathaway NE Prop.
 SOLDOCT 5, 2026Real Broker CT, LLC
 SOLDOCT 5, 2026William Raveis Real Estate
 SOLDOCT 2, 2026Sound Real Estate Services, LLC
 SOLDOCT 2, 2026William Raveis Real Estate
 SOLDOCT 2, 2026CENTURY 21 Shutters & Sails
 SOLDSEP 29, 2026RE/MAX Heritage
 See more homes for sale inGroton


Homes for sale near 80 Mitchell Street
 OPEN SAT, 12-2PMCOMING SOON 10/90.29 ACRESCarbutti & Co., Realtors
 NEW CONSTRUCTION0.29 ACRESWilliam Pitt Sotheby's Int'l
 NEW - 6 HRS AGO0.41 ACRESColdwell Banker Realty
- See more homes for sale inGroton


- Results are loading