


$285,000
 9 Beds
 3 Baths
 4,524 sqft
80 Merrick St, Worcester, MA 01609
Est. Mortgage $1,811/mo*
Get Pre-QualifiedHome Highlights

Multi-Family

Built in 1896

$63/sqft
Local Information
- Map ViewExplore the area around 80 Merrick St.

- Schools3 Preschool Schools3 Elementary Schools2 Middle Schools2 High Schools

- Shop & Eat

-- mins to
About this House
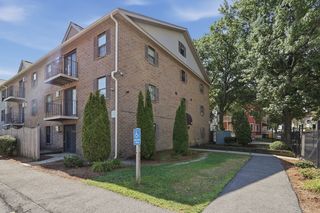
Investor opportunity to acquire a fully occupied and leased three-family property with immediate rental income and significant value-add potential. Each oversized unit offers approximately 1,500 square feet of living space, providing spacious layouts and strong potential for renovation and repositioning. The property requires rehabilitation and is well suited for an experienced investor looking to improve the asset, increase operating performance, and create long-term value. The property will be sold strictly in as-is condition. Additional property and financial information will be provided within 48 hours. Group showing this Friday, Sept. 11 at 3pm; buyer broker must accompany their client.
Last check for updates: 2 minutes ago
Listing courtesy of James Kalogeropoulos, (774) 696-1810
RE/MAX Partners, (508) 635-1600
Source: MLS PIN, MLS#73573413
Also Listed on MLS PIN.
Home Details for 80 Merrick St

|
|---|
Interior Details Basement: Full,Interior Entry,UnfinishedNumber of Rooms: 18 |
Beds & Baths Number of Bedrooms: 9Number of Bathrooms: 3Number of Bathrooms (full): 3 |
Dimensions and Layout Living Area: 4524 Square Feet |
Appliances & Utilities Utilities: Varies per Unit |
Fireplace & Spa No FireplaceNo Spa |
Gas & Electric Electric: Individually Metered, Varies per Unit |
Windows, Doors, Floors & Walls Flooring: Tile, Varies, Laminate |
Levels, Entrance, & Accessibility Number of Stories: 3Floors: Tile, Varies, Laminate |

|
|---|
Exterior Home Features Roof: Asphalt Composition ShinglesFoundation: Stone |
Parking & Garage No Garage |
Frontage Road Frontage: PublicResponsible for Road Maintenance: Public Maintained RoadNot on Waterfront |
Water & Sewer Sewer: Public Sewer |
Finished Area Finished Area (above surface): 4524 |

|
|---|
Days on Market: <1 day on Trulia |

|
|---|
Year Built Year Built: 1896 |
Property Type / Style Property Type: Residential IncomeProperty Subtype: 3 Family |
Building Construction Materials: FrameDoes Not Include Home Warranty |
Property Information Parcel Number: M:06 B:004 L:00011, 1766855 |

|
|---|
Price List Price: $285,000Price Per Sqft: $63 |

|
|---|
MLS Status: New |

|
|---|
Direction & Address City: Worcester |
School Information Elementary School: Midland Street SchoolJr High / Middle School: Forest Grove Middle SchoolHigh School: Doherty Memorial High School |

|
|---|
Listing Agent Listing ID: 73573413 |

|
|---|
Building Area Building Area: 4524 Square Feet |

|
|---|
Community Features: Public Transportation, Shopping, House of Worship, Public SchoolNot Senior Community |

|
|---|
Lot Area: 4570 sqft |

|
|---|
BasementMls Number: 73573413Above Grade Unfinished Area: 4524 |

|
|---|
Public TransportationShoppingHouse of WorshipPublic School |
Around this home
What Locals Say about Worcester
At least 1806 Trulia users voted on each feature.

78 % Say there are sidewalks

77 % Say car is needed

74 % Say it's dog friendly

67 % Say parking is easy

66 % Say there's holiday spirit

65 % Say yards are well-kept

62 % Say streets are well-lit

60 % Say it's walkable to restaurants

60 % Say it's walkable to grocery stores

57 % Say kids play outside

50 % Say they plan to stay for at least 5 years

48 % Say people would walk alone at night

47 % Say it's quiet

46 % Say neighbors are friendly

41 % Say there's wildlife

26 % Say there are community events
Sourced by Trulia users. Learn more about our methodology.
Market trends in Worcester
Last updated July 2026
Avg. sale price
$429K
$17.53KMoM
Sale-to-List Price
100.7%
0.7%MoM
Price per sq ft
$284
$2MoM
Available listings
307
18MoM
Home Value
Learn more about this home's value by checking out the value of nearby homes and how much similar homes have sold for.
Comparable sales
These are recently sold homes that have a similar location or other similar features to this home, like bedrooms, bathrooms, and square footage. Get a sense of the expected prices in the area by viewing these homes.Address | Distance | Property Type | Sold Price | Sold Date | Bed | Bath | Sqft |
|---|---|---|---|---|---|---|---|
0.16 | Multi-Family Home | $860,000 | 12/11/25 | 9 | 3 | 4,413 | |
0.27 | Multi-Family Home | $650,000 | 10/23/25 | 7 | 3 | 3,386 | |
0.24 | Multi-Family Home | $720,000 | 05/29/26 | 9 | 4 | 3,636 | |
0.38 | Multi-Family Home | $1,022,000 | 07/20/26 | 12 | 3 | 3,972 | |
0.38 | Multi-Family Home | $1,051,020 | 08/17/26 | 12 | 3 | 4,290 | |
0.38 | Multi-Family Home | $755,000 | 07/16/26 | 12 | 3 | 3,563 | |
0.39 | Multi-Family Home | $800,000 | 07/16/26 | 12 | 4 | 3,920 | |
0.56 | Multi-Family Home | $710,000 | 07/27/26 | 9 | 3 | 3,948 | |
0.49 | Multi-Family Home | $920,000 | 07/17/26 | 10 | 3 | 3,444 | |
0.15 | Multi-Family Home | $570,000 | 11/20/25 | 4 | 4.5 | 4,964 |
Nearby home prices
Get a sense of expected prices in the area by checking the value of nearby homes.Address | Distance | Price | Bed | Bath | Sqft | Status |
|---|---|---|---|---|---|---|
0.06 | - | 7 | 6 | 4,920 | Off Market | |
0.01 | $785,000 | 10 | 3 | 4,824 | Off Market | |
0.04 | $261,000 | 3 | 1 | 1,185 | Recently Sold | |
0.04 | $1,200,000 | 9 | 3 | 4,452 | For Sale | |
0.11 | $1,499,000 | 18 | 7.5 | 5,596 | For Sale | |
0.05 | $850,000 | 9 | 4 | 4,467 | For Sale | |
0.13 | - | 3 | 2.5 | 1,356 | Off Market | |
0.06 | $894,800 | 9 | 3 | 4,176 | Off Market | |
0.14 | $641,900 | 4 | 2.5 | 6,109 | Off Market | |
0.06 | $275,000 | 3 | 1 | 1,356 | Off Market | |
0.14 | $950,000 | 5 | 3.5 | 4,489 | Recently Sold |
Price and Tax history
| Date | Event | Price |
|---|---|---|
Sep 8, 2026 Source: MLS PIN #73573413 | Listed For Sale | $285,000 |
LGBTQ Local Legal Protections
LGBTQ Local Legal Protections



James Kalogeropoulos, RE/MAX Partners, (508) 635-1600
Agent Phone: (774) 696-1810
The property listing data and information set forth herein were provided to MLS Property Information Network, Inc. from third party sources, including sellers, lessors and public records, and were compiled by MLS Property Information Network, Inc. The property listing data and information are for the personal, non commercial use of consumers having a good faith interest in purchasing or leasing listed properties of the type displayed to them and may not be used for any purpose other than to identify prospective properties which such consumers may have a good faith interest in purchasing or leasing. MLS Property Information Network, Inc. and its subscribers disclaim any and all representations and warranties as to the accuracy of the property listing data and information set forth herein.
The MLS listing information displayed is deemed reliable, but is not guaranteed accurate by the MLS.
The MLS listing information displayed is deemed reliable, but is not guaranteed accurate by the MLS.
Similar Homes You May Like
 0.6 ACRESBrian O'Connell, Keller Williams Elite
 Michelle Sweeney, The Neighborhood Realty Group
 See more homes for sale inWorcester
New Listings near 80 Merrick St
 Jared Meehan, RE/MAX Bell Park Realty
 NEWOPEN THU, 4:30-6PMAndrea Beth Castinetti, Castinetti Realty Group
 NEWOPEN SAT, 12-1:30PMDavid Stead, RE/MAX Partners
 NEWOPEN SUN, 1:30-3:30PMAnthony Khattar, Khattar Realty, Inc.
 Christopher Group, Christopher Group
 The Devries Team, DeVries Dolber Realty, LLC
 Geriann M. Madore Dumas, GMD Property Specialists
 Genevieve Botelho, Lamacchia Realty, Inc.
 0.31 ACRESMaclon Maclon, Jack Gately Real Estate, LLC
- See more homes for sale inWorcester


Frequently asked questions about 80 Merrick St
- What is the estimated monthly payment for 80 Merrick St?Based on a $285,000 list price with 20% down at today's rates, the estimated monthly payment for 80 Merrick St in Worcester, MA is approximately $1,871 (about $1,506 principal & interest, $290 property taxes, and $75 homeowner's insurance). This is an estimate. Actual payment depends on your loan terms.
- How does the list price for 80 Merrick St compare to homes in Worcester?80 Merrick St in Worcester, MA is listed at $285,000, about 34% below the $429K median sale price in Worcester.
- What do residents say about Worcester?Residents describe Worcester, MA as pedestrian-friendly, dog-friendly, and easy to park in. See homes for sale in Worcester, MA.
- What are the closest schools to 80 Merrick St?The closest schools to 80 Merrick St in Worcester, MA are Doherty Memorial High School (rated 4/10), Elm Park Community School (Pre-K/Elementary, rated 4/10), Forest Grove Middle School (rated 4/10).
80 Merrick St, Worcester, MA 01609 is a 9 bedroom, 3 bathroom, 4,524 sqft multi-family built in 1896. This property is currently available for sale and was listed by MLS PIN on Sep 8, 2026. The MLS # for this home is MLS# 73573413.