


$695,000
Original price: $750,000
 4 Beds
 4 Baths
 3,200 sqft (on 4.40 acres)
80 E Waldo Road, Belfast, ME 04915
Home Highlights

Multi-Family

Built in 2002

4.4 acre lot

$217/sqft

2 Car Garage
Local Information
- Map ViewExplore the area around 80 E Waldo Road.

- Schools1 Elementary School1 Middle School1 High School

- Shop & Eat

-- mins to
Last check for updates: about 15 hours ago
Listing courtesy of Camden Coast Real Estate, info@camdencoast.com
Source: Maine Listings, MLS#1666011
About this House
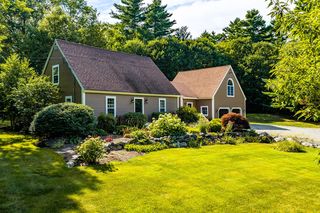
Only minutes from Belfast, this DUPLEX Cape Cod style home is the best of both worlds in more ways than one. Each unit features an open floor plan on the first floor with a generously sized bedroom and full bathroom. The second floor has 3 rooms with an additional full bathroom. Upstairs offers a myriad of options: the rooms can be used as bedrooms, craft rooms, art studios, or meditation spaces. Situated on a quiet country road with beautiful wooded views, this property offers opportunities for peaceful gardening and enjoying the screened-in porches at the back of the house, all on a generous 4.40 +/- acre lot. The quick drive from home to Belfast is as scenic as the location of the house. The units are mirror images; each is extremely well-maintained and privately situated. The first floor has an open layout complete with heat pumps and either a propane stove or wood stove hook-up. This home embodies a certain charm and coziness that you must come see for yourself! Currently the owners live in one unit and generate income by renting the other unit short-term or long-term. Some recent updates include Heat pumps, a new roof on the house and a detached barn with excellent storage and a workshop space added about 6 years ago. Contact broker for gross income and operating expenses.
Home Details for 80 E Waldo Road

|
|---|
MLS Status: Active |

|
|---|
Interior Details Basement: Interior Entry,Crawl Space |
Beds & Baths Number of Bedrooms: 4Number of Bathrooms: 4Number of Bathrooms (full): 4 |
Dimensions and Layout Living Area: 3200 Square Feet |
Heating & Cooling Heating: Baseboard,Heat Pump,Hot Water,Wood StoveHas CoolingAir Conditioning: Heat PumpHas HeatingHeating Fuel: Baseboard |
Gas & Electric Electric: Circuit Breakers |
Windows, Doors, Floors & Walls Window: Double Pane WindowsFlooring: Tile, Wood |
Levels, Entrance, & Accessibility Levels: Multi/SplitFloors: Tile, Wood |
View Has a ViewView: Scenic, Trees/Woods |

|
|---|
Exterior Home Features Roof: ShinglePatio / Porch: ScreenedOther Structures: Barn(s)Foundation: Poured ConcreteNo Private Pool |
Parking & Garage Number of Garage Spaces: 2Number of Covered Spaces: 2No CarportHas a GarageHas an Attached GarageParking Spaces: 2Parking: Gravel,5 - 10 Spaces |
Frontage Not on Waterfront |
Water & Sewer Sewer: Private Sewer |
Finished Area Finished Area (above surface): 3200 Square Feet |

|
|---|
Days on Market: 93 |

|
|---|
Year Built Year Built: 2002 |
Property Type / Style Property Type: Residential IncomeProperty Subtype: Multi FamilyStructure Type: DuplexArchitecture: Cape Cod |
Building Construction Materials: Wood Frame, Shingle Siding |
Property Information Not Included in Sale: Wood Stove |

|
|---|
Price List Price: $695,000Price Per Sqft: $217 |

|
|---|
Direction & Address City: Waldo |

|
|---|
Listing Agent Listing ID: 1666011 |

|
|---|
Building Area Building Area: 3200 Square Feet |

|
|---|
Lot Area: 4.4 Acres |

|
|---|
BasementMls Number: 1666011Attribution Contact: info@camdencoast.comAbove Grade Unfinished Area: 3200 |
Around this home
What Locals Say about Waldo
At least 1 Trulia users voted on each feature.

100 % Say neighbors are friendly

100 % Say there's holiday spirit

100 % Say car is needed

100 % Say people would walk alone at night

100 % Say there's wildlife

100 % Say parking is easy
Sourced by Trulia users. Learn more about our methodology.
Market trends in Waldo
Last updated July 2026
Avg. sale price
—
Sale-to-List Price
—
Price per sq ft
—
Available listings
6
1MoM
Home Value
Trulia Estimate
$665KSince last month
Decreased$41K (-5.8%)Since last year
Decreased$54K (-7.5%)Learn more about this home's value by checking out its Trulia Estimate, the value of nearby homes, and how much similar homes have sold for.
Trulia Estimate
The of this home's value decreased by -7% in the last 10 years
| Month | Estimated value |
|---|---|
2026 | |
| September 2026 | $665K |
| August 2026 | $652K |
| July 2026 | $706K |
| June 2026 | $718K |
Comparable sales
These are recently sold homes that have a similar location or other similar features to this home, like bedrooms, bathrooms, and square footage. Get a sense of the expected prices in the area by viewing these homes.Address | Distance | Property Type | Sold Price | Sold Date | Bed | Bath | Sqft |
|---|---|---|---|---|---|---|---|
2.81 | Multi-Family Home | $340,000 | 01/29/26 | 5 | 3 | 2,496 | |
4.16 | Multi-Family Home | $230,000 | 12/19/25 | 5 | 4 | 3,344 | |
3.76 | Multi-Family Home | $632,500 | 12/05/25 | 6 | 3 | 3,312 | |
3.94 | Multi-Family Home | $570,000 | 10/10/25 | 6 | 3 | 3,546 | |
4.76 | Multi-Family Home | $420,000 | 10/15/25 | 4 | 2.5 | 1,600 | |
5.05 | Multi-Family Home | $603,785 | 12/15/25 | 5 | 3 | 3,500 | |
6.91 | Multi-Family Home | $330,000 | 12/31/25 | 7 | 4 | 2,400 |
Nearby home prices
Get a sense of expected prices in the area by checking the value of nearby homes.Address | Distance | Price | Bed | Bath | Sqft | Status |
|---|---|---|---|---|---|---|
0.77 | $160,000 | - | - | - | For Sale | |
0.81 | $284,800 | 1 | 1 | 734 | Off Market | |
0.96 | $89,000 | - | - | - | For Sale | |
1.07 | $548,300 | 2 | 2 | 1,512 | Off Market | |
1.09 | $321,600 | 2 | 2 | 1,176 | Off Market | |
1.12 | - | - | - | - | Off Market | |
1.13 | $60,000 | - | - | - | Recently Sold | |
1.14 | $299,000 | 2 | 1 | 900 | Off Market | |
1.14 | $557,300 | 4 | 2 | 2,640 | Off Market | |
1.19 | $21,200 | Studio | - | 1,144 | Off Market | |
1.20 | $349,000 | 3 | 1 | 1,512 | For Sale |
Price and Tax history
| Date | Event | Price |
|---|---|---|
Aug 20, 2026 Source: Maine Listings #1666011 | PriceChange | $695,000 Price decreased by 7% |
Jun 5, 2026 Source: Maine Listings #1665578 | Listed For Sale | $750,000 |
LGBTQ Local Legal Protections
LGBTQ Local Legal Protections



Camden Coast Real Estate, info@camdencoast.com
Listing data is derived in whole or in part from Maine Real Estate Information System, Inc. (d/b/a Maine Listings) and is for consumers' personal, noncommercial use only. Dimensions are approximate and not guaranteed. All data should be independently verified.
© 2026 Maine Real Estate Information System, Inc. All Rights Reserved. Equal Housing Opportunity.
Zillow Inc. 415 Congress St #202 Portland, ME 04101 206-424-8443
Zillow Inc. 415 Congress St #202 Portland, ME 04101 206-424-8443
Similar Homes You May Like
 3.99 ACRESCates Real Estate, Active
 1.92 ACRESCates Real Estate, Active
 5.1 ACRESCamden Coast Real Estate, Active
 4.31 ACRESCates Real Estate, Active
 2.06 ACRESCamden Coast Real Estate, Active
 0.39 ACRESCamden Coast Real Estate, Active
 0.94 ACRESRealty of Maine, Active
 4.61 ACRESBetter Homes & Gardens Real Estate/The Masiello Group, Active
 2.21 ACRESMaine Country and Coast Real Estate, Active
 1.09 ACRESMaine Country and Coast Real Estate, Active
 NEW - 1 DAY AGODwelling In Maine, Active
 0.74 ACRESCamden Real Estate, Active
 10 ACRESBetter Homes & Gardens Real Estate/The Masiello Group, Active
 2 ACRESBetter Homes & Gardens Real Estate/The Masiello Group, Active
 29 ACRESTwo Rivers Realty, LLC, Active
 2 ACRESBetter Homes & Gardens Real Estate/The Masiello Group, Active
 3.93 ACRESDrum & Drum Real Estate Inc., Active
 2.2 ACRESLegacy Properties Sotheby's International Realty, Active
 1 ACREPortside Real Estate Group, Active
 2.13 ACRESCamden Real Estate, Active
 0.51 ACRESCamden Coast Real Estate, Active
 2.74 ACRESColdwell Banker Realty, Active
 Better Homes & Gardens Real Estate/The Masiello Group, Active
 OPEN SUN, 1-3PM4 ACRESRE/MAX JARET & COHN, Active
 0.83 ACRESLone Pine Real Estate Company, Active
 NEW CONSTRUCTION1 ACRECamden Real Estate, Active
 See more homes for sale inBelfast


New Listings near 80 E Waldo Road
 3.5 ACRESCamden Coast Real Estate, Active
- 2.74 ACRESColdwell Banker Realty, Active
 NEW CONSTRUCTION29.78 ACRESCamden Coast Real Estate, Active
 6 ACRESHarcourts Waterfront & Fine Properties, Active
 0.26 ACRESEverett Realty Group, Active
 0.48 ACRESPortside Real Estate Group, Active
 Compass Point Real Estate, Inc., Active
- 5.1 ACRESCamden Coast Real Estate, Active
- See more homes for sale inBelfast




Frequently asked questions about 80 E Waldo Road
- What is the estimated monthly payment for 80 E Waldo Road?Based on a $695,000 list price with 20% down at today's rates, the estimated monthly payment for 80 E Waldo Road in Belfast, ME is approximately $4,388 (about $3,687 principal & interest, $626 property taxes, and $75 homeowner's insurance). This is an estimate. Actual payment depends on your loan terms.
- What are the closest schools to 80 E Waldo Road?The closest schools to 80 E Waldo Road in Belfast, ME are Morse Memorial School (Elementary, rated 1/10), Mt View High School (rated 4/10), Mt View Middle School (rated 2/10).
- What is 80 E Waldo Road estimated to be worth?Trulia's estimated value for 80 E Waldo Road in Belfast, ME is $664,700.
- Does 80 E Waldo Road have air conditioning?Yes, 80 E Waldo Road in Belfast, ME has air conditioning.
80 E Waldo Road, Belfast, ME 04915 is a 4 bedroom, 4 bathroom, 3,200 sqft multi-family built in 2002. This property is currently available for sale and was listed by Maine Listings on Jun 8, 2026. The MLS # for this home is MLS# 1666011.