


$1,883,800
 4 Beds
 3 Baths
 3,291 sqft (on 0.29 acres)
80 Albert Rd, Newton, MA 02466
Est. Refi. Payment $11,677/mo*
Refinance Your HomeCurrently Off Market - Sold Jan 29, 2009 for $785,000
Home Value
Trulia Estimate
$1.88MSince last month
Decreased$40K (-2%)Since last year
Increased$53K (+2.9%)Since last sale
Increased$1M (+142.6%)Learn more about this home's value by checking out its Trulia Estimate, the value of nearby homes, and how much similar homes have sold for.
Trulia Estimate
The of this home's value increased by +78% in the last 10 years
| Month | Estimated value |
|---|---|
2026 | |
| September 2026 | $1.9M |
| August 2026 | $1.89M |
| July 2026 | $1.94M |
| June 2026 | $1.98M |
| May 2026 | $1.99M |
| April 2026 | $1.94M |
| March 2026 | $1.91M |
| February 2026 | $1.84M |
| January 2026 | $1.78M |
2025 | |
2024 | |
2023 | |
2022 | |
2021 | |
2020 | |
2019 | |
2018 | |
2017 | |
2016 | |
Comparable sales
These are recently sold homes that have a similar location or other similar features to this home, like bedrooms, bathrooms, and square footage. Get a sense of the expected prices in the area by viewing these homes.Address | Distance | Property Type | Sold Price | Sold Date | Bed | Bath | Sqft |
|---|---|---|---|---|---|---|---|
0.26 | Single-Family Home | $1,374,000 | 08/19/26 | 4 | 2.5 | 3,213 | |
0.33 | Single-Family Home | $1,276,000 | 08/26/26 | 4 | 2.5 | 2,202 | |
0.09 | Single-Family Home | $1,380,000 | 06/12/26 | 3 | 2 | 1,726 | |
0.19 | Single-Family Home | $1,035,000 | 11/26/25 | 3 | 2 | 2,525 | |
0.32 | Single-Family Home | $1,340,000 | 07/30/26 | 4 | 3.5 | 2,320 | |
0.34 | Single-Family Home | $1,630,000 | 10/08/25 | 3 | 2.5 | 2,013 | |
0.24 | Single-Family Home | $1,100,000 | 07/09/26 | 3 | 2.5 | 2,100 | |
0.31 | Single-Family Home | $1,175,000 | 10/03/25 | 3 | 2 | 1,842 | |
0.63 | Single-Family Home | $1,525,000 | 09/18/25 | 5 | 4 | 3,375 | |
0.56 | Single-Family Home | $1,260,000 | 10/31/25 | 4 | 2 | 1,712 |
Nearby home prices
Get a sense of expected prices in the area by checking the value of nearby homes.Address | Distance | Price | Bed | Bath | Sqft | Status |
|---|---|---|---|---|---|---|
0.06 | - | 4 | 3.5 | 2,430 | Off Market | |
0.06 | - | 4 | 3.5 | 2,541 | Off Market | |
0.09 | $1,380,000 | 3 | 2 | 1,726 | Recently Sold | |
0.12 | $1,599,999 | 6 | 3.5 | 3,006 | For Sale | |
0.12 | $1,455,000 | 3 | 3.5 | 2,650 | Recently Sold | |
0.15 | $2,535,800 | 6 | 5.5 | 5,150 | Off Market | |
0.15 | $1,225,000 | 3 | 1.5 | 1,572 | For Sale | |
0.17 | $1,979,600 | 4 | 2.5 | 2,024 | Off Market | |
0.17 | $1,137,700 | 3 | 2 | 1,456 | Off Market | |
0.18 | $729,000 | 3 | 1 | 1,506 | Recently Sold | |
0.19 | $1,208,500 | 4 | 1.5 | 1,584 | Off Market | |
0.19 | $1,035,000 | 3 | 2 | 2,525 | Recently Sold |
Local Information
- Map ViewExplore the area around 80 Albert Rd.

- Schools1 Elementary School1 Middle School1 High School

- Shop & Eat

-- mins to
Home Highlights

Single-Family Home

Built in 1953

0.29 acre lot

3,291 sqft

$572/sqft

Garage
About this House
Renovated, expanded, and essentially rebuilt six years ago. New gas heat & central AC have one zone for first floor & basement & second zone for upstairs.
FIRST FLOOR
Red oak flooring except kitchen & bath. Open floor plan is great for entertaining.
KITCHEN: 16’ by 15’
Porcelain tile floor. Granite counters & center island. Natural cherry cabinetry. Four-burner “Jenn Air” stove with grill & down draft exhaust. Stainless steel built-in appliances: "GE Monogram" double ovens & side-by-side refrigerator, "KithchenAid" dishwasher. Stainless steel double sink with garbage disposal.
FIRST FLOOR BATH: 5' by 6’
Tile floor, "Kohler Memoirs” pedestal sink & high toilet.
ENTRANCE LIVING ROOM: 13’ by 16’
Slate fireplace.
FRONT SITTING ROOM: 12’ by 12’
FAMILY ROOM: 19’ by 16’
DINING ROOM: 13½’ by 19½’
SECOND FLOOR
Red oak flooring except fourth bedroom has wool wall-to-wall carpeting, & bathrooms have tile.
MASTER BED ROOM: 15½’ by 20’
Plenty of windows for light and view of nature. Large 6’ by 8’ walk in closet.
MASTER BATH: 11½’ by 11’
Deep seven-foot "Kohler Memoirs” bath tub, tall "Toto" toilet, 4½’ by 4½’ tiled shower with marble shelving. Natural cherry wood cabinets with single tall vanity.
SECOND BEDROOM: 12’ by 17½’
THIRD BEDROOM: 14’ by 15½’
FOURTH BEDROOM or OFFICE: 18’ by 20’
Four built-in wall storage cubbies.
UPSTAIRS BATH: 9’ by 8’
Tile flooring. Dual mirrored medicine cabinets. Tall, light-wood vanity
with double sinks. Seven-foot tub with shower. “Kohler Memoirs” high toilet.
BASEMENT
Fully finished with wall-to-wall carpet & track lighting.
MAIN BASEMENT ROOM: 25' by 21'
SECOND BASEMENT ROOM OR FIFTH BEDROOM: 21' by 17'
Own door & 10½' by 9' storage room with shelves on three sides.
LAUNDRY ROOM: 14½’ by 7'
Swinging door, sink, hook-ups for electric washer & gas dryer.
UTILITY ROOM: 13' by 9'
Sale Price: $824,000
(City assessed $841,100)
Measurements approximate.
FIRST FLOOR
Red oak flooring except kitchen & bath. Open floor plan is great for entertaining.
KITCHEN: 16’ by 15’
Porcelain tile floor. Granite counters & center island. Natural cherry cabinetry. Four-burner “Jenn Air” stove with grill & down draft exhaust. Stainless steel built-in appliances: "GE Monogram" double ovens & side-by-side refrigerator, "KithchenAid" dishwasher. Stainless steel double sink with garbage disposal.
FIRST FLOOR BATH: 5' by 6’
Tile floor, "Kohler Memoirs” pedestal sink & high toilet.
ENTRANCE LIVING ROOM: 13’ by 16’
Slate fireplace.
FRONT SITTING ROOM: 12’ by 12’
FAMILY ROOM: 19’ by 16’
DINING ROOM: 13½’ by 19½’
SECOND FLOOR
Red oak flooring except fourth bedroom has wool wall-to-wall carpeting, & bathrooms have tile.
MASTER BED ROOM: 15½’ by 20’
Plenty of windows for light and view of nature. Large 6’ by 8’ walk in closet.
MASTER BATH: 11½’ by 11’
Deep seven-foot "Kohler Memoirs” bath tub, tall "Toto" toilet, 4½’ by 4½’ tiled shower with marble shelving. Natural cherry wood cabinets with single tall vanity.
SECOND BEDROOM: 12’ by 17½’
THIRD BEDROOM: 14’ by 15½’
FOURTH BEDROOM or OFFICE: 18’ by 20’
Four built-in wall storage cubbies.
UPSTAIRS BATH: 9’ by 8’
Tile flooring. Dual mirrored medicine cabinets. Tall, light-wood vanity
with double sinks. Seven-foot tub with shower. “Kohler Memoirs” high toilet.
BASEMENT
Fully finished with wall-to-wall carpet & track lighting.
MAIN BASEMENT ROOM: 25' by 21'
SECOND BASEMENT ROOM OR FIFTH BEDROOM: 21' by 17'
Own door & 10½' by 9' storage room with shelves on three sides.
LAUNDRY ROOM: 14½’ by 7'
Swinging door, sink, hook-ups for electric washer & gas dryer.
UTILITY ROOM: 13' by 9'
Sale Price: $824,000
(City assessed $841,100)
Measurements approximate.
80 Albert Rd, Newton, MA 02466 is a 4 bedroom, 3 bathroom, 3,291 sqft single-family home in Auburndale, built in 1953. It last sold for $785,000 on Jan 29, 2009. This property is not currently displayed as for sale or rent on Trulia. The Trulia Estimate is $1,883,800, with a rent estimate of $5,401/month.
Home Details for 80 Albert Rd

|
|---|
Interior Details BasementNumber of Rooms: 9Types of Rooms: Walk In Closet, Dining Room, Family Room, Laundry Room, Master Bath, OfficeCeiling Fan |
Heating & Cooling Heating: Forced Air, GasAir ConditioningCooling System: CentralHeating Fuel: Forced Air |
Levels, Entrance, & Accessibility Stories: 2Floors: Carpet, Hardwood |
Appliances & Utilities Cable ReadyDishwasherDisposalRefrigerator |
Fireplace & Spa Fireplace |
Windows, Doors, Floors & Walls Double Paned Windows |

|
|---|
Exterior Home Features Roof: AsphaltDeckExterior: OtherLawnPorch |
Parking & Garage GarageParking Spaces: 2Parking: Garage Attached |

|
|---|
Year Built Year Built: 1953Year Updated: 2002 |
Property Type / Style Property Type: Single Family HomeArchitecture: Other |

|
|---|
Units in Building: 1 |

|
|---|
Lot Area: 0.29 acres |
Price and Tax history
| Date | Event | Price |
|---|---|---|
Mar 24, 2021 Source: N/A | ListingRemoved | |
Mar 24, 2011 Source: N/A | ListingRemoved | $789,000 |
Jan 29, 2009 Source: N/A | Sold | $785,000 |
Nov 7, 2008 Source: N/A | PriceChange | $824,000 Price decreased by 1% |
Oct 31, 2008 Source: N/A | PriceChange | $829,000 Price increased by 1% |
Oct 28, 2008 Source: N/A | Listed For Sale | $824,000 |
Oct 3, 1997 Source: N/A | Sold | $245,000 |
Jul 29, 1991 Source: N/A | Sold | $185,000 |
| Year | Property tax | Tax assessment |
|---|---|---|
| 2025 | $14,749 | $1,505,000 |
Home facts updated by county records
Market trends in Newton
Last updated August 2026
Avg. sale price
$1.5M
$84.2KMoM
Sale-to-List Price
100.5%
0.1%MoM
Price per sq ft
$618
$14MoM
Available listings
232
29MoM
Around this home
Neighborhood Overview

Neighborhood stats provided by third party data sources.
What Locals Say about Auburndale
At least 65 Trulia users voted on each feature.

90 % Say it's dog friendly

88 % Say there are sidewalks

87 % Say car is needed

85 % Say parking is easy

83 % Say people would walk alone at night

79 % Say kids play outside

76 % Say there's holiday spirit

72 % Say it's walkable to grocery stores

71 % Say yards are well-kept

70 % Say streets are well-lit

69 % Say they plan to stay for at least 5 years

66 % Say it's quiet

65 % Say it's walkable to restaurants

61 % Say there's wildlife

60 % Say neighbors are friendly

46 % Say there are community events
Sourced by Trulia users. Learn more about our methodology.
LGBTQ Local Legal Protections
LGBTQ Local Legal Protections



Frequently asked questions about 80 Albert Rd
- What is 80 Albert Rd estimated to be worth?Trulia's estimated value for 80 Albert Rd in Newton, MA is $1,883,800.
- What is the price history for 80 Albert Rd?80 Albert Rd in Newton, MA last sold for $785,000 in January 2009.
- Is Newton a buyer's or seller's market?Newton is currently a balanced market, based on recent for-sale activity.
- What's the median sale price in Newton?The median sale price in Newton is $1.5M. That is down $84.2K from the prior month.
- Does 80 Albert Rd have air conditioning?Yes, 80 Albert Rd in Newton, MA has air conditioning.
- Does 80 Albert Rd have laundry facilities?Yes, 80 Albert Rd in Newton, MA has laundry facilities.
Explore by feature - Pet Friendly
 SPECIAL OFFERPET FRIENDLY
 SPECIAL OFFERPET FRIENDLY$2,450 - $3,400/moFees may applyStudio-2 bd1 baThe Chestnut Hill | 219 Commonwealth Ave,
Chestnut Hill, MA 02467 PET FRIENDLY$3,336 - $5,801/moFees may apply1-3 bd1-3 baThe Aven at Newton Highlands | 99 Needham St,
Newton Highlands, MA 02461 PET FRIENDLYINCOME RESTRICTED$3,301 - $5,590/moFees may apply1-3 bd1-3 baWoodland Station Apartments | 1940 Washington St,
Auburndale, MA 02466 SPECIAL OFFERPET FRIENDLYTotal price$3,105 - $6,300/moStudio-3 bd1-2 baAvalon at Chestnut Hill | 160 Boylston St,
Chestnut Hill, MA 02467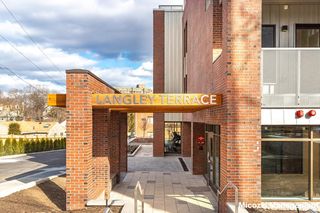 PET FRIENDLY
 PET FRIENDLY
 PET FRIENDLY
 SPECIAL OFFERPET FRIENDLY$3,195 - $3,895/moFees may apply1-2 bd1-2 baCityLine Apartments | 15 Lexington St,
West Newton, MA 02465 PET FRIENDLY$3,053 - $5,611/moFees may applyStudio-2 bd1-2 baTrio Newton | 845 Washington St,
Newtonville, MA 02460
Explore by feature - Garage
- PET FRIENDLYINCOME RESTRICTED$3,301 - $5,590/moFees may apply1-3 bd1-3 baWoodland Station Apartments | 1940 Washington St,
Auburndale, MA 02466 - PET FRIENDLY
- PET FRIENDLY
- SPECIAL OFFERPET FRIENDLY$3,195 - $3,895/moFees may apply1-2 bd1-2 baCityLine Apartments | 15 Lexington St,
West Newton, MA 02465 - PET FRIENDLY$3,053 - $5,611/moFees may applyStudio-2 bd1-2 baTrio Newton | 845 Washington St,
Newtonville, MA 02460  APPLY INSTANTLY
 APPLY INSTANTLY
 APPLY INSTANTLYPET FRIENDLYFURNISHED
 APPLY INSTANTLYPET FRIENDLY
 APPLY INSTANTLY
Explore by feature - Air Conditioning
- SPECIAL OFFERPET FRIENDLY$2,450 - $3,400/moFees may applyStudio-2 bd1 baThe Chestnut Hill | 219 Commonwealth Ave,
Chestnut Hill, MA 02467 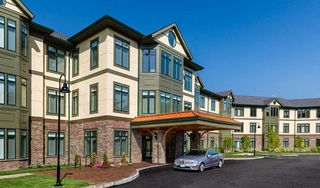 NEW - 1 DAY AGOSPECIAL OFFERPET FRIENDLY$3,785 - $9,995/moFees may apply1-2 bd2-3 baHancock Estates | 200 Estate Dr,
Chestnut Hill, MA 02467 SPECIAL OFFERPET FRIENDLY$2,250 - $2,650/moFees may apply1-2 bd1 baLexington St Apartments | 89 Lexington St,
Auburndale, MA 02466- PET FRIENDLY$3,336 - $5,801/moFees may apply1-3 bd1-3 baThe Aven at Newton Highlands | 99 Needham St,
Newton Highlands, MA 02461 - PET FRIENDLYINCOME RESTRICTED$3,301 - $5,590/moFees may apply1-3 bd1-3 baWoodland Station Apartments | 1940 Washington St,
Auburndale, MA 02466  PET FRIENDLY
 PET FRIENDLY
- PET FRIENDLY
- PET FRIENDLY
- SPECIAL OFFERPET FRIENDLY$3,195 - $3,895/moFees may apply1-2 bd1-2 baCityLine Apartments | 15 Lexington St,
West Newton, MA 02465
Explore by feature - Pool
- SPECIAL OFFERPET FRIENDLY
- PET FRIENDLY$3,336 - $5,801/moFees may apply1-3 bd1-3 baThe Aven at Newton Highlands | 99 Needham St,
Newton Highlands, MA 02461 - PET FRIENDLYINCOME RESTRICTED$3,301 - $5,590/moFees may apply1-3 bd1-3 baWoodland Station Apartments | 1940 Washington St,
Auburndale, MA 02466 - SPECIAL OFFERPET FRIENDLYTotal price$3,105 - $6,300/moStudio-3 bd1-2 baAvalon at Chestnut Hill | 160 Boylston St,
Chestnut Hill, MA 02467  APPLY INSTANTLYPET FRIENDLY
- APPLY INSTANTLYPET FRIENDLY

 PET FRIENDLY

Explore by feature - Washer/dryer
- SPECIAL OFFERPET FRIENDLY$2,450 - $3,400/moFees may applyStudio-2 bd1 baThe Chestnut Hill | 219 Commonwealth Ave,
Chestnut Hill, MA 02467 - SPECIAL OFFERPET FRIENDLY$2,250 - $2,650/moFees may apply1-2 bd1 baLexington St Apartments | 89 Lexington St,
Auburndale, MA 02466 - PET FRIENDLY$3,336 - $5,801/moFees may apply1-3 bd1-3 baThe Aven at Newton Highlands | 99 Needham St,
Newton Highlands, MA 02461 - PET FRIENDLYINCOME RESTRICTED$3,301 - $5,590/moFees may apply1-3 bd1-3 baWoodland Station Apartments | 1940 Washington St,
Auburndale, MA 02466 - PET FRIENDLY
- PET FRIENDLY
 PET FRIENDLY
- PET FRIENDLY
- SPECIAL OFFERPET FRIENDLY$3,195 - $3,895/moFees may apply1-2 bd1-2 baCityLine Apartments | 15 Lexington St,
West Newton, MA 02465 
Explore by feature - Outdoor Space
 APPLY INSTANTLYPET FRIENDLYFURNISHED
 PET FRIENDLY


 PET FRIENDLY
 NEW - 2 DAYS AGOAPPLY INSTANTLY
 APPLY INSTANTLY
 APPLY INSTANTLY
Apartments for Rent
 PET FRIENDLY
 NEW - 1 DAY AGOPET FRIENDLY$2,650 - $7,000/moFees may applyStudio-3 bd1-2 baThe Maximilian at Watertown | 53 Pleasant St,
Watertown, MA 02472 PET FRIENDLY
 PET FRIENDLY
 PET FRIENDLYFURNISHED
 PET FRIENDLY
 PET FRIENDLY
 PET FRIENDLY
- PET FRIENDLY
 NEW - 1 DAY AGO
 PET FRIENDLY
 PET FRIENDLY
 PET FRIENDLYFURNISHED
 PET FRIENDLYFURNISHED
 See more homes for rent inNewton
Off Market Homes Near 80 Albert Rd
 SOLDSEP 14, 2026Nancy Ciampa McLaughlin, Redfin Corp.
 SOLDSEP 14, 2026The Bohlin Group, Compass
 SOLDSEP 11, 2026Kiky Papadopoulos, Coldwell Banker Realty - Westwood
 SOLDSEP 11, 2026Judith Brady, Berkshire Hathaway HomeServices Commonwealth Real Estate
 SOLDSEP 10, 2026Anne Mahon, Leading Edge Real Estate
 SOLDSEP 10, 2026Rob and Meaghan, Hawthorn Properties
 SOLDSEP 10, 2026Michael Davis, Prime Realty
 SOLDSEP 10, 2026Arman Mavai, Gibson Sotheby's International Realty
 SOLDSEP 10, 2026The Jeff Groper Group, Coldwell Banker Realty - Newton
 SOLDSEP 9, 2026Wendy Rocca, Keller Williams Realty Boston Northwest
 See more homes for sale inNewton
Homes for sale near 80 Albert Rd
 0.25 ACRESTanya German, TG Real Estate Consultants
 Gohar Meliksetyan, Coldwell Banker Realty - Waltham
 0.26 ACRESJudy Korzenowski, Coldwell Banker Realty - Newton
 0.68 ACRESMingzong Zou, Charlesgate Realty Group LLC
- See more homes for sale inNewton


- Results are loading