

$749,200
 4 Beds
 3.5 Baths
 3,400 sqft (on 1.72 acres)
8 Winterhawk Dr, Rockwall, TX 75032
Est. Refi. Payment $4,814/mo*
Refinance Your HomeHome Value
Trulia Estimate
$749KSince last month
Decreased$5K (-0.6%)Since last year
Decreased$17K (-2.2%)Since last sale
Increased$558K (+291.1%)Learn more about this home's value by checking out its Trulia Estimate, the value of nearby homes, and how much similar homes have sold for.
Trulia Estimate
The of this home's value increased by +54% in the last 10 years
| Month | Estimated value |
|---|---|
2026 | |
| August 2026 | $749K |
| August 2026 | $749K |
| July 2026 | $754K |
2025 | |
2023 | |
2022 | |
2021 | |
2020 | |
2019 | |
2018 | |
2017 | |
2016 | |
Comparable sales
These are recently sold homes that have a similar location or other similar features to this home, like bedrooms, bathrooms, and square footage. Get a sense of the expected prices in the area by viewing these homes.Address | Distance | Property Type | Sold Price | Sold Date | Bed | Bath | Sqft |
|---|---|---|---|---|---|---|---|
0.38 | Single-Family Home | - | 10/17/25 | 4 | 4 | 3,833 | |
0.51 | Single-Family Home | - | 07/07/26 | 4 | 4 | 4,023 | |
0.65 | Single-Family Home | - | 07/30/26 | 4 | 3.5 | 3,051 | |
0.76 | Single-Family Home | - | 12/12/25 | 4 | 3 | 3,516 | |
0.71 | Single-Family Home | - | 09/19/25 | 5 | 3.5 | 3,562 | |
0.64 | Single-Family Home | - | 05/05/26 | 4 | 3.5 | 3,427 | |
0.62 | Single-Family Home | - | 06/29/26 | 5 | 4 | 3,712 | |
0.57 | Single-Family Home | - | 04/17/26 | 3 | 2.5 | 2,993 | |
0.42 | Single-Family Home | - | 09/05/25 | 4 | 3 | 3,047 | |
0.86 | Single-Family Home | - | 01/12/26 | 4 | 3.5 | 3,071 |
Nearby home prices
Get a sense of expected prices in the area by checking the value of nearby homes.Address | Distance | Price | Bed | Bath | Sqft | Status |
|---|---|---|---|---|---|---|
0.12 | $739,500 | 5 | 4 | 3,447 | Off Market | |
0.14 | $999,000 | 5 | 3.5 | 3,570 | Off Market | |
0.19 | $457,000 | 3 | 2 | 2,657 | Off Market | |
0.17 | $380,000 | 3 | 2 | 1,394 | Off Market | |
0.23 | $937,000 | 4 | 4.5 | 3,497 | Off Market | |
0.24 | $909,000 | 5 | 4 | 3,921 | For Sale | |
0.28 | $874,500 | 4 | 4.5 | 4,110 | For Sale | |
0.35 | $649,999 | 3 | 2 | 2,130 | For Sale | |
0.38 | $762,000 | 4 | 4 | 3,833 | Off Market | |
0.40 | $615,500 | 3 | 2.5 | 3,057 | Off Market | |
0.43 | $693,600 | 4 | 3 | 3,093 | Off Market |
Local Information
- Map ViewExplore the area around 8 Winterhawk Dr.

- Schools1 Preschool School1 Elementary School1 Middle School1 High School

- Shop & Eat

-- mins to
Home Highlights

Property Type
Single-Family Home

Year Built
2006

Lot Size
1.72 acres

Living Area
3,400 sqft

Price/Sqft
$220

Parking
3 Car Garage

HOA
$63/Monthly
About this House
MOTIVATED SELLER! Indulge in luxurious living at this 4-bed, 4-bath masterpiece in Chisholm Crossing. Custom-built on 1.7 acres, this home boasts Travertine floors with marble accents, scraped hardwood, & plantation shutters. The dining area features a wine grotto, while the office offers a gas fireplace & built-in bookshelves. The kitchen dazzles with granite countertops, double ovens, & stainless steel appliances, flowing into a spacious living room with a stone fireplace. The primary bedroom, with private porch access, showcases a spa-like ensuite with a jetted tub & expansive his & her walk-in closets. A utility room offers convenience with granite countertops & storage. Step outside to an entertainer's paradise, featuring a gas grill, refrigerator, & covered sitting area. Garage features a walk-up, built attic for extra storage. With elegant finishes & a sought-after location, this home redefines upscale living in Rockwall County. MAKE SURE TO CHECK OUT THE 3D MODEL AND FLOORPLAN!
8 Winterhawk Dr, Rockwall, TX 75032 is a 4 bedroom, 4 bathroom, 3,400 sqft single-family home built in 2006. It last sold for the $745,000 asking price on Jan 5, 2024. This property is not currently displayed as for sale or rent on Trulia. The Trulia Estimate is $749,200, with a rent estimate of $3,749/month.
Last check for updates: about 8 hours ago
Listed by Mike Mazyck 0505536, (214) 396-4445
Milestone Realty Texas LLC, (214) 396-4445
Angela Adams, (817) 891-5930
Milestone Realty Texas LLC, (214) 396-4445
Bought with: Justin Lewis, Milestone Realty Texas LLC, (214) 396-4445
Source: NTREIS, MLS#20486615
Home Details for 8 Winterhawk Dr

|
|---|
Interior Details Number of Rooms: 11Types of Rooms: Master Bedroom, Bedroom, Breakfast Room Nook, Dining Room, Game Room, Kitchen, Living Room, Office, Utility Room |
Beds & Baths Number of Bedrooms: 4Number of Bathrooms: 4Number of Bathrooms (full): 3Number of Bathrooms (half): 1 |
Dimensions and Layout Living Area: 3400 Square Feet |
Appliances & Utilities Utilities: Propane, Septic Available, Water Available, Cable AvailableAppliances: Double Oven, Dishwasher, Electric Range, Gas Cooktop, Disposal, Gas Water Heater, Microwave, Refrigerator, Vented Exhaust FanDishwasherDisposalMicrowaveRefrigerator |
Heating & Cooling Heating: Central,PropaneHas CoolingAir Conditioning: Central Air,Ceiling Fan(s),ElectricHas HeatingHeating Fuel: Central |
Fireplace & Spa Number of Fireplaces: 2Fireplace: Gas Starter, Living Room, Masonry, Other, Stone, Wood BurningHas a Fireplace |
Windows, Doors, Floors & Walls Flooring: Carpet, Travertine, Wood |
Levels, Entrance, & Accessibility Stories: 1Levels: OneFloors: Carpet, Travertine, Wood |
Security Security: Security System, Fire Alarm, Smoke Detector(s) |

|
|---|
Exterior Home Features Roof: CompositionPatio / Porch: CoveredFencing: Back Yard, Metal, WoodExterior: Gas Grill, Outdoor Grill, Outdoor Kitchen, Rain Gutters, StorageFoundation: Slab |
Parking & Garage Number of Garage Spaces: 3Number of Covered Spaces: 3No CarportHas a GarageHas an Attached GarageHas Open ParkingParking Spaces: 3Parking: Driveway,Garage,Garage Door Opener,Garage Faces Side,Storage |
Pool Pool: None |
Frontage Road Frontage: All Weather RoadNot on Waterfront |
Water & Sewer Sewer: Aerobic Septic |

|
|---|
Cumulative Days on Market: 9 |

|
|---|
Year Built Year Built: 2006 |
Property Type / Style Property Type: ResidentialProperty Subtype: Single Family ResidenceStructure Type: HouseArchitecture: Traditional,Detached |
Building Construction Materials: Brick, Rock, StoneAttached To Another Structure |
Property Information Not Included in Sale: ALL MOUNTED TVS AND EQUIPMENTParcel Number: 000000060508 |

|
|---|
Price List Price: $745,000 |
Status Change & Dates Possession Timing: Close Of Escrow |

|
|---|
MLS Status: Closed |

|
|---|

|
|---|
Direction & Address City: McLendon ChisholmCommunity: Chisholm Crossing Ph One |
School Information Elementary School: Dorothy Smith PullenElementary School District: Rockwall ISDJr High / Middle School: CainJr High / Middle School District: Rockwall ISDHigh School: HeathHigh School District: Rockwall ISD |

|
|---|
HOA Fee Includes: Association ManagementHOA Name: Principle Management GroupHOA Phone: 214-368-4030Has an HOAHOA Fee: $189/Quarterly |

|
|---|
Lot Area: 1.715 Acres |

|
|---|
Listing Terms: Cash, Conventional |

|
|---|
Mls Number: 20486615Living Area Range Units: Square FeetAttribution Contact: 214-396-4445Above Grade Unfinished Area Units: Square FeetBelow Grade Unfinished Area Units: Square FeetUniversal Property Id: US-48397-N-000000060508-R-N |
Price and Tax history
| Date | Event | Price |
|---|---|---|
Jan 5, 2024 Source: NTREIS #20486615 | Sold | -- |
Dec 18, 2023 Source: NTREIS #20486615 | Pending | $745,000 |
Dec 13, 2023 Source: NTREIS #20486615 | Contingent | $745,000 |
Dec 1, 2023 Source: NTREIS #20486615 | Listed For Sale | $745,000 |
Oct 23, 2023 Source: NTREIS #20448882 | ListingRemoved | |
Oct 10, 2023 Source: NTREIS #20448882 | Listed For Sale | $769,000 |
Mar 14, 2023 Source: NTREIS #20247022 | Sold | -- |
Feb 1, 2023 Source: NTREIS #20247022 | Contingent | $695,000 |
Jan 26, 2023 Source: NTREIS #20247022 | Listed For Sale | $695,000 |
Sep 10, 2010 Source: Agent Provided | ListingRemoved | $430,000 |
Jul 22, 2010 Source: Agent Provided | Listed For Sale | $430,000 |
Apr 15, 2009 Source: N/A | Sold | -- |
Aug 14, 2006 Source: N/A | Sold | -- |
| Year | Property tax | Tax assessment |
|---|---|---|
| 2025 | $8,114 | $750,000 |
Home facts updated by county records
Market trends in Rockwall
Last updated July 2026
Avg. sale price
$462K
$1.67KMoM
Sale-to-List Price
98.7%
0.1%MoM
Price per sq ft
$187
$2MoM
Available listings
528
5MoM
Around this home
What Locals Say about Rockwall
At least 383 Trulia users voted on each feature.

92 % Say car is needed

90 % Say it's dog friendly

86 % Say yards are well-kept

84 % Say there's holiday spirit

82 % Say parking is easy

76 % Say it's quiet

75 % Say there are sidewalks

75 % Say people would walk alone at night

73 % Say kids play outside

61 % Say streets are well-lit

55 % Say they plan to stay for at least 5 years

54 % Say neighbors are friendly

43 % Say there's wildlife

39 % Say there are community events

37 % Say it's walkable to grocery stores

35 % Say it's walkable to restaurants
Sourced by Trulia users. Learn more about our methodology.
LGBTQ Local Legal Protections
LGBTQ Local Legal Protections



IDX information is provided exclusively for personal, non-commercial use, and may not be used for any purpose other than to identify prospective properties consumers may be interested in purchasing. Information is deemed reliable but not guaranteed.
Frequently asked questions about 8 Winterhawk Dr
- What is 8 Winterhawk Dr estimated to be worth?Trulia's estimated value for 8 Winterhawk Dr in Rockwall, TX is $749,200.
- What is the price history for 8 Winterhawk Dr?8 Winterhawk Dr in Rockwall, TX last sold in January 2024.
- Is Rockwall a buyer's or seller's market?Rockwall is currently a buyer's market, based on recent for-sale activity.
- What's the median sale price in Rockwall?The median sale price in Rockwall is $462K. That is down $1.67K from the prior month.
- Does 8 Winterhawk Dr have air conditioning?Yes, 8 Winterhawk Dr in Rockwall, TX has air conditioning.
- Does 8 Winterhawk Dr have a yard?Yes, 8 Winterhawk Dr in Rockwall, TX has a yard.
Explore by feature - Pet Friendly
 PET FRIENDLYTotal price$1,336 - $2,296/mo1-3 bd1-2 baLuxia Rockwall Downes | 2300 Discovery Blvd,
Rockwall, TX 75032 NEW - 1 DAY AGOSPECIAL OFFERPET FRIENDLY
 SPECIAL OFFERPET FRIENDLY
 SPECIAL OFFERPET FRIENDLY
 SPECIAL OFFERPET FRIENDLYTotal price$1,328 - $3,139/moStudio-2 bd1-2 baAblon At Harbor Village | 2600 Lakefront Trl,
Rockwall, TX 75032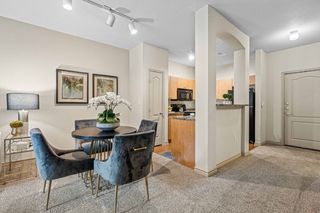 SPECIAL OFFERPET FRIENDLY
 NEW - 2 DAYS AGOSPECIAL OFFERPET FRIENDLY
 NEW - 17 HRS AGOSPECIAL OFFERPET FRIENDLY
 SPECIAL OFFERPET FRIENDLYTotal price$1,347 - $2,122/mo1-3 bd1-2 baMission Rockwall | 923 W Yellow Jacket Ln,
Rockwall, TX 75087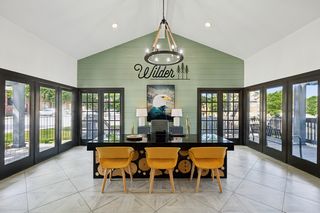 SPECIAL OFFERPET FRIENDLY
Explore by feature - Garage
- SPECIAL OFFERPET FRIENDLYTotal price$1,328 - $3,139/moStudio-2 bd1-2 baAblon At Harbor Village | 2600 Lakefront Trl,
Rockwall, TX 75032  NEW - 2 DAYS AGOAPPLY INSTANTLY
 APPLY INSTANTLY
 APPLY INSTANTLYPET FRIENDLY
 APPLY INSTANTLYPET FRIENDLY
 APPLY INSTANTLYPET FRIENDLY
 APPLY INSTANTLYPET FRIENDLY
 APPLY INSTANTLYPET FRIENDLY
 FURNISHED
 NEW - 2 DAYS AGOPET FRIENDLY
Explore by feature - Air Conditioning
- NEW - 1 DAY AGOSPECIAL OFFERPET FRIENDLY
- SPECIAL OFFERPET FRIENDLYTotal price$1,347 - $2,122/mo1-3 bd1-2 baMission Rockwall | 923 W Yellow Jacket Ln,
Rockwall, TX 75087 - NEW - 2 DAYS AGOAPPLY INSTANTLY
 APPLY INSTANTLYPET FRIENDLY
- APPLY INSTANTLY
- APPLY INSTANTLYPET FRIENDLY
- APPLY INSTANTLYPET FRIENDLY
- APPLY INSTANTLYPET FRIENDLY
- APPLY INSTANTLYPET FRIENDLY
- APPLY INSTANTLYPET FRIENDLY
Explore by feature - Pool
- PET FRIENDLYTotal price$1,336 - $2,296/mo1-3 bd1-2 baLuxia Rockwall Downes | 2300 Discovery Blvd,
Rockwall, TX 75032 - NEW - 1 DAY AGOSPECIAL OFFERPET FRIENDLY
- SPECIAL OFFERPET FRIENDLY
- SPECIAL OFFERPET FRIENDLY
- SPECIAL OFFERPET FRIENDLYTotal price$1,328 - $3,139/moStudio-2 bd1-2 baAblon At Harbor Village | 2600 Lakefront Trl,
Rockwall, TX 75032 - SPECIAL OFFERPET FRIENDLY
- NEW - 2 DAYS AGOSPECIAL OFFERPET FRIENDLY
- NEW - 17 HRS AGOSPECIAL OFFERPET FRIENDLY
- SPECIAL OFFERPET FRIENDLYTotal price$1,347 - $2,122/mo1-3 bd1-2 baMission Rockwall | 923 W Yellow Jacket Ln,
Rockwall, TX 75087 - SPECIAL OFFERPET FRIENDLY
Explore by feature - Washer/dryer
- NEW - 2 DAYS AGOSPECIAL OFFERPET FRIENDLY
 NEW - 1 DAY AGOSPECIAL OFFERPET FRIENDLYTotal price$1,741 - $2,610/mo1-2 bd1-2 baAlders Rockwall 62+ Active Adult | 1196 T L Townsend Dr,
Rockwall, TX 75087- NEW - 2 DAYS AGOAPPLY INSTANTLY
- APPLY INSTANTLYPET FRIENDLY
- APPLY INSTANTLY
- APPLY INSTANTLYPET FRIENDLY
- APPLY INSTANTLYPET FRIENDLY
- APPLY INSTANTLYPET FRIENDLY
- APPLY INSTANTLYPET FRIENDLY
- APPLY INSTANTLYPET FRIENDLY
Explore by feature - Outdoor Space
- APPLY INSTANTLYPET FRIENDLY
- APPLY INSTANTLYPET FRIENDLY
- APPLY INSTANTLYPET FRIENDLY
- FURNISHED
 PET FRIENDLY
 PET FRIENDLY
 PET FRIENDLY
 PET FRIENDLY
 PET FRIENDLY
 PET FRIENDLY
Apartments for Rent

- Results are loading
Off Market Homes Near 8 Winterhawk Dr
- Results are loading
Homes for sale near 8 Winterhawk Dr
 1.84 ACRES
 1.8 ACRES
 1.46 ACRES
 1.56 ACRES
 3.38 ACRES
 1.08 ACRES
 1.88 ACRES
 OPEN SAT, 1-3PM1.7 ACRES
 1.17 ACRES
 NEW CONSTRUCTION1 ACRE
 See more homes for sale inRockwall
- Results are loading