

$439,500
 3 Beds
 1.5 Baths
 1,832 sqft (on 0.46 acres)
8 Tyrell Drive, Wolcott, CT 06716
Est. Refi. Payment $3,101/mo*
Refinance Your HomeCurrently Off Market - Sold Jun 10, 2025 for $420,000
Home Value
Trulia Estimate
$440KSince last month
Increased$2K (+0.5%)Since last year
Increased$12K (+2.9%)Since last sale
Increased$19K (+4.4%)Learn more about this home's value by checking out its Trulia Estimate, the value of nearby homes, and how much similar homes have sold for.
Trulia Estimate
The of this home's value increased by +126% in the last 10 years
| Month | Estimated value |
|---|---|
2026 | |
| August 2026 | $439K |
| July 2026 | $436K |
| June 2026 | $436K |
| May 2026 | $432K |
| April 2026 | $429K |
| March 2026 | $433K |
| February 2026 | $433K |
| January 2026 | $435K |
2025 | |
2024 | |
2023 | |
2022 | |
2021 | |
2020 | |
2019 | |
2018 | |
2017 | |
2016 | |
Comparable sales
These are recently sold homes that have a similar location or other similar features to this home, like bedrooms, bathrooms, and square footage. Get a sense of the expected prices in the area by viewing these homes.Address | Distance | Property Type | Sold Price | Sold Date | Bed | Bath | Sqft |
|---|---|---|---|---|---|---|---|
0.12 | Single-Family Home | $400,000 | 10/01/25 | 3 | 1.5 | 2,200 | |
0.09 | Single-Family Home | $435,000 | 09/19/25 | 3 | 2 | 2,552 | |
0.06 | Single-Family Home | $380,000 | 05/14/26 | 3 | 1.5 | 1,200 | |
0.14 | Single-Family Home | $434,900 | 09/24/25 | 3 | 2 | 2,053 | |
0.04 | Single-Family Home | $497,000 | 06/04/26 | 3 | 2.5 | 2,016 | |
0.12 | Single-Family Home | $399,000 | 09/10/25 | 4 | 2 | 1,604 | |
0.16 | Single-Family Home | $355,000 | 04/08/26 | 3 | 1 | 1,332 | |
0.24 | Single-Family Home | $400,000 | 07/29/26 | 3 | 2 | 1,144 | |
0.25 | Single-Family Home | $241,000 | 11/17/25 | 3 | 1.5 | 1,382 | |
0.62 | Single-Family Home | $435,000 | 07/08/26 | 3 | 2 | 2,481 |
Nearby home prices
Get a sense of expected prices in the area by checking the value of nearby homes.Address | Distance | Price | Bed | Bath | Sqft | Status |
|---|---|---|---|---|---|---|
0.04 | $497,000 | 3 | 2.5 | 2,016 | Recently Sold | |
0.06 | $380,000 | 3 | 1.5 | 1,200 | Recently Sold | |
0.09 | $452,600 | 3 | 2 | 2,552 | Off Market | |
0.10 | $441,500 | 3 | 2 | 1,911 | Off Market | |
0.12 | $433,400 | 3 | 2 | 1,874 | Off Market | |
0.12 | $415,900 | 3 | 1.5 | 2,200 | Off Market | |
0.12 | $415,400 | 4 | 2 | 1,604 | Off Market | |
0.14 | $452,400 | 3 | 2 | 2,053 | Off Market | |
0.14 | $522,900 | 3 | 2.5 | 2,150 | Off Market | |
0.15 | $421,600 | 3 | 1.5 | 1,886 | Off Market | |
0.16 | $397,100 | 2 | 1.5 | 1,682 | Off Market |
Local Information
- Map ViewExplore the area around 8 Tyrell Drive.

- Schools1 Elementary School1 Middle School1 High School

- Shop & Eat

-- mins to
Home Highlights

Property Type
Single-Family Home

Year Built
1970

Lot Size
0.46 acres
Living Area
1,832 sqft

Price/Sqft
$240

Parking
2 Car Garage
About this House
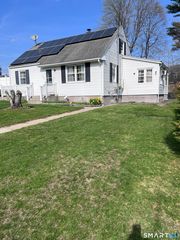
Welcome to your new home!This stunning 1,832 sq ft home has been completely remodeled from top to bottom, offering both beauty and efficiency.With brand-new siding, a freshly paved driveway, and an all-new efficient HVAC system, this home is as functional as it is gorgeous, and charming fieldstone wall and red maples that lends timeless character to its exterior.Step inside to discover a sun-drenched open floor plan, where fresh neutral paint and rich dark hardwood floors create a warm and elegant atmosphere. The kitchen is a true centerpiece, boasting all-new stainless steel appliances with smart appliances that gleam against pristine cabinetry with under cabinet lights and luxurious quartz countertops.A stylish tile backsplash adds a touch of sophistication, while new lighting and hardwood flooring enhance the inviting ambiance. Adjacent to the kitchen, the dining area features sliding doors leading to a tranquil new back deck-perfect for enjoying your morning coffee or hosting evening dinners.Both bathrooms have been tastefully renovated with modern finishes and fixtures, maintaining the clean, contemporary aesthetic found throughout the home.The three spacious bedrooms offer ample closet space and comfortable private retreats, while the finished lower level includes a brand-new carpeted family room and a separate laundry/utility area.This home also offers the convenience of a 2-car attached garage and a large private backyard, ideal for gatherings, gardening, or privacy. Additional features such as updated electrical system, dimmers on lighting, some smart technology appliances, tiled tub and shower, automatic closet lighting, make this property truly special. Plus, extra parking space on the side of the garage is perfect for storing a boat or camper. Every detail has been thoughtfully executed for you to create wonderful new memories. Welcome home! Yard has been seeded and graded for a plush yard)
8 Tyrell Drive, Wolcott, CT 06716 is a 3 bedroom, 2 bathroom, 1,832 sqft single-family home built in 1970. It last sold for $420,000 on Jun 10, 2025 (5% above the $399,999 asking price). This property is not currently displayed as for sale or rent on Trulia. The Trulia Estimate is $439,500, with a rent estimate of $2,944/month.
Last check for updates: about 2 hours ago
Listed by Chris Clarke, (860) 879-6650
KW Legacy Partners, (860) 313-0700
Co-Listing Agent: Sandie Terenzi, (860) 761-3780
KW Legacy Partners, (860) 313-0700
Bought with: Andrew Collins, (203) 521-3125, Century 21 Scala Group, (203) 374-9451
Source: Smart MLS, MLS#24093709
Home Details for 8 Tyrell Drive

|
|---|
Interior Details Basement: Full,Partially FinishedNumber of Rooms: 7Types of Rooms: Master Bedroom, Bedroom, Dining Room, Family Room, Kitchen, Living Room |
Beds & Baths Number of Bedrooms: 3Number of Bathrooms: 2Number of Bathrooms (full): 1Number of Bathrooms (half): 1 |
Dimensions and Layout Living Area: 1832 Square Feet |
Appliances & Utilities Utilities: Cable AvailableAppliances: Oven/Range, Microwave, Refrigerator, Dishwasher, Water HeaterDishwasherLaundry: Lower LevelMicrowaveRefrigerator |
Heating & Cooling Heating: Forced Air,ElectricHas CoolingAir Conditioning: Central AirHas HeatingHeating Fuel: Forced Air |
Fireplace & Spa No Fireplace |

|
|---|
Exterior Home Features Roof: AsphaltPatio / Porch: DeckOther Structures: Shed(s)Exterior: SidewalkFoundation: Concrete Perimeter, RaisedNo Private Pool |
Parking & Garage Number of Garage Spaces: 2Number of Covered Spaces: 2No CarportHas a GarageHas an Attached GarageParking Spaces: 2Parking: Attached |
Frontage Not on Waterfront |
Water & Sewer Sewer: Septic Tank |
Finished Area Finished Area (above surface): 1242 Square FeetFinished Area (below surface): 590 Square Feet |

|
|---|
Year Built Year Built: 1970 |
Property Type / Style Property Type: ResidentialProperty Subtype: Single Family ResidenceArchitecture: Ranch |
Building Construction Materials: Vinyl SidingNot a New ConstructionDoes Not Include Home Warranty |
Property Information Parcel Number: 1444887 |

|
|---|
Price List Price: $399,999 |
Status Change & Dates Off Market Date: Sat May 10 2025Possession Timing: Negotiable |

|
|---|
MLS Status: Closed |

|
|---|
Direction & Address City: Wolcott |
School Information Elementary School: Per Board of EdHigh School: Per Board of Ed |

|
|---|
Building Area Building Area: 1832 Square Feet |

|
|---|
Community Features: Golf, Health Club, Lake, Library, Park, Shopping/Mall |

|
|---|
No HOA |

|
|---|
Lot Area: 0.46 acres |

|
|---|
BasementMls Number: 24093709Attic: Storage, Access Via HatchAbove Grade Unfinished Area: 1242 |

|
|---|
GolfHealth ClubLakeLibraryParkShopping/Mall |
Price and Tax history
| Date | Event | Price |
|---|---|---|
Jun 12, 2025 Source: Smart MLS #24093709 | Pending | $399,999 |
Jun 10, 2025 Source: Smart MLS #24093709 | Sold | $420,000 |
May 6, 2025 Source: Smart MLS #24093709 | Listed For Sale | $399,999 |
May 6, 2025 Source: Smart MLS #24091904 | ListingRemoved | $489,900 |
Apr 30, 2025 Source: Smart MLS #24091904 | Listed For Sale | $489,900 |
Jan 29, 2025 Source: Smart MLS #24043517 | Sold | $310,000 |
Jan 8, 2025 Source: Smart MLS #24043517 | Pending | $325,000 |
Dec 31, 2024 Source: Smart MLS #24043517 | PriceChange | $325,000 Price decreased by 7% |
Sep 14, 2024 Source: Smart MLS #24043517 | Listed For Sale | $350,000 |
| Year | Property tax | Tax assessment |
|---|---|---|
| 2025 | $6,067 | $168,870 |
Home facts updated by county records
Market trends in Wolcott
Last updated July 2026
Avg. sale price
$393K
Sale-to-List Price
101.8%
Price per sq ft
$223
Available listings
56
7MoM
Around this home
What Locals Say about Wolcott
At least 63 Trulia users voted on each feature.

92 % Say car is needed

91 % Say yards are well-kept

88 % Say parking is easy

85 % Say there's holiday spirit

81 % Say it's dog friendly

79 % Say there's wildlife

68 % Say it's quiet

68 % Say kids play outside

60 % Say they plan to stay for at least 5 years

55 % Say people would walk alone at night

54 % Say neighbors are friendly

29 % Say streets are well-lit

27 % Say it's walkable to grocery stores

24 % Say it's walkable to restaurants

22 % Say there are community events

14 % Say there are sidewalks
Sourced by Trulia users. Learn more about our methodology.
LGBTQ Local Legal Protections
LGBTQ Local Legal Protections



IDX information is provided exclusively for personal, non-commercial use, and may not be used for any purpose other than to identify prospective properties consumers may be interested in purchasing. Information is deemed reliable but not guaranteed.
Frequently asked questions about 8 Tyrell Drive
- What is 8 Tyrell Drive estimated to be worth?Trulia's estimated value for 8 Tyrell Drive in Wolcott, CT is $439,500.
- What is the price history for 8 Tyrell Drive?8 Tyrell Drive in Wolcott, CT last sold for $420,000 in June 2025.
- Is Wolcott a buyer's or seller's market?Wolcott is currently a seller's market, based on recent for-sale activity.
- What's the median sale price in Wolcott?The median sale price in Wolcott is $393K.
- Does 8 Tyrell Drive have air conditioning?Yes, 8 Tyrell Drive in Wolcott, CT has air conditioning.
- Does 8 Tyrell Drive have laundry facilities?Yes, 8 Tyrell Drive in Wolcott, CT has laundry facilities.
Apartments for Rent
 NEW - 2 DAYS AGOAPPLY INSTANTLYPET FRIENDLY

 APPLY INSTANTLY
 APPLY INSTANTLY
 APPLY INSTANTLY
 APPLY INSTANTLY
 APPLY INSTANTLY
 See more homes for rent inWolcott
Off Market Homes Near 8 Tyrell Drive
 SOLDAUG 28, 2026Coldwell Banker Premier Real Estate
 SOLDAUG 28, 2026Drakeley Real Estate, Inc.
 SOLDAUG 28, 2026Diamond Realty Partners, LLC
 SOLDAUG 28, 2026Regency Real Estate, LLC
 SOLDAUG 27, 2026New England Realty Advisors
 SOLDAUG 27, 2026West View Properties, LLC
 SOLDAUG 26, 2026Complete Real Estate
 See more homes for sale inWolcott


Homes for sale near 8 Tyrell Drive
 Whitestone Real Estate Group
 0.29 ACRESRoundtree Realty LLC
 102.45 ACRESFercodini Properties, Inc.
- See more homes for sale inWolcott


- Results are loading