


8 Studio Ln
Southampton, NY 11968
 13 Beds
 11 Baths
 10,630 sqft (on 2.88 acres)
13 Beds
11 Baths
10,630 sqft
(on 2.88 acres)
Local Information
- Map ViewExplore the area around 8 Studio Ln.

- Schools1 Preschool School1 Elementary School1 Middle School

- Shop & Eat

-- mins to
Description
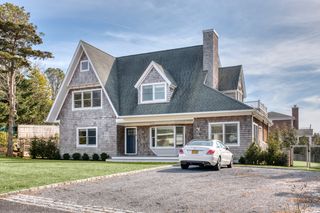
This is the rarest of Southampton properties, with three separate gated entrances, lush gardens and rolling terrain. Spanning one full block, this compound presents the opportunity to own the largest property in the fabled Art Village. Dating back to 1891, this property, steeped in history, has been artfully restored to showcase old-world attributes seamlessly blended with contemporary living, creating a bright and inviting atmosphere for today's discerning buyer. The compound affords six separate structures, consisting of a main house, three cottages, a ballroom and two-car garage, each of which is purposefully positioned across almost three acres of an expansive landscaped terrain. The organic grounds are home to three historic gardens with original brick stairs, stone walls, a parterre garden, mature garden allées, beech, evergreens, established crepe myrtles, maple trees and full of hydrangeas, wisteria, lilacs, roses and preserved by complete perimeter fencing. An unpretentious residence with historical elegance, this compound offers the ultimate in setting and location, just minutes to Southampton Village and town beaches. The Main House: Restored artfully since inception, the main house closely resembles William Merritt Chase's nearby home with its gambrel roof, gabled dormers, inset porches, bay windows and classic old-world materials, clad in cedar and cypress shingles. Upon entry into the sun-drenched foyer, the three-story residence presents eight bedrooms, six bathrooms, a front and back stair, two sunrooms, two patios, a gourmet cooks kitchen, and a fully windowed and finished lower level. In addition, sheltered by a grove of towering mature birch trees, the 900+ sq. ft. brick terrace offers ideal al fresco dining and large scale entertaining. Built for longevity and meticulously maintained, the main house showcases original glass windows, stone foundation, 19th century fir floors and brick fireplaces, thus keeping its significant historic character alive, and remarkably well suited for a more modern, updated lifestyle. The Cottages: The three cottages are identified by individual names: Laffalot Cottage, Tuck Cottage and Garden Cottage. Laffalot Cottage is a two-bedroom, two-bathroom, two-story dwelling built in 1891 by famed architect Katherine Budd, one of America's first female architects. Having undergone a major restoration from 2017 to 2020, this cottage will take your breath away with its original features of exposed beams, brick fireplace, fir floors, cypress shingles and sun-filled rooms. Tuck Cottage is a one-bedroom, one-bathroom cottage that sits behind privet hedges and with its own gated driveway. Separated from the other historic dwellings, with a recent restoration, this cottage is ideal for a private guest or tenant. Lastly, the Garden Cottage is a quaint structure which sits adjacent to the main house and terrace and boasts its own kitchen, bed and bathroom, but can be used flexibly as an art studio or pool house. The Ballroom: Originally built in 1901 by Grosvenor Atterbury and still adorned with its original features, the ballroom is a distinctive and grand space which can be creatively employed to have a vast number of uses aside from a residence, such as a dance/yoga studio, art studio, spa with interior pool, or game-room, with soaring ceilings, an impressive stair, exceptionally large windows, original brick fireplace and two bathrooms. The Compound Opportunity: While undoubtedly a unique property in its artistic flair and commemorated heritage, this compound opportunity presents multiple scenarios for a purchaser. In its current state, it is tailored to match the needs of a generational compound with several separate dwellings and communal spaces yet plenty of intimate, private rooms. Importantly, there is an existing building envelope for both a pool and tennis court, as well as a legal subdivision option.
8 Studio Ln, Southampton, NY 11968 is a 13 bedroom, 12 bathroom, 10,630 sqft single-family home built in 1892. It last sold for $1,060,000 on Dec 8, 1997. It is currently off market. The Trulia Estimate is $7,490,900, with a rent estimate of $3,420/month.
This property is off market or not active on Trulia
Home Highlights

Parking
Garage

Outdoor
No Info

A/C
Heating only

HOA
None

Price/Sqft
No Info

Listed
Less than a day ago
Home Details for 8 Studio Ln

|
|---|
Interior Details Basement |
Heating & Cooling Heating: Other, OtherHeating Fuel: Other |
Levels, Entrance, & Accessibility Stories: 2 |
Fireplace & Spa Fireplace |

|
|---|
Year Built Year Built: 1892 |
Property Type / Style Property Type: Single Family Home |

|
|---|
Exterior Home Features Exterior: Wood |
Parking & Garage GarageParking: Garage Detached |

|
|---|
Units in Building: 2 |

|
|---|
Lot Area: 2.88 acres |
Price History for 8 Studio Ln
| Date | Price | Event | Source |
|---|---|---|---|
| 09/13/2022 | ListingRemoved | Out East | |
| 07/07/2022 | $8,900,000 | PriceChange | Out East #361079 |
| 10/05/2021 | $9,995,000 | Listed For Sale | Out East #361079 |
| 05/11/2009 | $6,500,000 | ListingRemoved | Agent Provided |
| 10/14/2008 | $6,500,000 | PriceChange | Agent Provided |
| 08/31/2008 | $7,390,000 | Listed For Sale | Agent Provided |
| 12/08/1997 | $1,060,000 | Sold | N/A |
Market trends in Southampton
Last updated May 2026
Avg. sale price
—
Sale-to-List Price
—
Price per sq ft
—
Available listings
161
23MoM

- Results are loading
Property Tax and Assessment
| Year | 2025 |
|---|---|
| Tax | |
| Assessment | $2,953,000 |
Home facts updated by county records
Comparable Sales for 8 Studio Ln
Address | Distance | Property Type | Sold Price | Sold Date | Bed | Bath | Sqft |
|---|---|---|---|---|---|---|---|
0.53 | Single-Family Home | $2,125,000 | 01/15/26 | 6 | 7.5 | 6,000 | |
0.28 | Single-Family Home | $6,845,000 | 11/05/25 | 6 | 8 | 6,200 | |
0.61 | Single-Family Home | $3,350,000 | 07/11/25 | 7 | 7 | 6,195 | |
0.23 | Single-Family Home | $4,300,000 | 05/14/26 | 4 | 5.5 | 3,700 | |
0.65 | Single-Family Home | $4,225,000 | 07/22/25 | 7 | 6.5 | 5,647 | |
0.46 | Single-Family Home | $2,400,000 | 01/26/26 | 3 | 5 | 3,000 | |
0.48 | Single-Family Home | $1,158,000 | 07/30/25 | 3 | 2.5 | 2,300 | |
1.41 | Single-Family Home | $13,460,000 | 12/09/25 | 10 | 10.5 | 9,500 | |
0.38 | Single-Family Home | $2,750,000 | 01/06/26 | 3 | 2.5 | 3,300 | |
1.24 | Single-Family Home | $12,400,000 | 10/21/25 | 9 | 11 | 10,000 |
Nearby homes
Get a sense of prices in the area by checking nearby homes. FOR SALE0.68 ACRESListing by: Corcoran Group
 NOT ACTIVE
 FOR SALENEW CONSTRUCTION1.2 ACRESListing by: Nest Seekers International
 NOT ACTIVE
 NOT ACTIVE
 FOR SALE0.8 ACRESListing by: Corcoran Group
 SOLDMAY 14, 2026
 NOT ACTIVE
 NOT ACTIVE
 SOLDNOV 5, 2025Douglas Elliman Real Estate
 FOR SALE
 3D VIEWListing by: Corcoran Group
 FOR SALE2.34 ACRESListing by: Compass
Assigned Schools
These are the assigned schools for 8 Studio Ln.
- Tuckahoe School
- PK-8
- Public
- 249 Students
5/10GreatSchools RatingParent Rating AverageN/AOther Review18y ago  Check out schools near 8 Studio Ln.
What Locals Say about Southampton
At least 99 Trulia users voted on each feature.

90 % Say car is needed

88 % Say yards are well-kept

80 % Say it's dog friendly

79 % Say parking is easy

75 % Say there's wildlife

73 % Say there's holiday spirit

72 % Say people would walk alone at night

65 % Say it's quiet

64 % Say they plan to stay for at least 5 years

54 % Say neighbors are friendly

54 % Say kids play outside

44 % Say streets are well-lit

41 % Say it's walkable to restaurants

34 % Say it's walkable to grocery stores

33 % Say there are sidewalks

32 % Say there are community events
Sourced by Trulia users. Learn more about our methodology.
LGBTQ Local Legal Protections
LGBTQ Local Legal Protections



Apartments for Rent


Explore by feature - Garage
 APPLY INSTANTLY0.4 ACRES
 APPLY INSTANTLY0.3 ACRESNest Seekers International
 APPLY INSTANTLY1 ACRESotheby's International Realty
 NEW - 17 HRS AGO0.5 ACRESSotheby's International Realty
 NEW - 3 HRS AGO0.78 ACRESDouglas Elliman Real Estate
 0.5 ACRES


Explore by feature - Air Conditioning
 APPLY INSTANTLYSaunders & Associates
- APPLY INSTANTLY0.4 ACRES
 APPLY INSTANTLY0.25 ACRES
 APPLY INSTANTLY0.5 ACRES
- APPLY INSTANTLY0.3 ACRESNest Seekers International
 APPLY INSTANTLY0.52 ACRESSaunders & Associates
- APPLY INSTANTLY1 ACRESotheby's International Realty
- NEW - 17 HRS AGO0.5 ACRESSotheby's International Realty
- NEW - 3 HRS AGO0.78 ACRESDouglas Elliman Real Estate
Explore by feature - Pool
- APPLY INSTANTLYSaunders & Associates
 APPLY INSTANTLY1 ACRE
- APPLY INSTANTLY0.4 ACRES
- APPLY INSTANTLY0.25 ACRES
- APPLY INSTANTLY0.5 ACRES
- APPLY INSTANTLY0.3 ACRESNest Seekers International
- APPLY INSTANTLY1 ACRESotheby's International Realty
- NEW - 17 HRS AGO0.5 ACRESSotheby's International Realty
- NEW - 3 HRS AGO0.78 ACRESDouglas Elliman Real Estate
 NEW - 21 HRS AGO0.93 ACRESCorcoran Group
Explore by feature - Outdoor Space
 0.45 ACRES
 1.42 ACRESDouglas Elliman Real Estate
 0.27 ACRESSaunders & Associates


Homes for sale near 8 Studio Ln
- NEW CONSTRUCTION1.2 ACRESListing by: Nest Seekers International
- 0.68 ACRESListing by: Corcoran Group
- 2.34 ACRESListing by: Compass
 1.9 ACRESListing by: Sotheby's International Realty
 NEW - 17 HRS AGONEW CONSTRUCTION0.58 ACRESListing by: Nest Seekers International
 4 ACRESListing by: Sotheby's International Realty
 0.68 ACRESListing by: Saunders & Associates
 2.8 ACRESListing by: Sotheby's International Realty
 See more homes for sale inSouthampton

Off Market Homes Near 8 Studio Ln
 SOLDJUL 1, 2026Douglas Elliman Real Estate
 SOLDJUN 26, 2026Brown Harris Stevens Hamptons
 SOLDJUN 25, 2026Nest Seekers International LLC
 SOLDJUN 24, 2026
 SOLDJUN 10, 2026
 SOLDJUN 8, 2026
 SOLDMAY 21, 2026Compass Greater NY LLC
 SOLDMAY 20, 2026Nest Seekers International LLC
- SOLDMAY 14, 2026
 SOLDMAY 11, 2026Nest Seekers International LLC
- See more homes for sale inSouthampton