

Listed by Stephanie Young, Coldwell Banker Realty, (714) 251-3612 . Bought with First Team Real Estate
$932,700
 3 Beds
 2.5 Baths
 1,232 sqft
8 Rue Du Parc, Foothill Ranch, CA 92610
Est. Refi. Payment $5,929/mo*
Refinance Your HomeCurrently Off Market - Sold Jun 29, 2026 for $935,000 (4% above list price)
Home Value
Trulia Estimate
$933KSince last month
Decreased$4K (-0.4%)Since last year
Increased$6K (+0.6%)Since last sale
Decreased$3K (-0.3%)Learn more about this home's value by checking out its Trulia Estimate, the value of nearby homes, and how much similar homes have sold for.
Trulia Estimate
The of this home's value increased by +81% in the last 10 years
| Month | Estimated value |
|---|---|
2026 | |
| September 2026 | $932K |
| August 2026 | $936K |
| July 2026 | $938K |
| June 2026 | $935K |
| May 2026 | $895K |
| April 2026 | $893K |
| March 2026 | $907K |
| February 2026 | $907K |
| January 2026 | $899K |
2025 | |
2024 | |
2023 | |
2022 | |
2021 | |
2020 | |
2019 | |
2018 | |
2017 | |
2016 | |
Comparable sales
These are recently sold homes that have a similar location or other similar features to this home, like bedrooms, bathrooms, and square footage. Get a sense of the expected prices in the area by viewing these homes.Address | Distance | Property Type | Sold Price | Sold Date | Bed | Bath | Sqft |
|---|---|---|---|---|---|---|---|
0.08 | Condo | $938,000 | 09/11/26 | 3 | 2.5 | 1,232 | |
0.08 | Condo | $940,000 | 06/08/26 | 3 | 2.5 | 1,232 | |
0.08 | Condo | $925,000 | 07/24/26 | 3 | 2.5 | 1,232 | |
0.08 | Condo | $915,000 | 05/04/26 | 3 | 2.5 | 1,232 | |
0.08 | Condo | $795,000 | 10/22/25 | 2 | 2.5 | 1,086 | |
0.19 | Condo | $850,000 | 06/26/26 | 2 | 2.5 | 1,222 | |
0.16 | Condo | $725,000 | 08/12/26 | 2 | 2.5 | 1,101 | |
0.19 | Condo | $777,500 | 06/22/26 | 2 | 2.5 | 1,101 |
Nearby home prices
Get a sense of expected prices in the area by checking the value of nearby homes.Address | Distance | Price | Bed | Bath | Sqft | Status |
|---|---|---|---|---|---|---|
0.03 | $846,300 | 2 | 2.5 | 1,086 | Off Market | |
0.09 | $1,283,600 | 4 | 2.5 | 1,808 | Off Market | |
0.06 | $849,600 | 3 | 2.5 | 1,232 | Off Market | |
0.09 | $1,285,800 | 4 | 2.5 | 1,808 | Off Market | |
0.08 | $849,700 | 3 | 2.5 | 1,371 | Off Market | |
0.08 | $938,000 | 3 | 2.5 | 1,232 | Recently Sold | |
0.08 | $915,000 | 3 | 2.5 | 1,232 | Recently Sold | |
0.08 | $870,000 | 3 | 2.5 | 1,250 | Recently Sold | |
0.08 | $925,000 | 3 | 2.5 | 1,232 | Recently Sold | |
0.08 | $795,300 | 2 | 2.5 | 1,086 | Off Market | |
0.08 | $940,000 | 3 | 2.5 | 1,232 | Recently Sold |
Local Information
- Map ViewExplore the area around 8 Rue Du Parc.

- Schools1 Elementary School1 Middle School1 High School

- Shop & Eat

-- mins to
Home Highlights

Condo

Built in 1996

1,232 sqft

$759/sqft

2 Car Garage

HOA $125/mo
About this House
What's unique:Garage storage with saferacksSmart garage openerPrivate retreatUpgraded en-suite bathroomAdditional bedrooms provide flexibilitySpacious primary suite
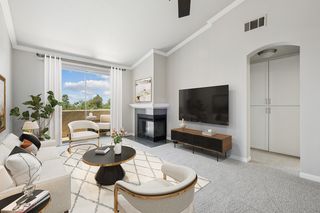
Welcome to this beautifully updated detached condominium nestled within the highly sought-after Foothill Ranch community. Offering 3 bedrooms, 2.5 bathrooms, approximately 1,232 square feet of thoughtfully designed living space, and specific to Plan 2 homes in the Brittany community, an attached 2-car garage with driveway, this charming residence combines comfort, style, and everyday functionality in one exceptional home. Filled with natural light throughout, the inviting floor plan features warm and comfortable living spaces ideal for both relaxing and entertaining. The remodeled kitchen opens seamlessly to the dining and living areas and features Corian countertops, an updated sink and faucet fixtures, slate backsplash, recessed lighting with crown molding, upgraded appliances, and a newer garbage disposal. Recent enhancements include luxury vinyl plank flooring, updated baseboards, custom blinds throughout, retextured and repainted interiors, upgraded bathroom vanities, updated lighting, and thoughtful smart-home improvements including a Nest thermostat, Honeywell alarm system, smart garage opener, and digital front door lock. Upstairs, the spacious primary suite offers a private retreat complete with an upgraded en-suite bathroom, barn door detail, and generous closet space. Additional bedrooms provide flexibility for guests, a home office, or growing households. The private outdoor patio is designed for easy indoor-outdoor living and features pavers, a patio cover, vinyl fencing, exterior lighting, and a gas line connection for a future BBQ setup. Additional highlights include updated PEX plumbing improvements, replaced outlets and switches, garage storage with Saferacks, a utility sink in the garage, and a 240V power outlet for electric vehicle charging. Located within one of Foothill Ranch’s most desirable neighborhoods, residents enjoy access to community amenities including a pool and spa, while being just moments from Foothill Ranch Towne Centre, parks, hiking and biking trails, dining, shopping, and major transportation corridors including the 241 Toll Road and I-5 freeway. Situated within the highly regarded Saddleback Valley Unified School District, this is an exceptional opportunity to own a thoughtfully upgraded detached home in one of Orange County’s most loved communities.
8 Rue Du Parc, Foothill Ranch, CA 92610 is a 3 bedroom, 3 bathroom, 1,232 sqft condo built in 1996. It last sold for $935,000 on Jun 29, 2026 (4% above the $899,900 asking price). More recently, it was listed as a rental in October 2013 with an asking price of $2,400 per month. That rental listing was removed on November 3, 2013. This property is not currently displayed as for sale or rent on Trulia. The Trulia Estimate is $932,700, with a rent estimate of $3,951/month.
Home Details for 8 Rue Du Parc

|
|---|
Interior Details Number of Rooms: 11Types of Rooms: Master Bedroom, Bedroom, Master Bathroom, Bathroom, Entry Foyer, Kitchen, Laundry, Living Room, Other |
Beds & Baths Number of Bedrooms: 3Number of Bathrooms: 3Number of Bathrooms (full): 2Number of Bathrooms (half): 1Number of Bathrooms (main level): 1 |
Dimensions and Layout Living Area: 1232 Square Feet |
Appliances & Utilities Utilities: Cable Available, Electricity Connected, Natural Gas Connected, Phone Available, Sewer Connected, Underground Utilities, Water ConnectedAppliances: Dishwasher, Disposal, Gas Oven, Gas Range, Range Hood, Water To Refrigerator, Water HeaterDishwasherDisposalLaundry: Washer Hookup,Electric Dryer Hookup,Gas Dryer Hookup,Inside |
Heating & Cooling Heating: CentralHas CoolingAir Conditioning: Central AirHas HeatingHeating Fuel: Central |
Fireplace & Spa Fireplace: Living RoomSpa: AssociationHas a FireplaceHas a Spa |
Gas & Electric Electric: 220 Volts in Garage, Standard |
Windows, Doors, Floors & Walls Window: Double Pane Windows, Screens, ShuttersFlooring: Carpet, VinylCommon Walls: No Common Walls |
Levels, Entrance, & Accessibility Stories: 2Number of Stories: 2Levels: TwoEntry Location: 1Accessibility: No StairsFloors: Carpet, Vinyl |
View Has a ViewView: Neighborhood |
Security Security: Carbon Monoxide Detector(s), Smoke Detector(s) |

|
|---|
Exterior Home Features Roof: ConcretePatio / Porch: Enclosed, Patio, Wrap AroundFencing: VinylFoundation: SlabNo Private Pool |
Parking & Garage Number of Garage Spaces: 2Number of Covered Spaces: 2Has a GarageHas an Attached GarageParking Spaces: 2Parking: Direct Access,Driveway,Garage Faces Front,Garage,Garage Door Opener,Side By Side |
Pool Pool: Association |
Frontage Road Frontage: City Street, Private RoadRoad Surface Type: PavedNot on Waterfront |
Water & Sewer Sewer: Public Sewer |
Surface & Elevation Elevation Units: Feet |

|
|---|
Cumulative Days on Market: 2 |

|
|---|
Year Built Year Built: 1996 |
Property Type / Style Property Type: ResidentialProperty Subtype: CondominiumStructure Type: HouseArchitecture: House |
Building Construction Materials: StuccoNot a New ConstructionNot Attached Property |
Property Information Condition: Updated/Remodeled, TurnkeyNot Included in Sale: Washer, Dryer, Refrigerator, Pergola, Garage Cabinets, Garage LightingParcel Number: 93056484 |

|
|---|
Price List Price: $899,900Price Per Sqft: $759/sqft |
Status Change & Dates Off Market Date: Sat Jun 06 2026Possession Timing: Negotiable, See Remarks |

|
|---|
MLS Status: Closed |

|
|---|
Direction & Address City: Lake ForestCommunity: Brittany (Fhbt) |
School Information Elementary School: Foothill RanchJr High / Middle School: Rancho Santa MargaritaHigh School: Trabucco HillsHigh School District: Saddleback Valley Unified |

|
|---|
Building Details Builder Model: 2Builder Name: JOHN LIANG HOMES |

|
|---|
Community Features: Storm Drain(s), Street Lights, Suburban, SidewalksNot Senior CommunityUnits in Building: 197 |

|
|---|
HOA Name: Brittany at Foothill RanchHOA Phone: 704-508-9070Association for this Listing: California Regional MLSHas an HOAHOA Fee: $125/Monthly |

|
|---|
Special Conditions: Standard |

|
|---|
Contingencies: Seller's sale is contingent upon securing a replacement property. Seller reserves the right to cancel escrow if replacement property is not identified and secured within the agreed contingency period. Buyer to cooperate with Seller's replacement property contingency.Listing Terms: Cash, Conventional, FHA, Submit, VA Loan |

|
|---|
Mls Number: OC26114821Living Area Range Units: Square FeetAttribution Contact: 714-251-3612Activation Date: Thu Jun 04 2026Back On Market Date: Tue Jun 09 2026Common Interest: CondominiumStart Showing Date: Thu Jun 04 2026Universal Property Id: US-06059-N-93056484-R-N |

|
|---|
HOA Amenities: Pool,Spa/Hot TubSource Internet Entire Listing Display |
Price and Tax history
| Date | Event | Price |
|---|---|---|
Jun 29, 2026 Source: CRMLS #OC26114821 | Sold | $935,000 |
Jun 18, 2026 Source: CRMLS #OC26114821 | Pending | $899,900 |
Jun 9, 2026 Source: CRMLS #OC26114821 | Contingent | $899,900 |
Jun 4, 2026 Source: CRMLS #OC26114821 | Listed For Sale | $899,900 |
Dec 28, 2017 Source: N/A | Sold | $585,000 |
Nov 21, 2017 Source: Agent Provided | Pending | $584,900 |
Oct 11, 2017 Source: Agent Provided | Listed For Sale | $584,900 |
Nov 3, 2013 Source: Agent Provided | ListingRemoved | $2,400 |
Oct 23, 2013 Source: Agent Provided | Listed For Rent | $2,400 |
Feb 13, 2011 Source: Agent Provided | ListingRemoved | $2,300 |
Jan 31, 2011 Source: Agent Provided | PriceChange | $2,300 Price decreased by 4% |
Jan 21, 2011 Source: Agent Provided | Listed For Rent | $2,400 |
Jan 21, 2011 Source: Agent Provided | ListingRemoved | $388,900 |
Jan 20, 2011 Source: Agent Provided | Listed For Sale | $388,900 |
Jan 14, 2011 Source: N/A | Sold | $375,000 |
Sep 17, 2010 Source: Agent Provided | PriceChange | $365,900 Price decreased by 3% |
Aug 18, 2010 Source: Agent Provided | PriceChange | $376,900 Price decreased by 3% |
Jul 17, 2010 Source: Agent Provided | PriceChange | $388,900 Price decreased by 3% |
Jul 3, 2010 Source: Agent Provided | Listed For Sale | $399,900 |
Oct 25, 2005 Source: N/A | Sold | $550,000 |
Feb 9, 1998 Source: N/A | Sold | $159,500 |
| Year | Property tax | Tax assessment |
|---|---|---|
| 2026 | Unavailable | $678,823 |
Home facts updated by county records
Market trends in Lake Forest
Last updated August 2026
Avg. sale price
$1.26M
$11KMoM
Sale-to-List Price
99.8%
0.1%MoM
Price per sq ft
$636
$9MoM
Available listings
290
15MoM
Around this home
What Locals Say about Lake Forest
At least 561 Trulia users voted on each feature.

92 % Say it's dog friendly

87 % Say there are sidewalks

87 % Say car is needed

78 % Say streets are well-lit

76 % Say there's holiday spirit

73 % Say people would walk alone at night

71 % Say parking is easy

70 % Say it's quiet

69 % Say kids play outside

68 % Say yards are well-kept

62 % Say there's wildlife

62 % Say it's walkable to grocery stores

59 % Say it's walkable to restaurants

55 % Say they plan to stay for at least 5 years

54 % Say neighbors are friendly

36 % Say there are community events
Sourced by Trulia users. Learn more about our methodology.
LGBTQ Local Legal Protections
LGBTQ Local Legal Protections



The multiple listing data appearing on this website, or contained in reports produced therefrom, is owned and copyrighted by California Regional Multiple Listing Service, Inc. ("CRMLS") and is protected by all applicable copyright laws. Information provided is for viewer's personal, non-commercial use and may not be used for any purpose other than to identify prospective properties the viewer may be interested in purchasing. All listing data, including but not limited to square footage and lot size is believed to be accurate, but the listing Agent, listing Broker and CRMLS and its affiliates do not warrant or guarantee such accuracy. The viewer should independently verify the listed data prior to making any decisions based on such information by personal inspection and/or contacting a real estate professional.
Based on information from California Regional Multiple Listing Service, Inc. as of 2026-09-25 09:17:00 PDT and /or other sources. All data, including all measurements and calculations of area, is obtained from various sources and has not been, and will not be, verified by broker or MLS. All information should be independently reviewed and verified for accuracy. Properties may or may not be listed by the office/agent presenting the information
Based on information from California Regional Multiple Listing Service, Inc. as of 2026-09-25 09:17:00 PDT and /or other sources. All data, including all measurements and calculations of area, is obtained from various sources and has not been, and will not be, verified by broker or MLS. All information should be independently reviewed and verified for accuracy. Properties may or may not be listed by the office/agent presenting the information
Frequently asked questions about 8 Rue Du Parc
- What is 8 Rue Du Parc estimated to be worth?Trulia's estimated value for 8 Rue Du Parc in Foothill Ranch, CA is $932,700.
- What is the price history for 8 Rue Du Parc?8 Rue Du Parc in Foothill Ranch, CA last sold for $935,000 in June 2026.
- Is Foothill Ranch a buyer's or seller's market?Foothill Ranch is currently a balanced market, based on recent for-sale activity.
- What's the median sale price in Foothill Ranch?The median sale price in Foothill Ranch is $1.26M. That is down $11K from the prior month.
- Does 8 Rue Du Parc have air conditioning?Yes, 8 Rue Du Parc in Foothill Ranch, CA has air conditioning.
- Does 8 Rue Du Parc have a pool?Yes, 8 Rue Du Parc in Foothill Ranch, CA has a pool.
Explore by feature - Pet Friendly
 NEW - 1 DAY AGOPET FRIENDLY
 SPECIAL OFFERPET FRIENDLY$2,405 - $3,010/mo1-2 bd1 baTimbers Apartments, El Toro | 23333 Ridge Route Dr,
Lake Forest, CA 92630 NEW - 1 DAY AGOSPECIAL OFFERPET FRIENDLY
 PET FRIENDLYFURNISHED
 NEW - 1 HR AGOPET FRIENDLY$2,725 - $4,450/mo1-3 bd1-3 baBellecour Way Apartment Homes | 21041 Osterman Rd,
Lake Forest, CA 92630 PET FRIENDLY
 SPECIAL OFFERPET FRIENDLY$2,670 - $3,892/mo1-2 bd1-2 baPaloma Summit Condominium Rentals | 26371 Paloma,
Foothill Ranch, CA 92610 PET FRIENDLY$2,290 - $3,210/moStudio-2 bd1-2 baWestridge Apartment Homes | 26571 Normandale Dr,
Lake Forest, CA 92630 PET FRIENDLY
 PET FRIENDLY$2,375 - $3,505/mo1-2 bd1-3 baEmerald Court Apartment Homes | 21141 Canada Rd,
Lake Forest, CA 92630
Explore by feature - Garage
- NEW - 1 DAY AGOSPECIAL OFFERPET FRIENDLY
- PET FRIENDLYFURNISHED
- NEW - 1 HR AGOPET FRIENDLY$2,725 - $4,450/mo1-3 bd1-3 baBellecour Way Apartment Homes | 21041 Osterman Rd,
Lake Forest, CA 92630 - PET FRIENDLY
- SPECIAL OFFERPET FRIENDLY$2,670 - $3,892/mo1-2 bd1-2 baPaloma Summit Condominium Rentals | 26371 Paloma,
Foothill Ranch, CA 92610 - PET FRIENDLY$2,290 - $3,210/moStudio-2 bd1-2 baWestridge Apartment Homes | 26571 Normandale Dr,
Lake Forest, CA 92630 - PET FRIENDLY
- PET FRIENDLY$2,375 - $3,505/mo1-2 bd1-3 baEmerald Court Apartment Homes | 21141 Canada Rd,
Lake Forest, CA 92630  PET FRIENDLY
 PET FRIENDLY
Explore by feature - Air Conditioning
- NEW - 1 DAY AGOPET FRIENDLY
- SPECIAL OFFERPET FRIENDLY$2,405 - $3,010/mo1-2 bd1 baTimbers Apartments, El Toro | 23333 Ridge Route Dr,
Lake Forest, CA 92630 - NEW - 1 DAY AGOSPECIAL OFFERPET FRIENDLY
- PET FRIENDLYFURNISHED
 PET FRIENDLY
- NEW - 1 HR AGOPET FRIENDLY$2,725 - $4,450/mo1-3 bd1-3 baBellecour Way Apartment Homes | 21041 Osterman Rd,
Lake Forest, CA 92630 - PET FRIENDLY$2,290 - $3,210/moStudio-2 bd1-2 baWestridge Apartment Homes | 26571 Normandale Dr,
Lake Forest, CA 92630 - PET FRIENDLY
- PET FRIENDLY$2,375 - $3,505/mo1-2 bd1-3 baEmerald Court Apartment Homes | 21141 Canada Rd,
Lake Forest, CA 92630 - PET FRIENDLY
Explore by feature - Pool
- NEW - 1 DAY AGOPET FRIENDLY
- SPECIAL OFFERPET FRIENDLY$2,405 - $3,010/mo1-2 bd1 baTimbers Apartments, El Toro | 23333 Ridge Route Dr,
Lake Forest, CA 92630 - NEW - 1 DAY AGOSPECIAL OFFERPET FRIENDLY
- PET FRIENDLY
- NEW - 1 HR AGOPET FRIENDLY$2,725 - $4,450/mo1-3 bd1-3 baBellecour Way Apartment Homes | 21041 Osterman Rd,
Lake Forest, CA 92630 - PET FRIENDLY
- SPECIAL OFFERPET FRIENDLY$2,670 - $3,892/mo1-2 bd1-2 baPaloma Summit Condominium Rentals | 26371 Paloma,
Foothill Ranch, CA 92610 - PET FRIENDLY$2,290 - $3,210/moStudio-2 bd1-2 baWestridge Apartment Homes | 26571 Normandale Dr,
Lake Forest, CA 92630 - PET FRIENDLY
- PET FRIENDLY$2,375 - $3,505/mo1-2 bd1-3 baEmerald Court Apartment Homes | 21141 Canada Rd,
Lake Forest, CA 92630
Explore by feature - Washer/dryer
- NEW - 1 DAY AGOPET FRIENDLY
- NEW - 1 DAY AGOSPECIAL OFFERPET FRIENDLY
- PET FRIENDLY
- NEW - 1 HR AGOPET FRIENDLY$2,725 - $4,450/mo1-3 bd1-3 baBellecour Way Apartment Homes | 21041 Osterman Rd,
Lake Forest, CA 92630 - PET FRIENDLY
- SPECIAL OFFERPET FRIENDLY$2,670 - $3,892/mo1-2 bd1-2 baPaloma Summit Condominium Rentals | 26371 Paloma,
Foothill Ranch, CA 92610 - PET FRIENDLY$2,290 - $3,210/moStudio-2 bd1-2 baWestridge Apartment Homes | 26571 Normandale Dr,
Lake Forest, CA 92630 - PET FRIENDLY
- PET FRIENDLY$2,375 - $3,505/mo1-2 bd1-3 baEmerald Court Apartment Homes | 21141 Canada Rd,
Lake Forest, CA 92630 - PET FRIENDLY
Explore by feature - Outdoor Space
- SPECIAL OFFERPET FRIENDLY$2,405 - $3,010/mo1-2 bd1 baTimbers Apartments, El Toro | 23333 Ridge Route Dr,
Lake Forest, CA 92630  NEW - 23 HRS AGOAPPLY INSTANTLYPET FRIENDLY
 APPLY INSTANTLYPET FRIENDLY
 APPLY INSTANTLYPET FRIENDLY
 APPLY INSTANTLYPET FRIENDLY
 APPLY INSTANTLYFURNISHED
 APPLY INSTANTLY
 PET FRIENDLY
 NEW - 1 DAY AGOAPPLY INSTANTLYPET FRIENDLY
 APPLY INSTANTLYFURNISHEDROOM FOR RENT

Apartments for Rent
 PET FRIENDLY
 PET FRIENDLY
 NEW - 1 DAY AGOPET FRIENDLYFURNISHED$2,499 - $3,416/moStudio-2 bd1-2 baLos Alisos at Mission Viejo | 28601 Los Alisos Blvd,
Mission Viejo, CA 92692 PET FRIENDLY
- NEW - 1 DAY AGOPET FRIENDLY
- PET FRIENDLY
- PET FRIENDLY$2,670 - $3,892/mo1-2 bd1-2 baPaloma Summit Condominium Rentals | 26371 Paloma,
Foothill Ranch, CA 92610 - NEW - 1 DAY AGOPET FRIENDLY
- PET FRIENDLY
- PET FRIENDLY$2,290 - $3,210/moStudio-2 bd1-2 baWestridge Apartment Homes | 26571 Normandale Dr,
Lake Forest, CA 92630 - PET FRIENDLY$2,375 - $3,505/mo1-2 bd1-3 baEmerald Court Apartment Homes | 21141 Canada Rd,
Lake Forest, CA 92630 - PET FRIENDLY
- NEW - 1 HR AGOPET FRIENDLY$2,725 - $4,450/mo1-3 bd1-3 baBellecour Way Apartment Homes | 21041 Osterman Rd,
Lake Forest, CA 92630 - PET FRIENDLY
- PET FRIENDLYFURNISHED
 See more homes for rent inFoothill Ranch
Off Market Homes Near 8 Rue Du Parc
 SOLDSEP 25, 2026Coldwell Banker Realty
 SOLDSEP 25, 2026Keller Williams Realty Irvine
 SOLDSEP 24, 2026Keller Williams Realty
 SOLDSEP 24, 2026Realty One Group West
 SOLDSEP 23, 2026Pinnacle Real Estate Group
 SOLDSEP 23, 2026Primercer Real Estate
 SOLDSEP 23, 2026Legacy Capital Investment Group
 See more homes for sale inFoothill Ranch


Homes for sale near 8 Rue Du Parc
 OPEN SAT, 1-4PMColdwell Banker Platinum Prop.
 NEW CONSTRUCTIONCalifornia Pacific Homes, Inc
- See more homes for sale inFoothill Ranch


- Results are loading