


8 Raintree Court #16
Pinehurst, NC 28374
 4 Beds
 3.5 Baths
 2,890 sqft (on 0.40 acres)
4 Beds
3.5 Baths
2,890 sqft
(on 0.40 acres)
Home Value
Trulia Estimate
$678KSince last month
Increased$2K (+0.3%)Since last year
Increased$17K (+2.6%)Since last sale
Increased$22K (+3.4%)Learn more about this home's value by checking out its Trulia Estimate, the value of nearby homes, and how much similar homes have sold for.
Trulia Estimate
The of this home's value decreased by -4% in the last 10 years
| Month | Estimated value |
|---|---|
2026 | |
| August 2026 | $677K |
| July 2026 | $675K |
| June 2026 | $676K |
| May 2026 | $674K |
| April 2026 | $675K |
| March 2026 | $680K |
| February 2026 | $677K |
| January 2026 | $663K |
2025 | |
2024 | |
Comparable sales
These are recently sold homes that have a similar location or other similar features to this home, like bedrooms, bathrooms, and square footage. Get a sense of the expected prices in the area by viewing these homes.Address | Distance | Property Type | Sold Price | Sold Date | Bed | Bath | Sqft |
|---|---|---|---|---|---|---|---|
0.00 | Single-Family Home | $710,000 | 06/05/26 | 4 | 3.5 | 2,890 | |
0.12 | Single-Family Home | $585,000 | 02/09/26 | 4 | 3 | 2,633 | |
0.06 | Single-Family Home | $590,000 | 05/05/26 | 4 | 3.5 | 2,517 | |
0.09 | Single-Family Home | $500,000 | 01/20/26 | 4 | 2.5 | 2,552 | |
0.23 | Single-Family Home | $640,000 | 12/02/25 | 5 | 4 | 2,851 | |
0.15 | Single-Family Home | $750,000 | 05/06/26 | 4 | 3.5 | 4,074 | |
0.24 | Single-Family Home | $550,000 | 09/29/25 | 5 | 3.5 | 3,291 | |
0.31 | Single-Family Home | $525,000 | 06/30/26 | 4 | 2.5 | 2,638 | |
0.29 | Single-Family Home | $698,000 | 01/09/26 | 4 | 3.5 | 2,905 | |
0.23 | Single-Family Home | $570,000 | 05/15/26 | 5 | 3 | 2,623 |
Nearby home prices
Get a sense of expected prices in the area by checking the value of nearby homes.Address | Distance | Price | Bed | Bath | Sqft | Status |
|---|---|---|---|---|---|---|
0.00 | $710,000 | 4 | 3.5 | 2,890 | Recently Sold | |
0.02 | $698,000 | 4 | 3.5 | 2,950 | Off Market | |
0.02 | $382,000 | 3 | 2 | 1,812 | Off Market | |
0.03 | $393,700 | 3 | 2 | 1,875 | Off Market | |
0.04 | $673,500 | 5 | 3.5 | 3,000 | Off Market | |
0.04 | $95,000 | - | - | - | For Sale | |
0.06 | - | - | - | - | Off Market | |
0.06 | $590,000 | 4 | 3.5 | 2,517 | Recently Sold | |
0.07 | - | - | - | - | Off Market | |
0.07 | $534,600 | 4 | 2.5 | 2,342 | Off Market | |
0.08 | $581,700 | 3 | 2.5 | 2,448 | Off Market |
Local Information
- Map ViewExplore the area around 8 Raintree Court #16.

- Schools1 Elementary School1 Middle School1 High School

- Shop & Eat

-- mins to
Home Highlights

Property Type
Single-Family Home

Year Built
2024

Lot Size
0.4 acres
Living Area
2,890 sqft

Price/Sqft
$235

Parking
2 Car Garage
About this House
Introducing an exceptional new construction home by Pandich Construction Company, renowned for their commitment to quality and superior craftsmanship. This impressive 4-bedroom, 3.5-bathroom home offers 2,890 square feet of thoughtfully designed living space, ideal for a quality and an intentional lifestyle. A welcoming and inviting foyer greets you as it spaciously leads you into a grand living area.
The home features luxury vinyl plank flooring throughout, providing a seamless flow of style and effortless durability as wood accents lead from amongst the floors. Every detail has been meticulously considered. For example: custom closets throughout provide ample storage and organization, custom built-in cabinetry on both the first and second floors adding sophistication and functionality (and more storage), quartz and marble through out.
The kitchen is stunning with upgraded cabinets with glass accents extending to the ceiling, paired with an inviting white Quartz countertop and porcelain farm sink. This is a spacious chef-inspired kitchen with a gas range, custom craftsman hood, fine finishing and designer details.
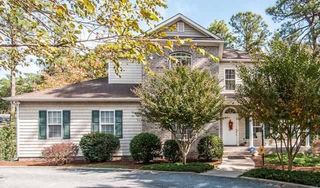
The home sits high overlooking the cul-de-sac, providing privacy and comfort. A professionally landscaped and sodded yard enhances outdoor opportunities as well as the home's curb appeal. Relax and unwind outdoors on the covered rear porch, a perfect spot to enjoy a large level backyard.
Home blends contemporary design with thoughtful details, a perfect balance of luxury and comfortable livability. Located in Pinehurst No.6 neighborhood, close to The Pinehurst Greenway Trail System, Village of Pinehurst and the town of Southern Pines.
*Seller offering $4,000 credit to Buyer at closing, providing a fantastic opportunity to save on closing costs or rate buy-downs! This exclusive offer is available when the Buyer partners with the preferred lender: Guaranteed Rate. Don't miss out on this incredible incentive - contact us today
The home features luxury vinyl plank flooring throughout, providing a seamless flow of style and effortless durability as wood accents lead from amongst the floors. Every detail has been meticulously considered. For example: custom closets throughout provide ample storage and organization, custom built-in cabinetry on both the first and second floors adding sophistication and functionality (and more storage), quartz and marble through out.
The kitchen is stunning with upgraded cabinets with glass accents extending to the ceiling, paired with an inviting white Quartz countertop and porcelain farm sink. This is a spacious chef-inspired kitchen with a gas range, custom craftsman hood, fine finishing and designer details.
The home sits high overlooking the cul-de-sac, providing privacy and comfort. A professionally landscaped and sodded yard enhances outdoor opportunities as well as the home's curb appeal. Relax and unwind outdoors on the covered rear porch, a perfect spot to enjoy a large level backyard.
Home blends contemporary design with thoughtful details, a perfect balance of luxury and comfortable livability. Located in Pinehurst No.6 neighborhood, close to The Pinehurst Greenway Trail System, Village of Pinehurst and the town of Southern Pines.
*Seller offering $4,000 credit to Buyer at closing, providing a fantastic opportunity to save on closing costs or rate buy-downs! This exclusive offer is available when the Buyer partners with the preferred lender: Guaranteed Rate. Don't miss out on this incredible incentive - contact us today
8 Raintree Court #16, Pinehurst, NC 28374 is a 4 bedroom, 4 bathroom, 2,890 sqft single-family home built in 2024. It last sold for the $655,000 asking price on Mar 28, 2025. It is currently off market. The Trulia Estimate is $678,400, with a rent estimate of $2,997/month.
Last check for updates: about 2 hours ago
Listed by Pamela M Jensen, MBA, (910) 528-1840
Pam Jensen Properties LLC
Bought with: A Non Member, A Non Member
Originating MLS: Mid Carolina Regional MLS
Source: Hive MLS, MLS#100476361
Home Details for 8 Raintree Court #16

|
|---|
Interior Details Number of Rooms: 10Types of Rooms: Master Bedroom, Dining Room |
Beds & Baths Number of Bedrooms: 4Number of Bathrooms: 4Number of Bathrooms (full): 3Number of Bathrooms (half): 1 |
Dimensions and Layout Living Area: 2890 Square Feet |
Appliances & Utilities Utilities: Sewer Available, Water AvailableAppliances: Vented Exhaust Fan, Gas Cooktop |
Heating & Cooling Heating: Forced Air,Heat Pump,ElectricHas CoolingAir Conditioning: Central Air,Heat PumpHas HeatingHeating Fuel: Forced Air |
Fireplace & Spa Fireplace: Gas LogHas a Fireplace |
Gas & Electric No Electric on Property |
Windows, Doors, Floors & Walls Flooring: LVT/LVP |
Levels, Entrance, & Accessibility Stories: 2Levels: TwoFloors: LVT LVP |
Security Security: Smoke Detector(s) |

|
|---|
Exterior Home Features Roof: CompositionPatio / Porch: Covered, Deck, PorchFencing: NoneFoundation: Crawl Space |
Parking & Garage Number of Garage Spaces: 2Number of Covered Spaces: 2Has a GarageHas an Attached GarageParking Spaces: 2Parking: Garage Door Opener |
Frontage Road Frontage: PavedRoad Surface Type: PavedNot on Waterfront |
Water & Sewer Sewer: Public Sewer |

|
|---|
Cumulative Days on Market: 87 |

|
|---|
Year Built Year Built: 2024 |
Property Type / Style Property Type: ResidentialProperty Subtype: Single Family ResidenceStructure Type: Wood Frame, Stick BuiltArchitecture: Wood Frame,Stick Built |
Building Construction Materials: Composition, Block, Brick, Vinyl Siding, Wood FrameIs a New Construction |
Property Information Parcel Number: 00021984 |

|
|---|
Price List Price: $655,000 |
Status Change & Dates Off Market Date: Tue Feb 11 2025 |

|
|---|
MLS Status: Closed |

|
|---|

|
|---|
Direction & Address City: PinehurstCommunity: Pinehurst No. 6 |
School Information Elementary School: Pinehurst ElementaryJr High / Middle School: West Pine MiddleHigh School: Pinecrest HighHigh School District: Moore County Schools |

|
|---|
Building Area Building Area: 2890 Square Feet |

|
|---|
HOA Fee Frequency (second): AnnuallyAssociation for this Listing: Mid Carolina Regional MLSNo HOA |

|
|---|
Lot Area: 0.40 acres |

|
|---|
Special Conditions: Standard |

|
|---|
Listing Agreement Type: Exclusive Right To SellListing Terms: Cash, Conventional, FHA, VA Loan |

|
|---|
Mls Number: 100476361Living Area Range: 2800 - 2999Above Grade Unfinished Area Units: Square FeetBelow Grade Unfinished Area Units: Square FeetShowing Requirements: Appointment Only |
Price and Tax history
| Date | Event | Price |
|---|---|---|
Mar 28, 2025 Source: Hive MLS #100476361 | Sold | $655,000 |
Feb 16, 2025 Source: Hive MLS #100476361 | Contingent | $670,500 |
Jan 24, 2025 Source: Hive MLS #100476361 | PriceChange | $670,500 Price decreased by 6% |
Nov 18, 2024 Source: Hive MLS #100476361 | Listed For Sale | $710,500 |
Market trends in Pinehurst
Last updated July 2026
Avg. sale price
$605K
$41.33KMoM
Sale-to-List Price
98.1%
Price per sq ft
$250
$1MoM
Available listings
229
13MoM
Around this home
What Locals Say about Pinehurst
At least 101 Trulia users voted on each feature.

94 % Say car is needed

89 % Say parking is easy

88 % Say yards are well-kept

86 % Say it's dog friendly

84 % Say there's holiday spirit

83 % Say it's quiet

76 % Say people would walk alone at night

62 % Say kids play outside

62 % Say they plan to stay for at least 5 years

56 % Say neighbors are friendly

55 % Say there's wildlife

40 % Say there are community events

29 % Say streets are well-lit

26 % Say there are sidewalks

22 % Say it's walkable to restaurants

14 % Say it's walkable to grocery stores
Sourced by Trulia users. Learn more about our methodology.
LGBTQ Local Legal Protections
LGBTQ Local Legal Protections



The data relating to real estate on this web site comes in part from the Internet Data Exchange program of Hive MLS, and is updated as of 2026-08-20 12:43:26 PDT. All information is deemed reliable but not guaranteed and should be independently verified. All properties are subject to prior sale, change, or withdrawal. Neither listing broker(s) nor Zillow, Inc. shall be responsible for any typographical errors, misinformation, or misprints, and shall be held totally harmless from any damages arising from reliance upon these data.
IDX information is provided exclusively for personal, non-commercial use, and may not be used for any purpose other than to identify prospective properties consumers may be interested in purchasing.
© 2025-10-17 12:20:34 PDT Hive MLS
Frequently asked questions about 8 Raintree Court #16
- What is 8 Raintree Court #16 estimated to be worth?Trulia's estimated value for 8 Raintree Court #16 in Pinehurst, NC is $678,400.
- What is the price history for 8 Raintree Court #16?8 Raintree Court #16 in Pinehurst, NC last sold for $655,000 in March 2025.
- Is Pinehurst a buyer's or seller's market?Pinehurst is currently a buyer's market, based on recent for-sale activity.
- What's the median sale price in Pinehurst?The median sale price in Pinehurst is $605K. That is up $41.33K from the prior month.
- Does 8 Raintree Court #16 have air conditioning?Yes, 8 Raintree Court #16 in Pinehurst, NC has air conditioning.
- How big is the lot at 8 Raintree Court #16?The lot at 8 Raintree Court #16 in Pinehurst, NC is about 0.40 acres (17,424 sq ft).
Explore by feature - Pet Friendly
 SPECIAL OFFERPET FRIENDLY
 APPLY INSTANTLYPET FRIENDLY
 APPLY INSTANTLYPET FRIENDLY
 APPLY INSTANTLYPET FRIENDLY
 PET FRIENDLY
 NEW - 1 DAY AGOPET FRIENDLYFURNISHED
 PET FRIENDLY
 PET FRIENDLYFURNISHED
 PET FRIENDLY
 PET FRIENDLYFURNISHED
Explore by feature - Garage
 SPECIAL OFFERFURNISHED
 APPLY INSTANTLYPET FRIENDLY
 APPLY INSTANTLYPET FRIENDLYFURNISHED
- APPLY INSTANTLYPET FRIENDLY
 APPLY INSTANTLYPET FRIENDLYFURNISHED
 APPLY INSTANTLYPET FRIENDLY
 APPLY INSTANTLY
 APPLY INSTANTLYFURNISHED
 APPLY INSTANTLYPET FRIENDLYFURNISHED
- APPLY INSTANTLYPET FRIENDLY
Explore by feature - Air Conditioning
- SPECIAL OFFERFURNISHED
 APPLY INSTANTLYPET FRIENDLY
- APPLY INSTANTLYPET FRIENDLY
- APPLY INSTANTLYPET FRIENDLYFURNISHED
- APPLY INSTANTLYPET FRIENDLY
- APPLY INSTANTLYPET FRIENDLYFURNISHED
- APPLY INSTANTLYPET FRIENDLY
- APPLY INSTANTLYFURNISHED
- APPLY INSTANTLYPET FRIENDLYFURNISHED
- APPLY INSTANTLYPET FRIENDLY
Explore by feature - Pool
- SPECIAL OFFERPET FRIENDLY
- APPLY INSTANTLY
 APPLY INSTANTLYFURNISHED
- APPLY INSTANTLYPET FRIENDLY

Explore by feature - Washer/dryer
- SPECIAL OFFERFURNISHED
- APPLY INSTANTLYPET FRIENDLY
- APPLY INSTANTLYPET FRIENDLYFURNISHED
- APPLY INSTANTLYPET FRIENDLY
- APPLY INSTANTLYPET FRIENDLYFURNISHED
- APPLY INSTANTLYPET FRIENDLY
- APPLY INSTANTLY
- APPLY INSTANTLYFURNISHED
- APPLY INSTANTLYPET FRIENDLYFURNISHED
- APPLY INSTANTLYPET FRIENDLY
Explore by feature - Outdoor Space
- APPLY INSTANTLYPET FRIENDLYFURNISHED
- APPLY INSTANTLYPET FRIENDLY
 APPLY INSTANTLY
 APPLY INSTANTLYPET FRIENDLY
- NEW - 1 DAY AGOPET FRIENDLYFURNISHED
 PET FRIENDLY
 PET FRIENDLY
 PET FRIENDLY
 PET FRIENDLY
Apartments for Rent
- PET FRIENDLY
 PET FRIENDLYTotal price$1,430 - $1,900/mo1-3 bd1-2 baTyler's Ridge at Sandhills | 500 Moonseed Ln,
Carthage, NC 28327- FURNISHED
- APPLY INSTANTLYPET FRIENDLY
- APPLY INSTANTLYPET FRIENDLYFURNISHED
- APPLY INSTANTLYPET FRIENDLY
- APPLY INSTANTLYPET FRIENDLY
- APPLY INSTANTLY
- APPLY INSTANTLYFURNISHED
- APPLY INSTANTLYPET FRIENDLYFURNISHED
- APPLY INSTANTLYPET FRIENDLY
 APPLY INSTANTLY
 APPLY INSTANTLYPET FRIENDLY
- APPLY INSTANTLY
- APPLY INSTANTLYPET FRIENDLY
 See more homes for rent inPinehurst
Off Market Homes Near 8 Raintree Court #16
 SOLDAUG 19, 2026Carolina Property Sales
 SOLDAUG 17, 2026Nexthome In The Pines
 SOLDAUG 17, 2026Carolina Property Sales
 SOLDAUG 17, 2026Lin Hutaff's Pinehurst Realty Group
 SOLDAUG 17, 2026Keller Williams Pinehurst
 SOLDAUG 14, 2026Pines Sotheby's International Realty
 SOLDAUG 14, 2026Ascot Realty Inc.
 See more homes for sale inPinehurst


Homes for sale near 8 Raintree Court #16
 0.27 ACRESBerkshire Hathaway HS Pinehurst Realty Group/PH
 NEW CONSTRUCTION0.35 ACRESFormyduval Homes Real Estate, LLC
 0.33 ACRESERA Strother RE #5
 NEW CONSTRUCTION0.27 ACRESLa Belle Vie Realty
 0.47 ACRESColdwell Banker Advantage-Southern Pines
 0.33 ACRESLa Belle Vie Realty
 NEW CONSTRUCTION0.7 ACRESCarolina Summit Group, LLC
- See more homes for sale inPinehurst


- Results are loading